

 Twitter
 Facebook
 Email
|

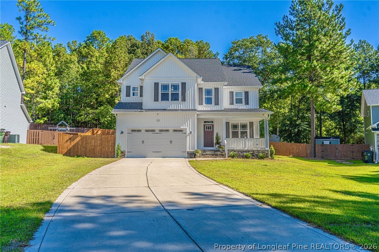
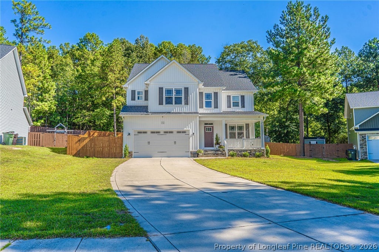
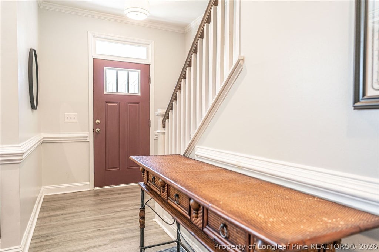
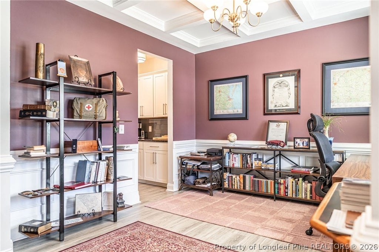
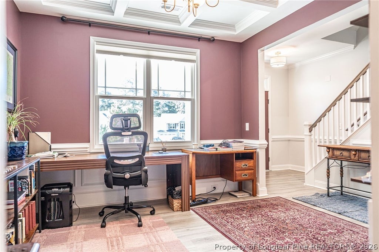
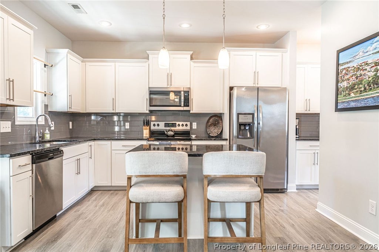
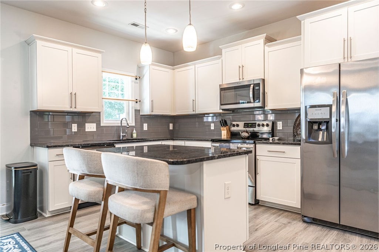
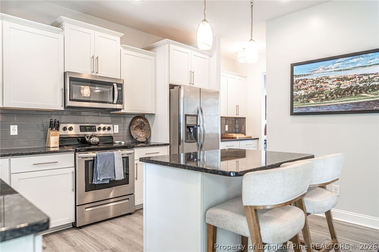
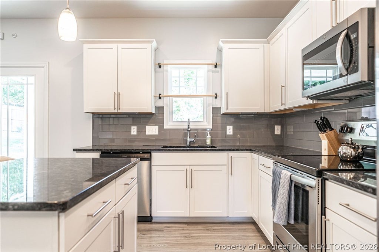
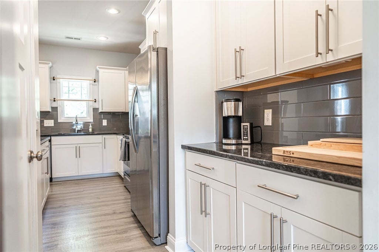
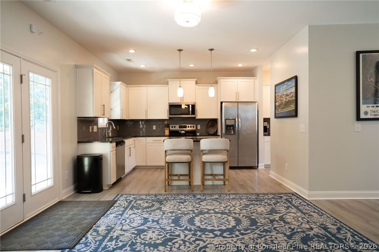
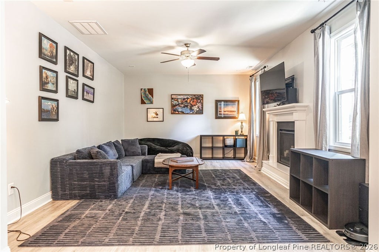
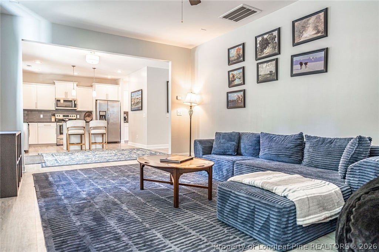
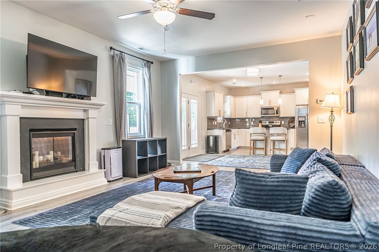
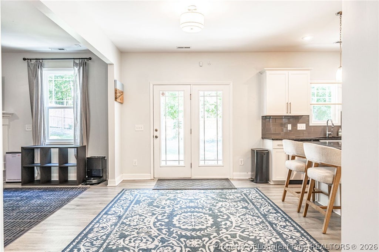
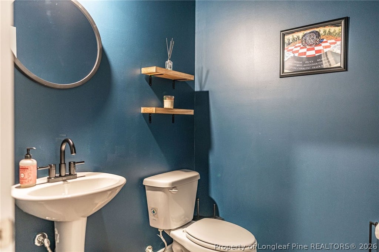
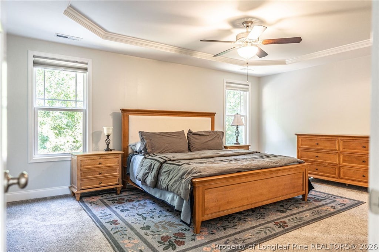
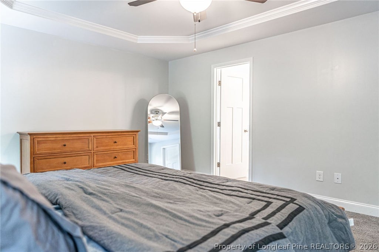
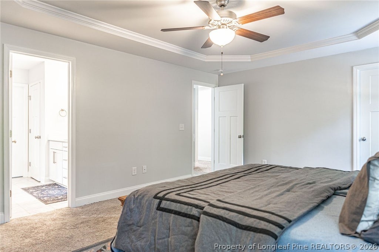
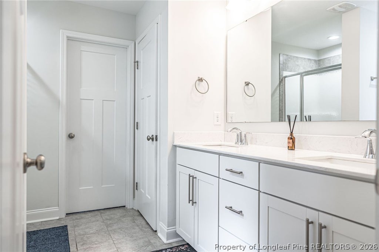
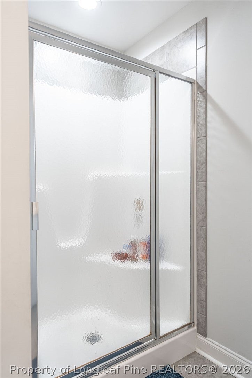
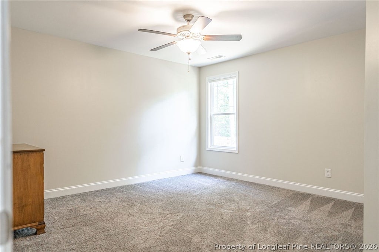
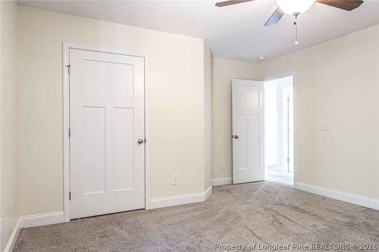
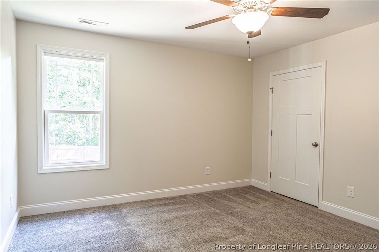
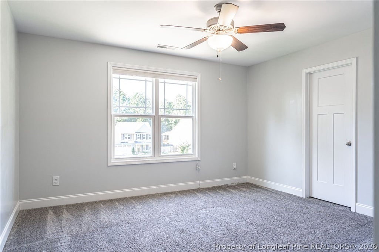
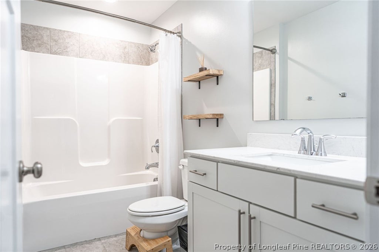
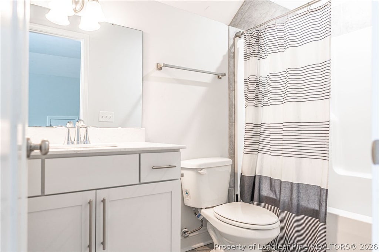
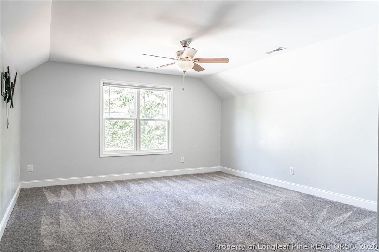
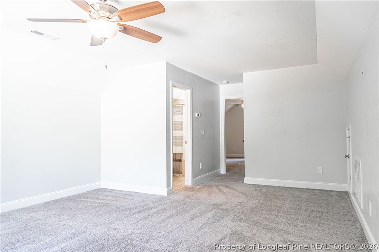
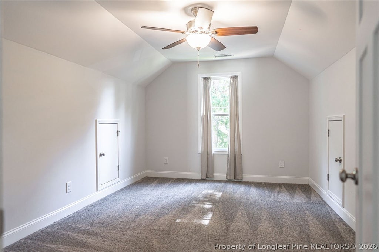
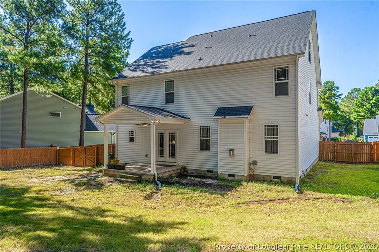
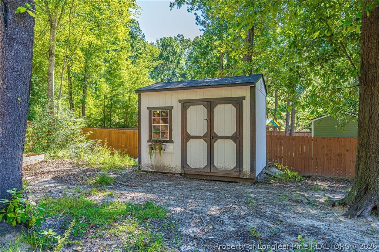
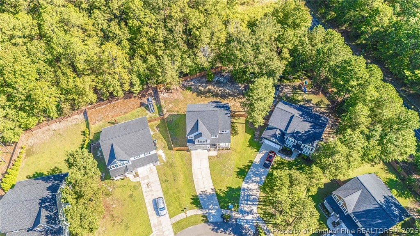
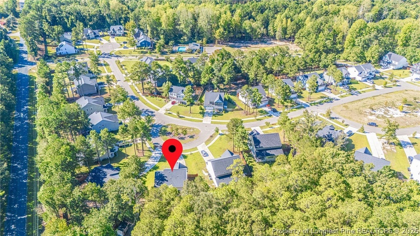
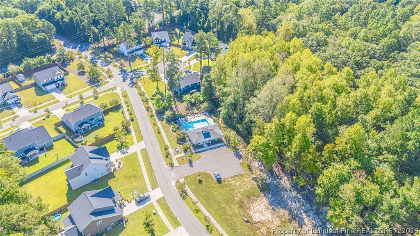
Set on a quiet cul-de-sac in a sought-after community, this spacious 5-bedroom home offers a flexible layout with room to spread out across three levels. The main floor features an open living and kitchen area filled with natural light, centered around a fireplace and designed for easy everyday living and entertaining. The kitchen offers abundant cabinetry, stainless steel appliances, generous counter space and bar seating, while a separate formal dining room with coffered ceilings adds an elevated touch and could also serve beautifully as a home office or flex space. Upstairs, the primary suite provides plenty of room to unwind, along with additional generously sized bedrooms and ample storage throughout. The third floor adds even more versatility with a private bedroom suite, full bath and rec room -- ideal for guests, multigenerational living, a teen suite, home office setup or additional lounge space. Outside, the fenced backyard offers plenty of room to enjoy, with a covered patio, fire pit and storage shed already in place. Mature trees provide a peaceful backdrop, while the neighborhood's community pool adds another option for relaxing close to home. With a thoughtful floor plan, multiple living spaces and flexible rooms that can adapt to a variety of needs, this home offers both space and functionality in a quiet neighborhood setting.
| DAYS ON MARKET | 5 | LAST UPDATED | 10/2/2026 |
|---|---|---|---|
| TRACT | PARKWAY MEADOWS | YEAR BUILT | 2019 |
| GARAGE SPACES | 2.0 | COUNTY | Moore |
| STATUS | Active | PROPERTY TYPE(S) | Single Family |
| Jr. High School | Southern Middle School |
|---|---|
| High School | Pinecrest High School |
| ADDITIONAL DETAILS | |
| AIR | Ceiling Fan(s) |
|---|---|
| AIR CONDITIONING | Yes |
| APPLIANCES | DISHWASHER, MICROWAVE, RANGE, REFRIGERATOR |
| BASEMENT | Crawl Space |
| CONSTRUCTION | Frame, Vinyl Siding |
| GARAGE | Attached Garage, Yes |
| HEAT | HEAT PUMP |
| HOA DUES | 1224 |
| INTERIOR | CEILING FAN(S), Entrance Foyer, WALK-IN CLOSET(S) |
| LOT | 0.36 acre(s) |
| LOT DIMENSIONS | 40x202.9x145x141.33 |
| PARKING | Attached, Garage |
| SEWER | Public Sewer |
| STORIES | 3+ |
| STYLE | Three Story |
| SUBDIVISION | PARKWAY MEADOWS |
| WATER | Public |
MORTGAGE CALCULATOR
TOTAL MONTHLY PAYMENT
0
P
I
*Estimate only
| / | |
We respect your online privacy and will never spam you. By submitting this form with your telephone number
you are consenting for Elizabeth
Smith to contact you even if your name is on a Federal or State
"Do not call List".
Listing provided by MEESE PROPERTY GROUP, MEESE PROPERTY GROUP

The data relating to real estate for sale on this site comes in part from the Broker Reciprocity/IDX program of Fayetteville Association of REALTORS®. Those properties marked with the IDX icon are provided courtesy of the Fayetteville Association of REALTORS®, Inc., Internet Data Exchange (IDX). Information is deemed reliable but not guaranteed. Information is for consumers' personal, non-commercial use and may not be used for any purpose other than to identify prospective properties consumers may be interested in purchasing.
Copyright 2026 Fayetteville Association of REALTORS®. All Rights Reserved.
Last Updated On: 10/7/26 5:35 AM PDT
This IDX solution is (c) Diverse Solutions 2026.