

 Twitter
 Facebook
 Email
|

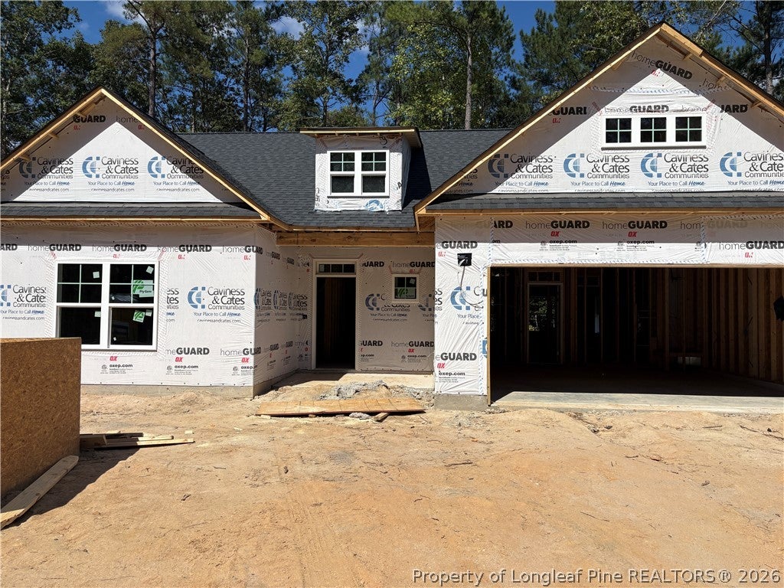
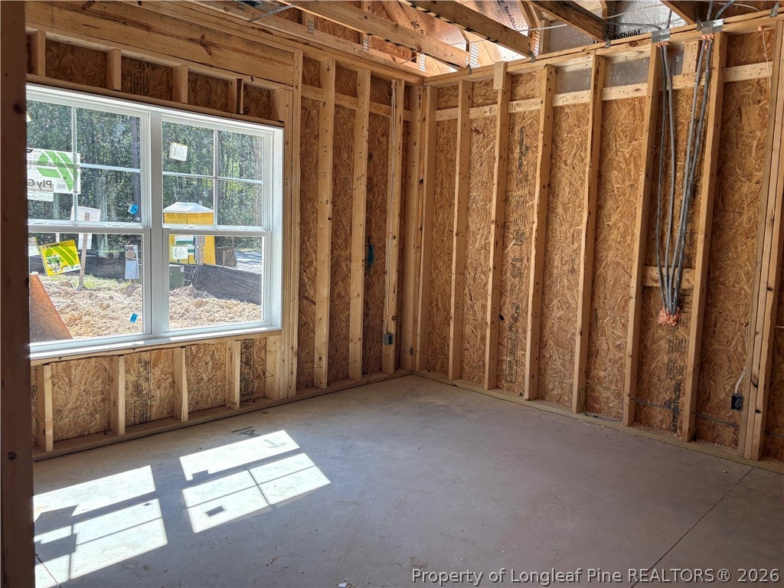
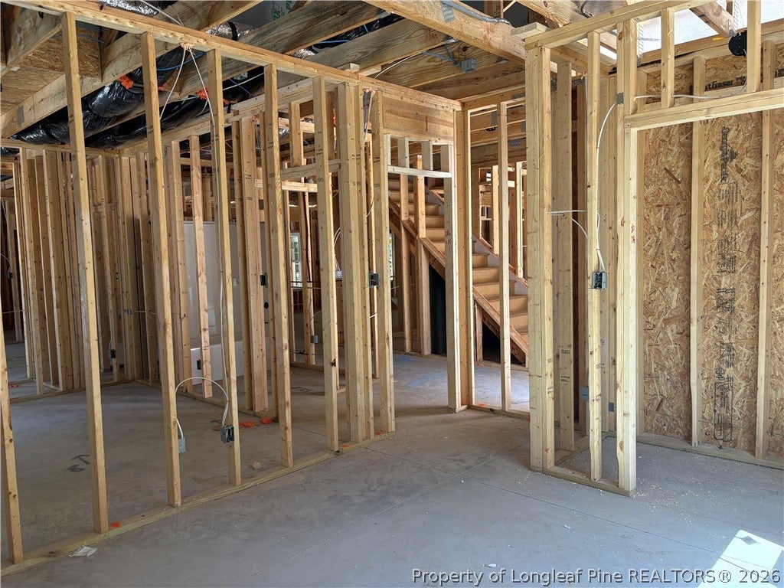
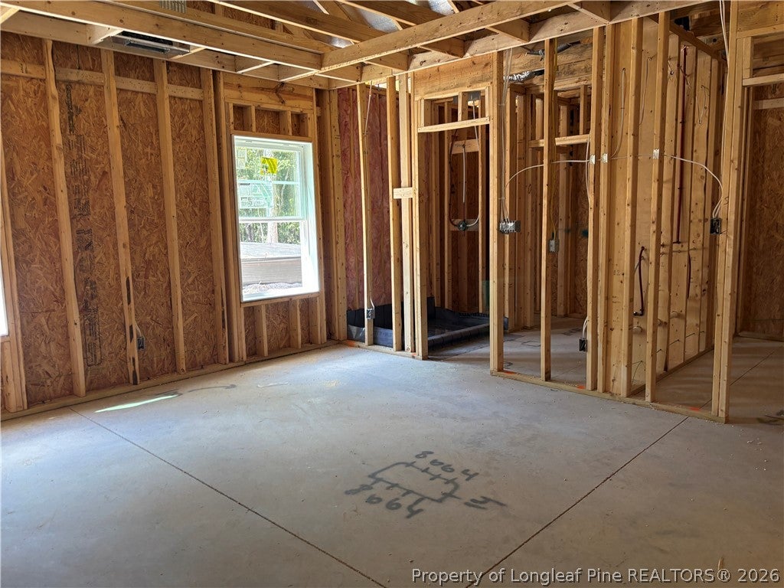
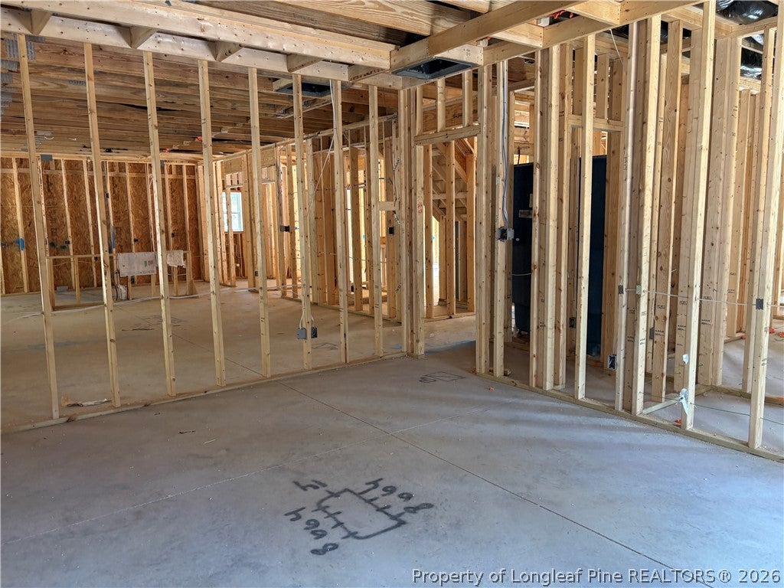
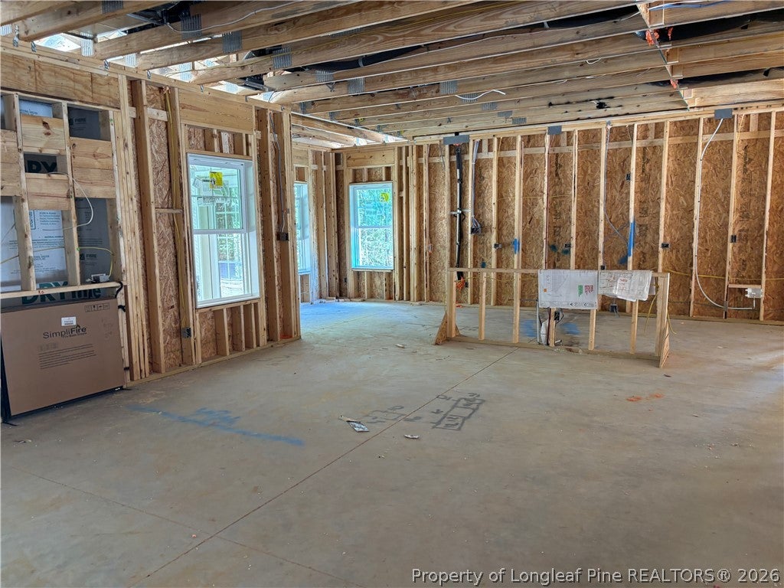
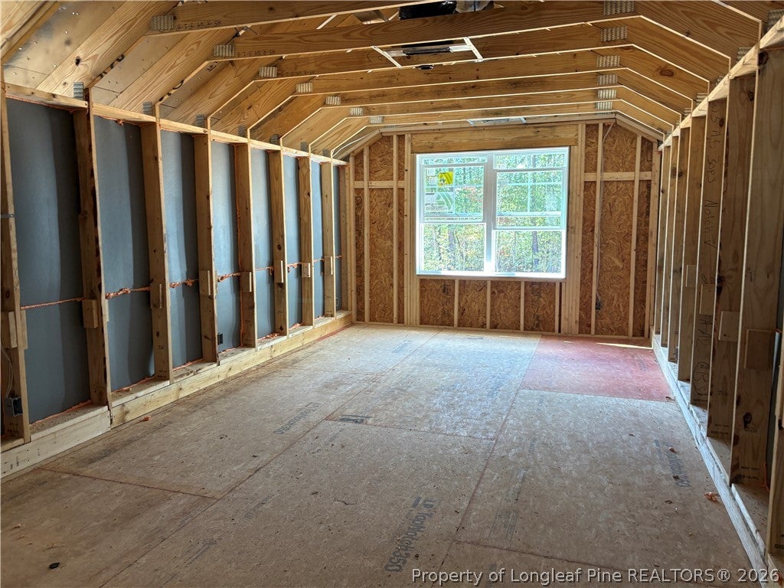
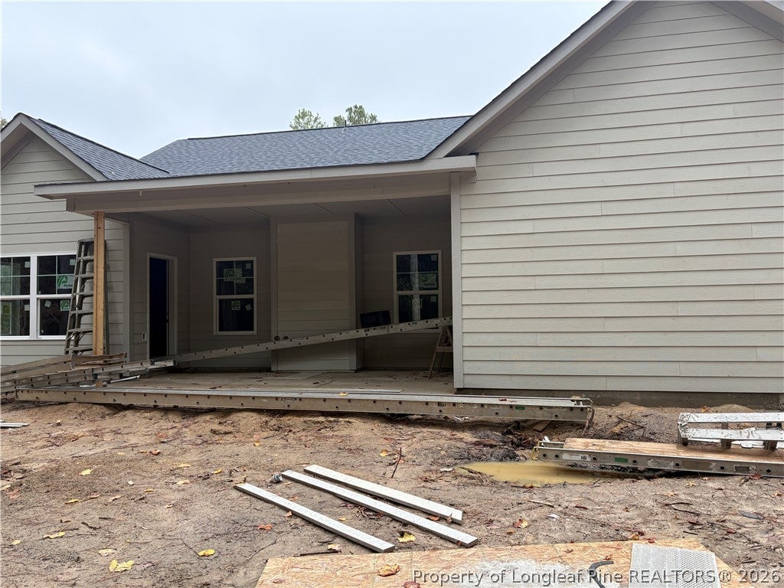
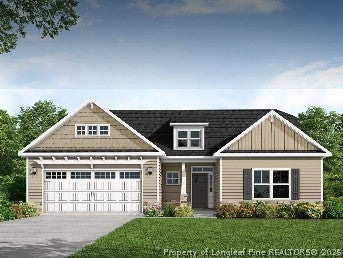
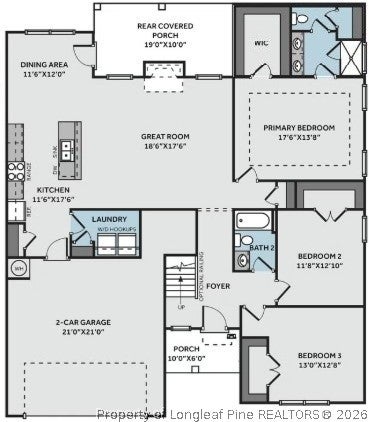
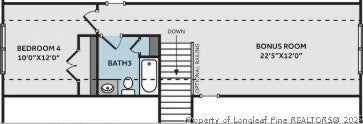
Welcome to The Cambridge by Caviness & Cates, a thoughtfully designed 4-bedroom, 3-bath home with a spacious bonus room. The inviting great room features a cozy fireplace and flows seamlessly into the open kitchen and dining area. The kitchen offers a large island with a sink overlooking the great room, ample cabinetry, and a pantry. Enjoy backyard views from the dining area, which provides direct access to the rear covered porch. The first-floor primary suite includes a walk-in closet and private bath with dual sinks, a walk-in shower, and linen closet. Two additional bedrooms are also located on the main level, each featuring a walk-in closet and convenient access to a full hall bath with a tub/shower combination. A laundry room is conveniently positioned near the garage entry. Upstairs, you'll find the fourth bedroom, a full bath with a tub/shower combination and linen closet, plus a versatile bonus room. The home is complete with a two-car garage. Living in Anderson Creek Club means enjoying resort-style amenities, including multiple pools, pickleball, basketball, and volleyball courts as well as a soccer field, catch and release fishing ponds, walking trails, parks, playgrounds, fitness facilities, and an active community calendar. POA dues also include high-speed internet, recycling services, 24/7 gated security. Call us for current incentives.
| DAYS ON MARKET | 5 | LAST UPDATED | 10/2/2026 |
|---|---|---|---|
| TRACT | ANDERSON CREEK CLUB | YEAR BUILT | 2026 |
| GARAGE SPACES | 2.0 | COUNTY | Harnett |
| STATUS | Active | PROPERTY TYPE(S) | Single Family |
| Elementary School | Anderson Creek |
|---|---|
| Jr. High School | Western Harnett Middle School |
| High School | Overhills Senior High |
| ADDITIONAL DETAILS | |
| AIR | Central Air, ELECTRIC |
|---|---|
| AIR CONDITIONING | Yes |
| APPLIANCES | DISHWASHER, MICROWAVE, RANGE, WASHER |
| BASEMENT | None |
| CONSTRUCTION | Fiber Cement |
| EXTERIOR | PLAYGROUND |
| FIREPLACE | Yes |
| GARAGE | Attached Garage, Yes |
| HEAT | Electric, Forced Air |
| HOA DUES | 269 |
| INTERIOR | Double Vanity, Eat-in Kitchen, KITCHEN ISLAND, Pantry |
| LOT | 10019 sq ft |
| LOT DIMENSIONS | 10018.8 |
| PARKING | Attached, Garage |
| STORIES | 2 |
| STYLE | Two Story |
| SUBDIVISION | ANDERSON CREEK CLUB |
| WATER | Public |
| ZONING | PND - Planned Neighborhood |
MORTGAGE CALCULATOR
TOTAL MONTHLY PAYMENT
0
P
I
*Estimate only
| / | |
We respect your online privacy and will never spam you. By submitting this form with your telephone number
you are consenting for Elizabeth
Smith to contact you even if your name is on a Federal or State
"Do not call List".
Listing provided by TEAM ACC POWERED BY AC REALTY, AC REALTY

The data relating to real estate for sale on this site comes in part from the Broker Reciprocity/IDX program of Fayetteville Association of REALTORS®. Those properties marked with the IDX icon are provided courtesy of the Fayetteville Association of REALTORS®, Inc., Internet Data Exchange (IDX). Information is deemed reliable but not guaranteed. Information is for consumers' personal, non-commercial use and may not be used for any purpose other than to identify prospective properties consumers may be interested in purchasing.
Copyright 2026 Fayetteville Association of REALTORS®. All Rights Reserved.
Last Updated On: 10/7/26 5:09 AM PDT
This IDX solution is (c) Diverse Solutions 2026.