

 Twitter
 Facebook
 Email
|

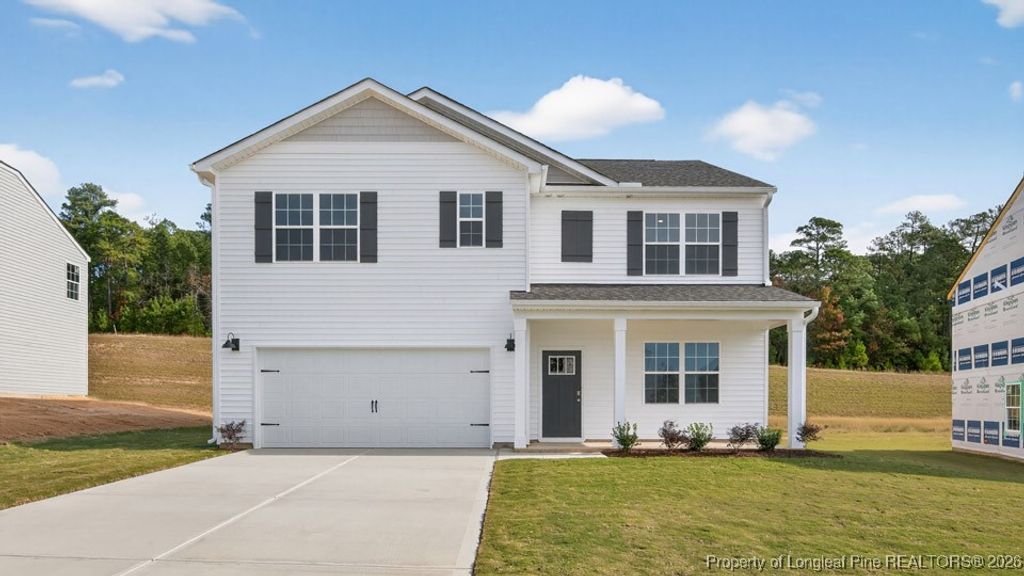
Welcome to 347 Hartfield Avenue at Shahbain Reserve located in Raeford, NC! This home is to be built and completed early 2026. Introducing the Hayden floorplan, one of our two-story plans featured at Shahbain Reserve, offering 3 modern elevations. The Hayden features 5 bedrooms, 3 baths, 2,511 sq. ft. of living space, and a 2-car garage. Upon entering the home, you'll be greeted by an inviting foyer passing by the flex room, then led into the center of the home. This open-concept space features a functional kitchen overlooking the living room, a breakfast area, a guest bedroom, and a full bathroom in the back left of the home. The kitchen is equipped with a corner walk-in pantry, quartz countertops, stainless steel appliances, kitchen island, and a breakfast area. From the breakfast area you can step out onto the back patio, perfect for entertaining guests or relaxing after a long day. The second floor hosts the spacious primary bedroom and primary bathroom boasting two walk-in closets, a walk-in shower, dual vanity, and separate water closet for ultimate privacy. The additional three bedrooms share a third full bathroom, and the upstairs loft space is perfect for family entertainment, work out area, or a reading space. The laundry room completes the second floor. At Shahbain Reserve, each home will be equipped with smart home technology, putting convenience and control at your fingertips. Residents will be able to enjoy easy access to an abundance of shopping, dining, entertainment, and recreation options with Downtown Raeford only 8.4 miles away, and Fayetteville just 15 miles away. Don't miss the opportunity to make the Hayden at Shahbain Reserve your new home today! *Pictures are for representational purposes only*
| DAYS ON MARKET | 92 | LAST UPDATED | 4/27/2026 |
|---|---|---|---|
| TRACT | Shahbain Reserve | YEAR BUILT | 2026 |
| GARAGE SPACES | 2.0 | COUNTY | Hoke |
| STATUS | Sold | PROPERTY TYPE(S) | Single Family |
| Jr. High School | Sandy Grove Middle |
|---|---|
| High School | Hoke County High School |
| ADDITIONAL DETAILS | |
| AIR | Central Air, ELECTRIC |
|---|---|
| AIR CONDITIONING | Yes |
| APPLIANCES | DISHWASHER, DISPOSAL, Electric Range, Free-Standing Electric Range, MICROWAVE, Stainless Steel Appliance(s) |
| BASEMENT | None |
| CONSTRUCTION | Board & Batten Siding, Vinyl Siding |
| GARAGE | Attached Garage, Yes |
| HEAT | Electric |
| HOA DUES | 840 |
| INTERIOR | Double Vanity, Eat-in Kitchen, KITCHEN ISLAND, Open Floorplan, Pantry, Smart Thermostat, WALK-IN CLOSET(S) |
| LOT | 7841 sq ft |
| LOT DESCRIPTION | CLEARED |
| LOT DIMENSIONS | 7840.8 |
| PARKING | Attached, Garage, Garage Door Opener |
| STYLE | TRADITIONAL |
| SUBDIVISION | Shahbain Reserve |
| WATER | Public |
MORTGAGE CALCULATOR
TOTAL MONTHLY PAYMENT
0
P
I
*Estimate only
We respect your online privacy and will never spam you. By submitting this form with your telephone number
you are consenting for Elizabeth
Smith to contact you even if your name is on a Federal or State
"Do not call List".
Listing provided by JANET ROGERS, DR HORTON INC.

The data relating to real estate for sale on this site comes in part from the Broker Reciprocity/IDX program of Fayetteville Association of REALTORS®. Those properties marked with the IDX icon are provided courtesy of the Fayetteville Association of REALTORS®, Inc., Internet Data Exchange (IDX). Information is deemed reliable but not guaranteed. Information is for consumers' personal, non-commercial use and may not be used for any purpose other than to identify prospective properties consumers may be interested in purchasing.
Copyright 2026 Fayetteville Association of REALTORS®. All Rights Reserved.
Last Updated On: 10/7/26 5:34 AM PDT
This IDX solution is (c) Diverse Solutions 2026.