

 Twitter
 Facebook
 Email
Email
|

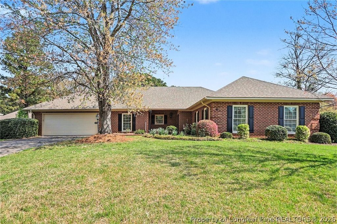
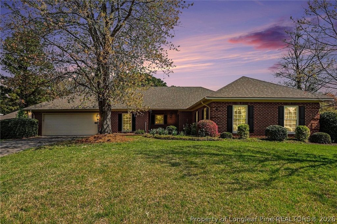
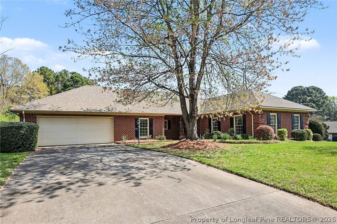
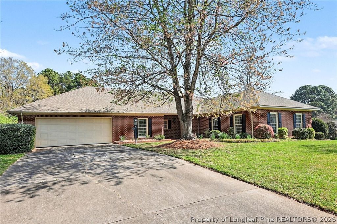
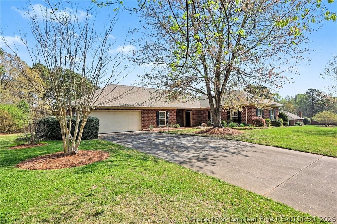
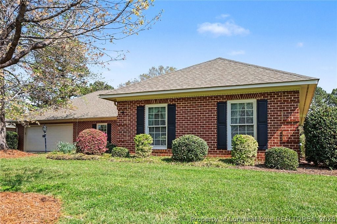
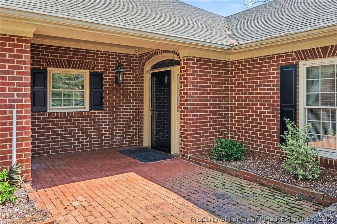
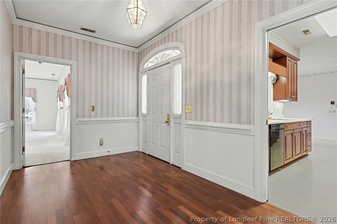
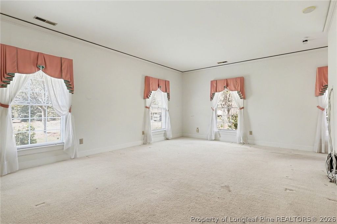
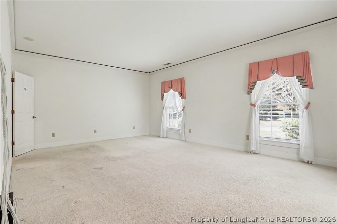
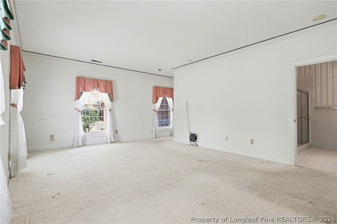
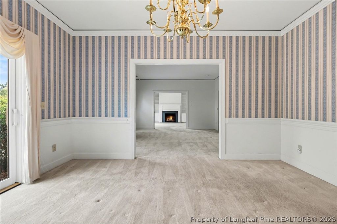
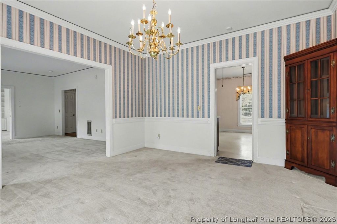
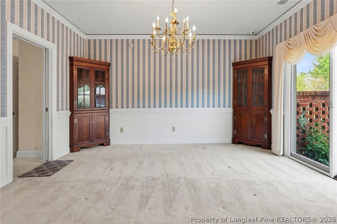
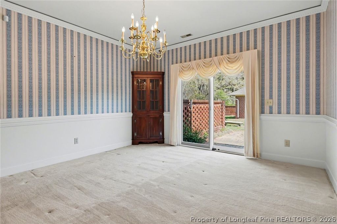
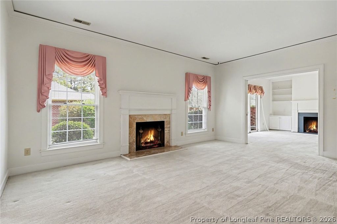
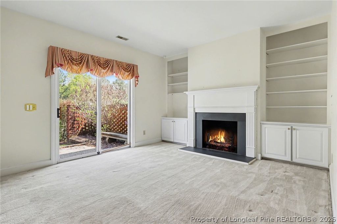
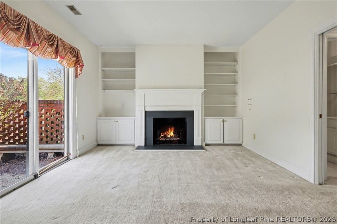
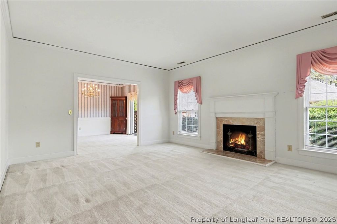
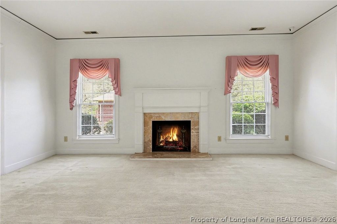
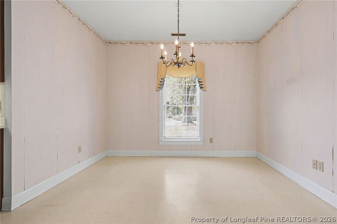
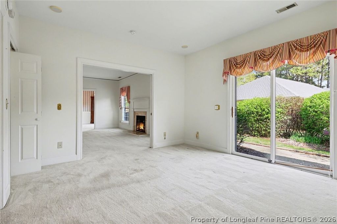
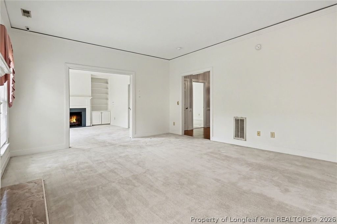
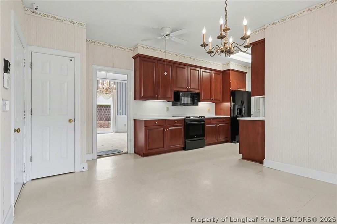
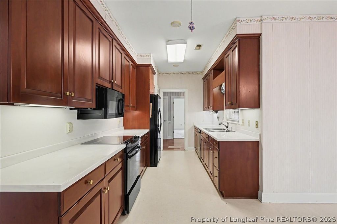
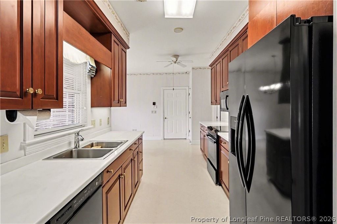
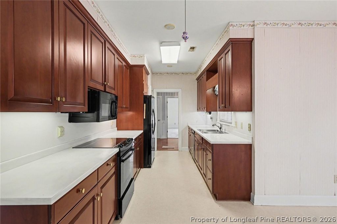
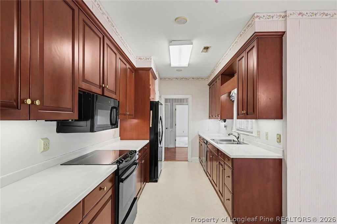
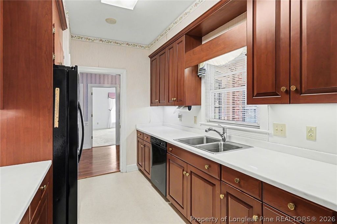
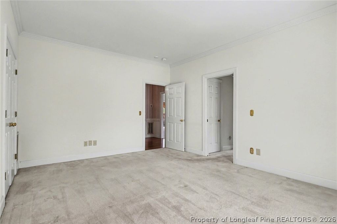
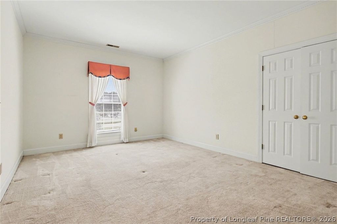
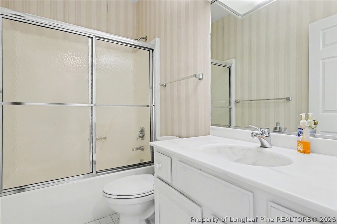
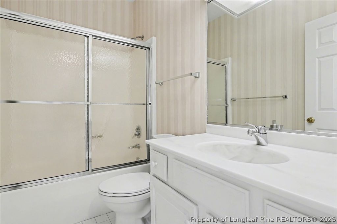
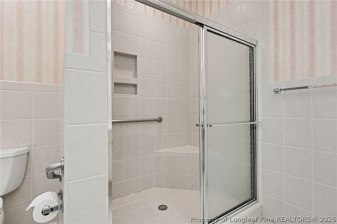
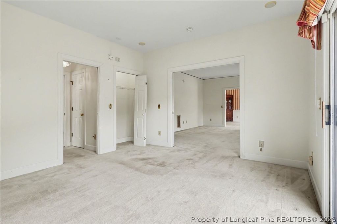
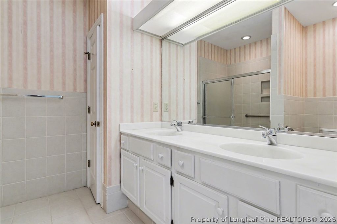
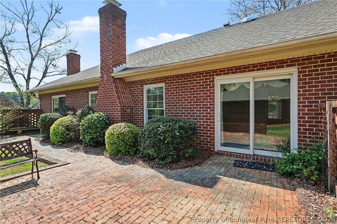
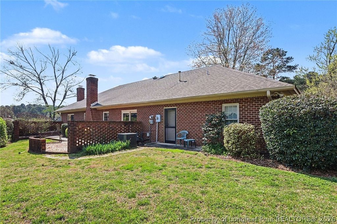
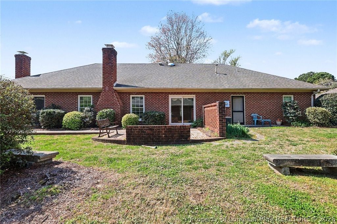
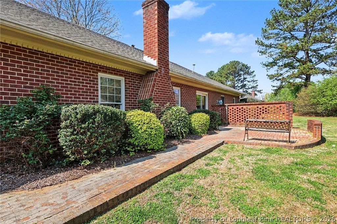
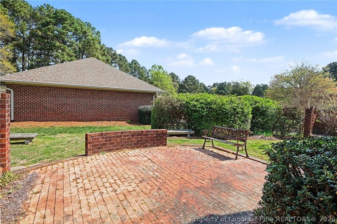
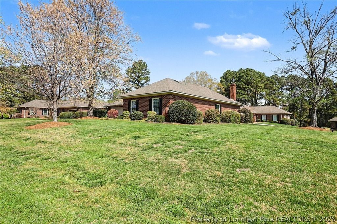
UP TO $10,000 HOME IMPROVEMENT CREDIT WITH ACCEPTED OFFER! Welcome to this charming 2-bedroom, 2-bath brick home located in the highly desirable Hampton Ponds community, offering comfort, space, and incredible potential. Step inside through the inviting foyer into a thoughtfully designed layout featuring a kitchen with beautiful wood cabinetry, solid surface countertops, and a cozy breakfast room. The formal dining room showcases custom built-in corner cupboards and sliding glass doors that lead to the brick patio"”perfect for indoor-outdoor entertaining.The home offers both a formal living room and a cozy den, each with its own fireplace with gas logs. The den also features built-in bookcases and sliding glass doors to the patio, making it an ideal space for a home office, potential third bedroom, or flexible living area. The spacious primary suite is filled with natural light and includes a large walk-in closet and en-suite bath with walk-in shower. A generously sized guest bedroom also offers comfort for visitors. Additional features include a large garage and a dedicated laundry room complete with a large utility sink and exterior access"”perfect for cleaning up after spending the day working in the yard or planting flowers. There is also an additional flex room off the garage that could serve as storage, a workshop, or private office space. Enjoy relaxing outdoors on the private brick patio, while the HOA takes care of yard maintenance for easy, low-stress living. While the home is well-built and full of character, it does offer a great opportunity for updates"”making it ideal for buyers looking to add their personal touch and build equity. Don't miss this opportunity to own a home with great bones and endless potential in a sought-after community! Copy and paste link to view listing. https://listings.nextdoorphotos.com/1109radcliffdrive
| DAYS ON MARKET | 180 | LAST UPDATED | 9/24/2026 |
|---|---|---|---|
| TRACT | HAMPTON PONDS | YEAR BUILT | 1989 |
| GARAGE SPACES | 2.0 | COUNTY | Lee |
| STATUS | Active | PROPERTY TYPE(S) | Single Family |
| Jr. High School | Lee - West Lee |
|---|---|
| High School | Lee - Lee |
| PRICE HISTORY | |
| Prior to Sep 24, '26 | $425,000 |
|---|---|
| Sep 24, '26 - Today | $414,900 |
| ADDITIONAL DETAILS | |
| AIR | Ceiling Fan(s), Central Air, ELECTRIC |
|---|---|
| AIR CONDITIONING | Yes |
| AMENITIES | Maintenance Grounds |
| APPLIANCES | DISHWASHER, DISPOSAL, Electric Range, MICROWAVE, REFRIGERATOR, Water Heater |
| BASEMENT | Crawl Space |
| CONSTRUCTION | Brick |
| EXTERIOR | Rain Gutters |
| GARAGE | Attached Garage, Yes |
| HEAT | HEAT PUMP |
| HOA DUES | 770 |
| INTERIOR | Bookcases, Built-in Features, CEILING FAN(S), Crown Molding, Double Vanity, Eat-in Kitchen, Entrance Foyer, Stone Counters, Storage |
| LOT | 0.37 acre(s) |
| LOT DESCRIPTION | CORNER LOT, LEVEL |
| LOT DIMENSIONS | 0 |
| PARKING | Attached, Garage |
| SEWER | Public Sewer |
| STYLE | Ranch |
| SUBDIVISION | HAMPTON PONDS |
| WATER | Public |
| WATERFRONT DESCRIPTION | Pond |
MORTGAGE CALCULATOR
TOTAL MONTHLY PAYMENT
0
P
I
*Estimate only
| / | |
We respect your online privacy and will never spam you. By submitting this form with your telephone number
you are consenting for Elizabeth
Smith to contact you even if your name is on a Federal or State
"Do not call List".
Listing provided by KRISTEN ROGERS, SMITH GROUP REALTY LLC

The data relating to real estate for sale on this site comes in part from the Broker Reciprocity/IDX program of Fayetteville Association of REALTORS®. Those properties marked with the IDX icon are provided courtesy of the Fayetteville Association of REALTORS®, Inc., Internet Data Exchange (IDX). Information is deemed reliable but not guaranteed. Information is for consumers' personal, non-commercial use and may not be used for any purpose other than to identify prospective properties consumers may be interested in purchasing.
Copyright 2026 Fayetteville Association of REALTORS®. All Rights Reserved.
Last Updated On: 9/24/26 8:13 PM PDT
This IDX solution is (c) Diverse Solutions 2026.