

 Twitter
 Facebook
 Email
Email
|

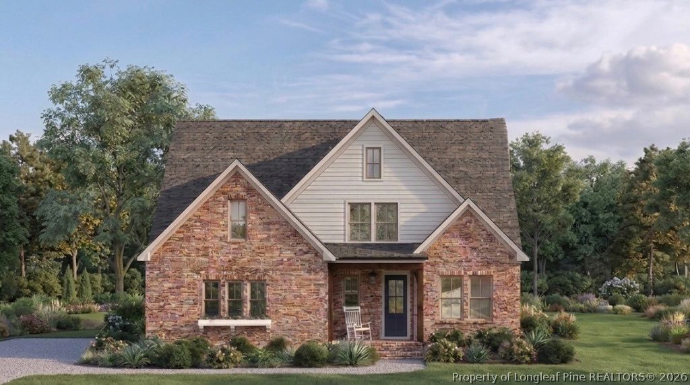
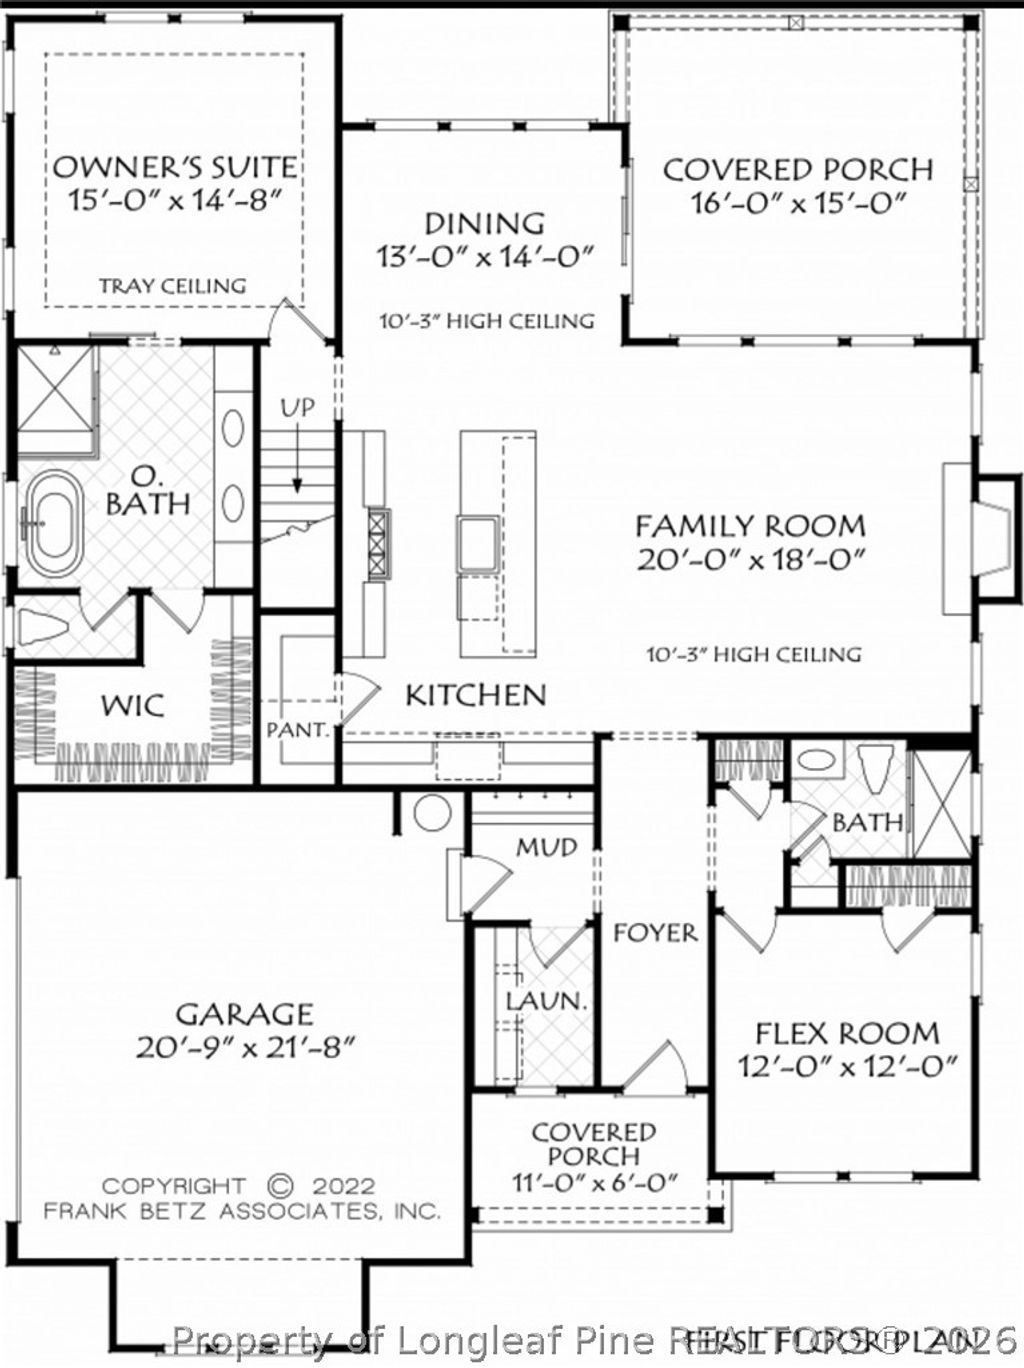
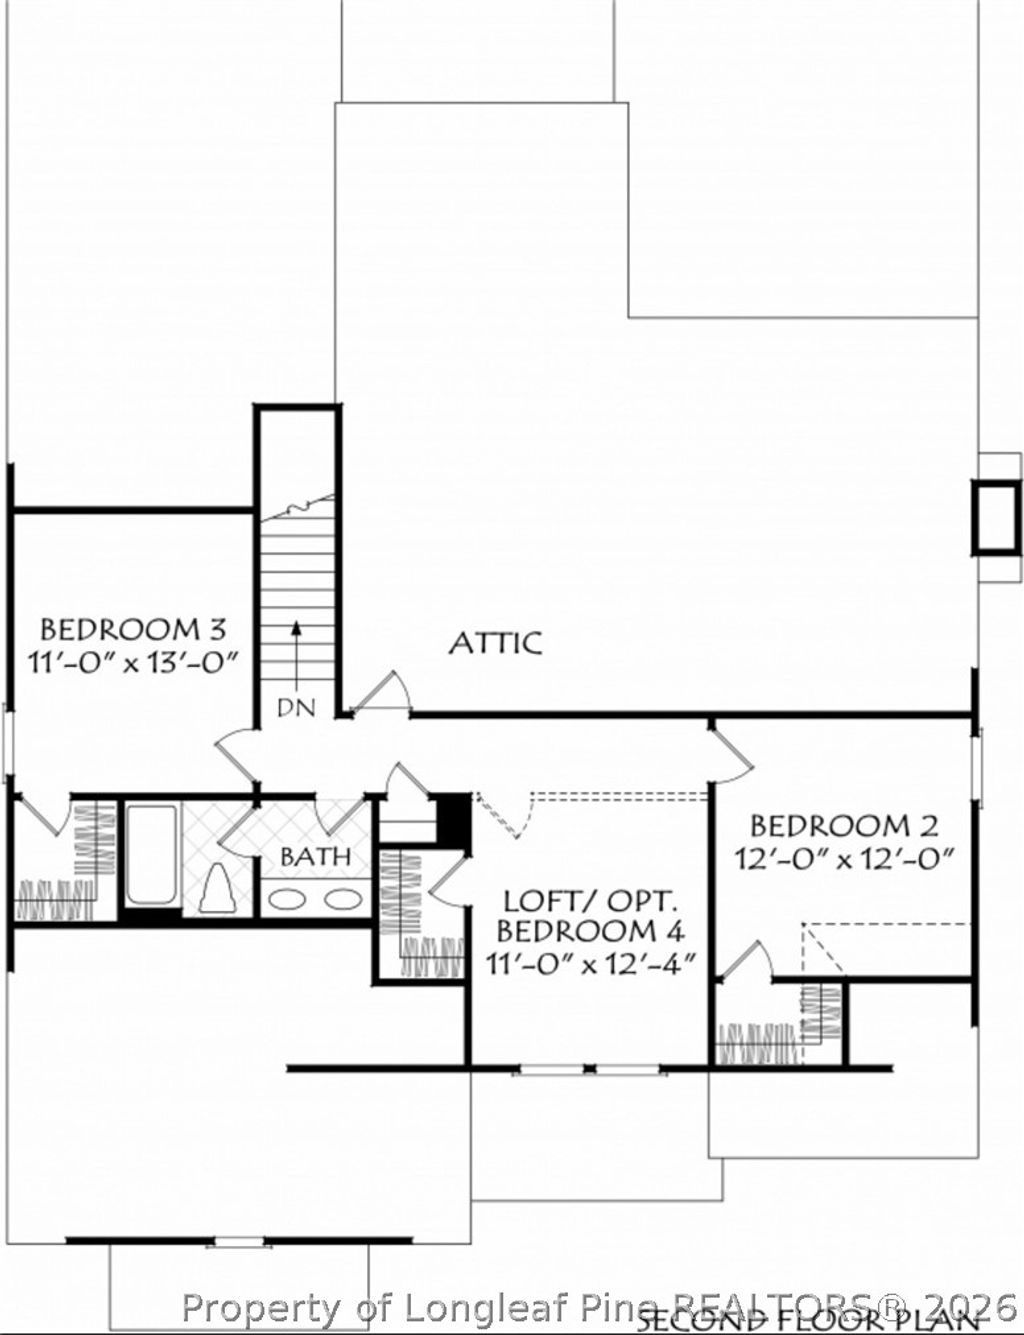
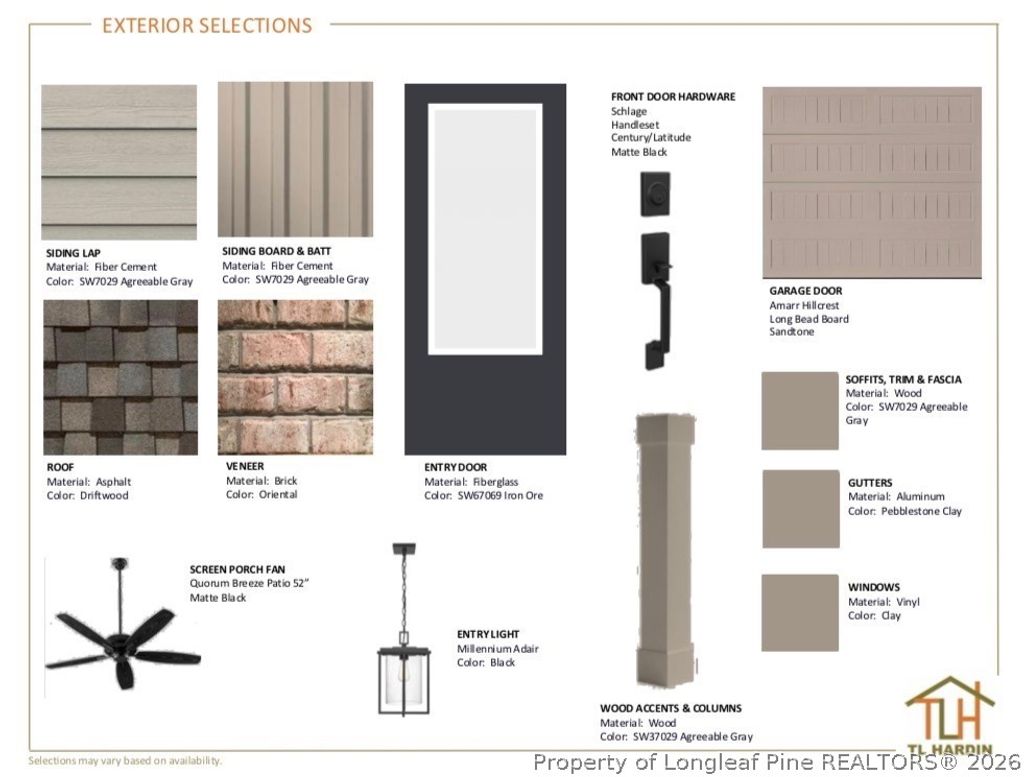
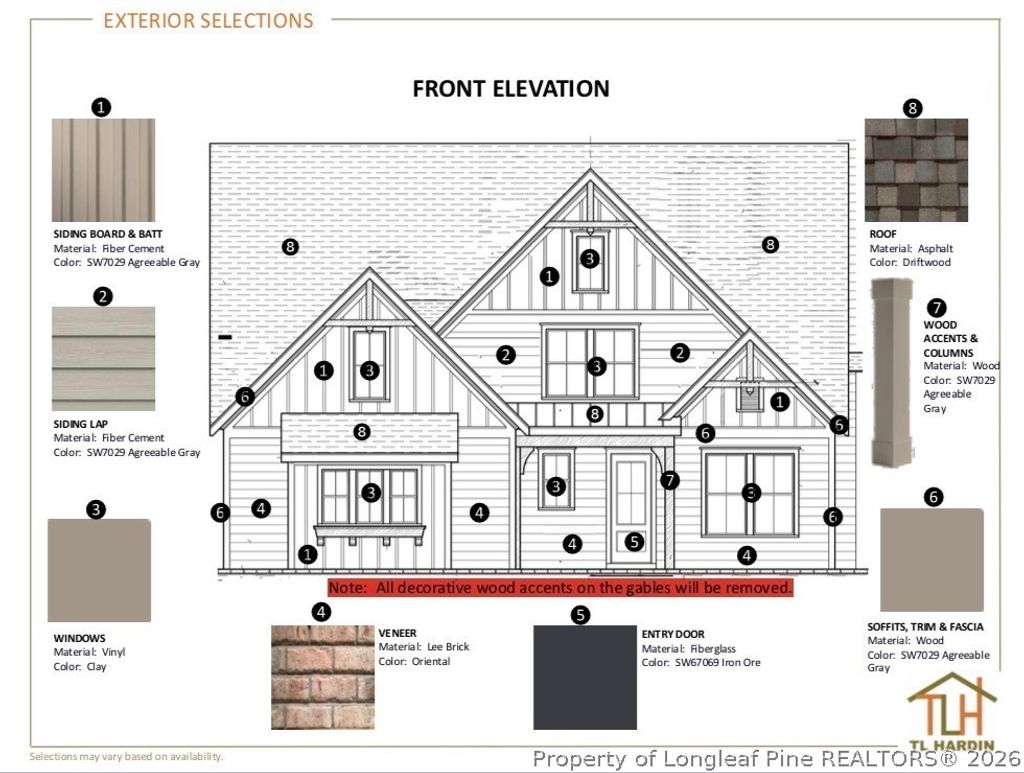
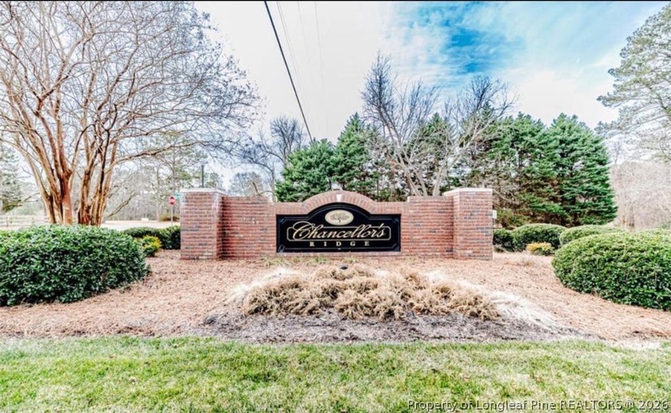
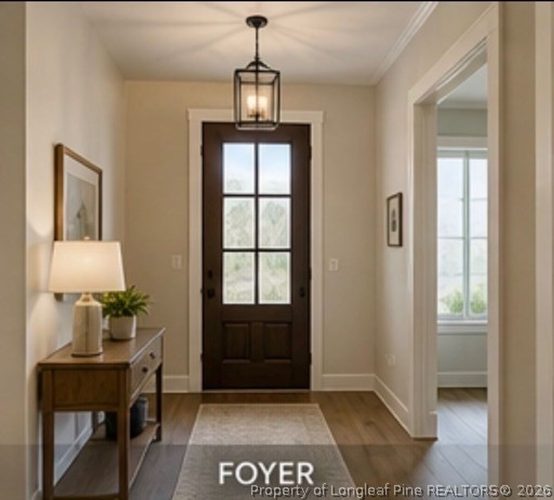
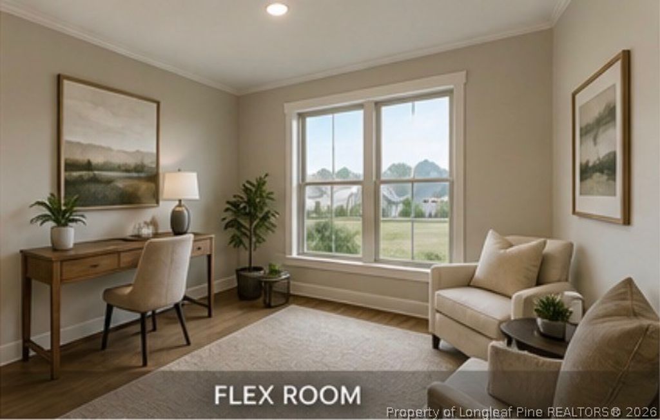
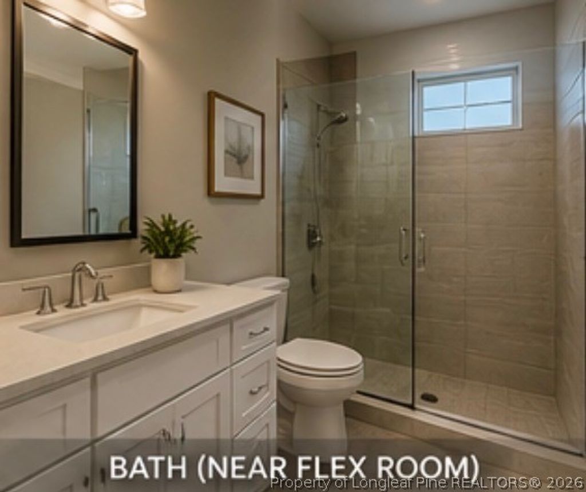
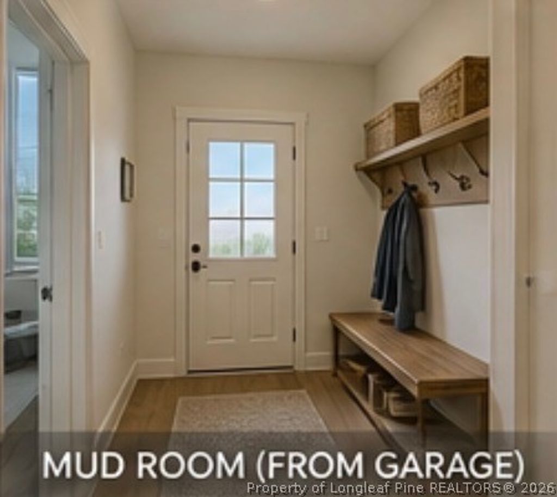
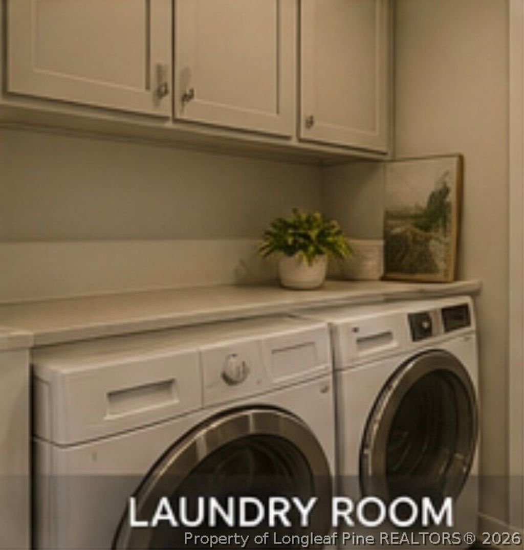
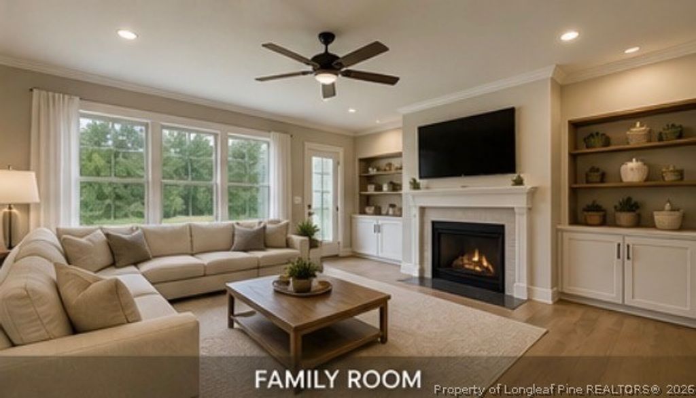
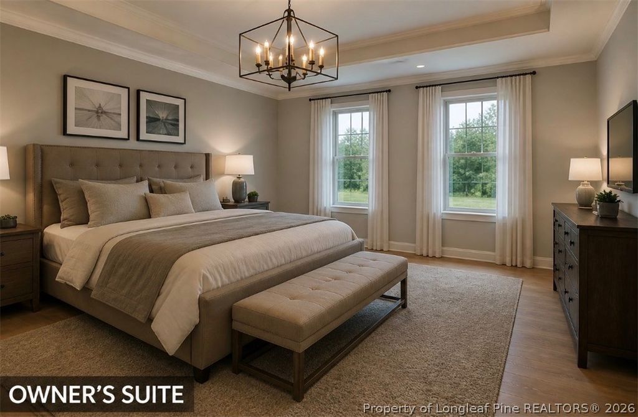
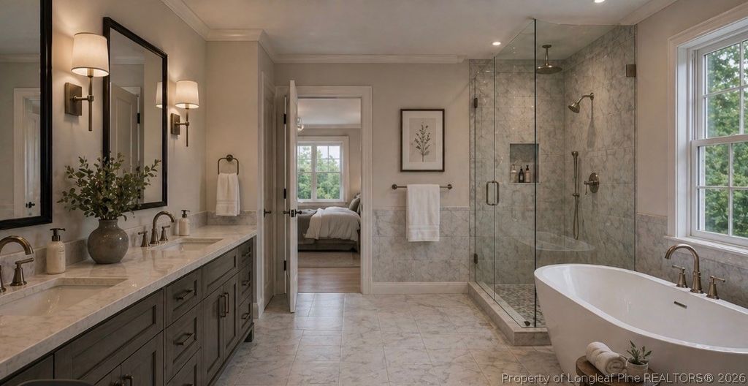
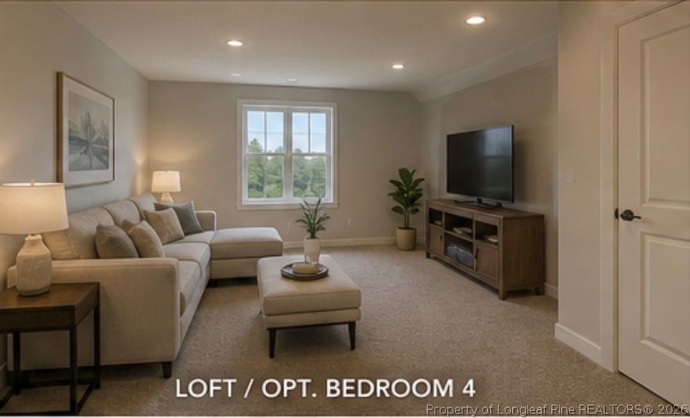
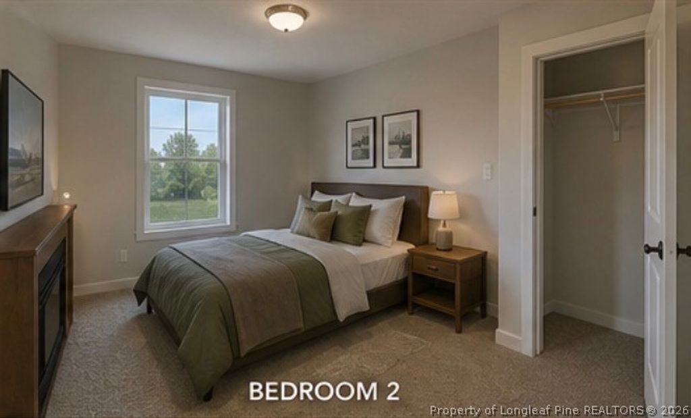
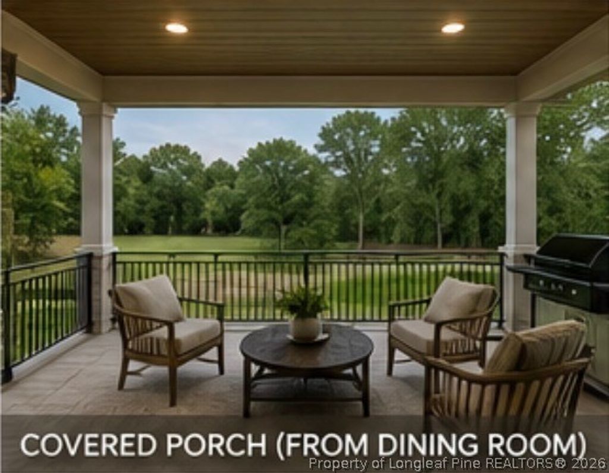
Welcome to your future custom home in the highly sought-after Chancellors Ridge neighborhood in Sanford, NC! This presale opportunity allows you to bring your vision to life with a land to construction/perm loan and personalize the finishes to fit your style. This thoughtfully designed all-brick home features classic curb appeal with fiber cement accents in the upper gables, a side-entry garage, and additional storage space. Inside, you'll find 3 bedrooms, 3 full bathrooms, and a versatile flex room on the main level--perfect for a home office, guest space, or additional bedroom. The primary suite is conveniently located on the main floor and offers a true retreat, complete with a freestanding soaking tub, walk-in shower, and a spacious walk-in closet. The heart of the home is the open-concept family room, kitchen, and dining area--designed for both everyday living and entertaining, with the ability to customize finishes and layout details to your liking. A walk-in pantry adds even more functionality. Out back, enjoy a covered porch-- perfect for grilling, relaxing, or just taking in a quiet evening. Upstairs, you'll find two additional bedrooms, both with walk-in closets, along with a full bathroom. This floor plan offers the space, flow, and flexibility today's buyers are looking for--all in a community known for its beautiful, upscale homes. With easy access to US-1, continued growth in the area, and close proximity to downtown Sanford's shops, dining, and coffee spots, this is a location you'll love calling home. **Interior/Exterior Pictures are Conceptual Renderings but are not exact and final selections.**
| DAYS ON MARKET | 40 | LAST UPDATED | 5/5/2026 |
|---|---|---|---|
| TRACT | CHANCELLOR'S RIDGE | YEAR BUILT | 2026 |
| GARAGE SPACES | 2.0 | COUNTY | Lee |
| STATUS | Active | PROPERTY TYPE(S) | Single Family |
| Jr. High School | West Lee Middle School |
|---|---|
| High School | Southern Lee High |
| ADDITIONAL DETAILS | |
| AIR | Central Air |
|---|---|
| AIR CONDITIONING | Yes |
| APPLIANCES | DISHWASHER, Electric Water Heater, Free-Standing Gas Range, MICROWAVE |
| BASEMENT | None |
| CONSTRUCTION | Brick Veneer, Fiber Cement |
| EXTERIOR | Rain Gutters |
| FIREPLACE | Yes |
| GARAGE | Attached Garage, Yes |
| HEAT | HEAT PUMP |
| HOA DUES | 600 |
| INTERIOR | Eat-in Kitchen, Entrance Foyer, Recessed Lighting, WALK-IN CLOSET(S) |
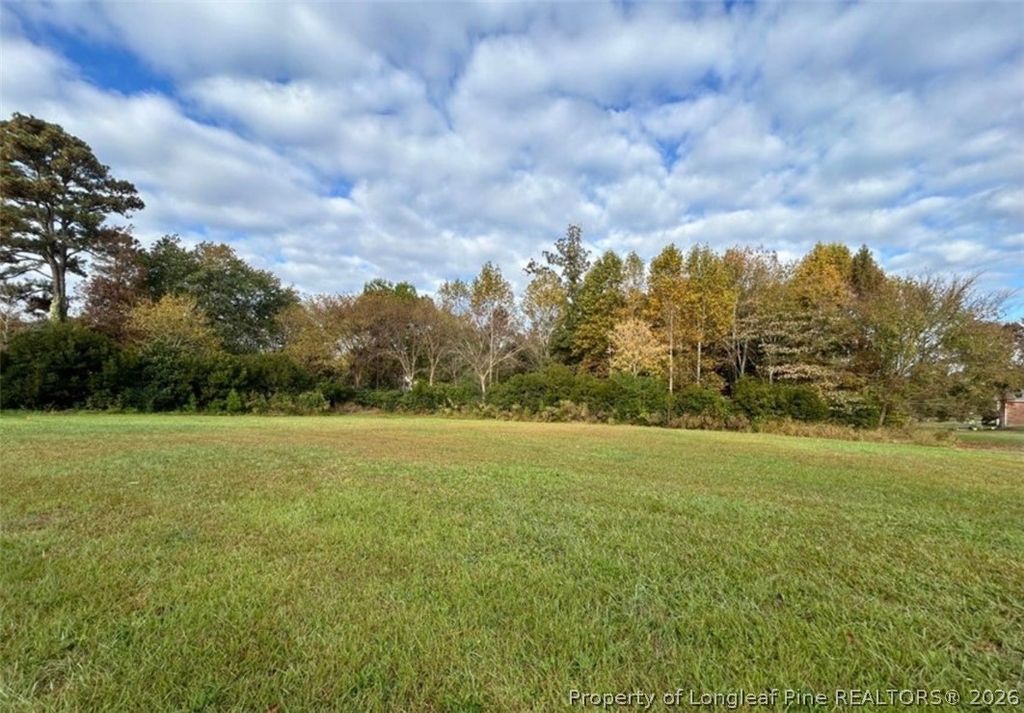
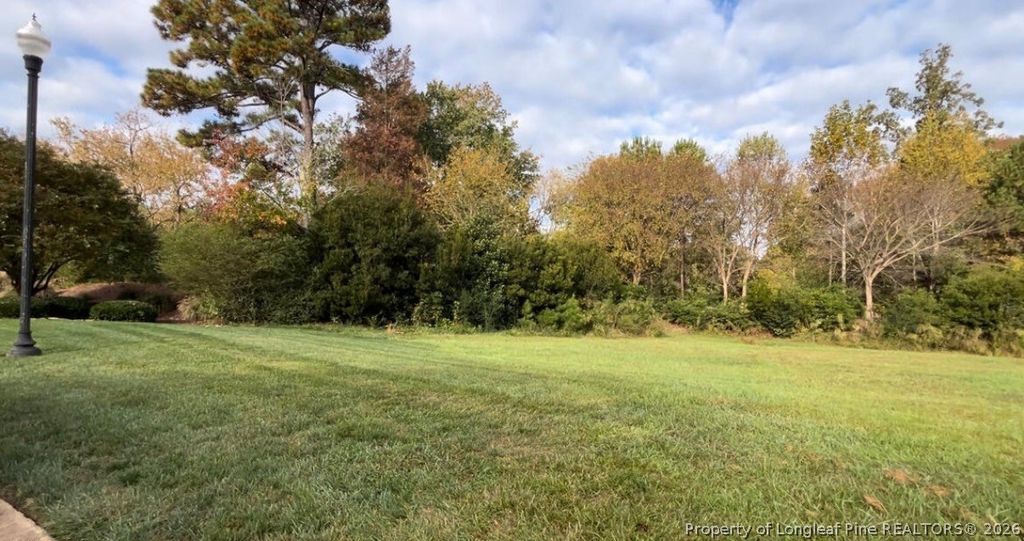
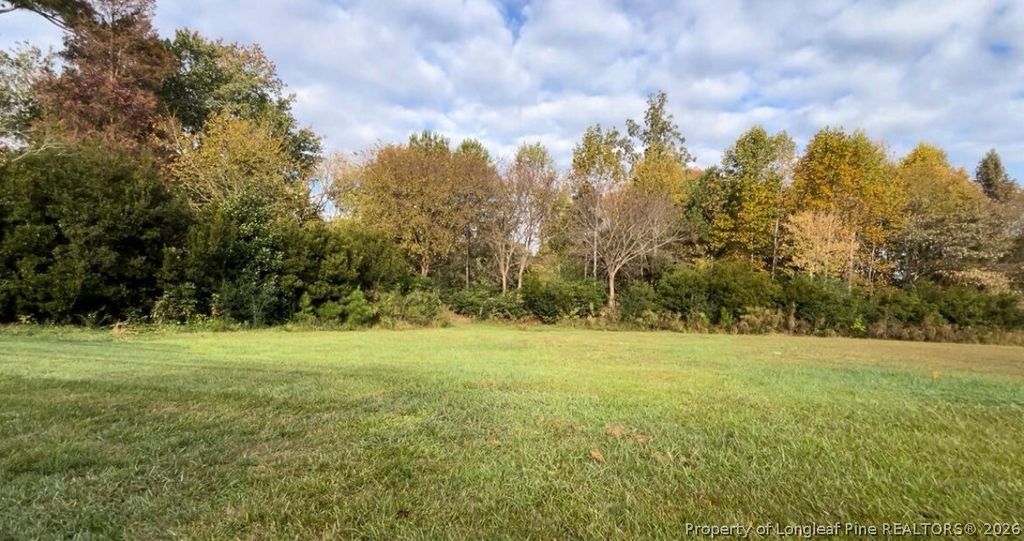
| LOT | 0.68 acre(s) |
| LOT DESCRIPTION | CLEARED , Interior Lot |
| LOT DIMENSIONS | 29620.8 |
| PARKING | Attached, Garage, Garage Faces Side |
| SEWER | Private Sewer |
| STORIES | 2 |
| STYLE | Two Story |
| SUBDIVISION | CHANCELLOR'S RIDGE |
| WATER | Public |
MORTGAGE CALCULATOR
TOTAL MONTHLY PAYMENT
0
P
I
*Estimate only
| / | |
We respect your online privacy and will never spam you. By submitting this form with your telephone number
you are consenting for Elizabeth
Smith to contact you even if your name is on a Federal or State
"Do not call List".
Listing provided by AMY STEPHENSON, EVERYTHING PINES PARTNERS (SANFORD)

The data relating to real estate for sale on this site comes in part from the Broker Reciprocity/IDX program of Fayetteville Association of REALTORS®. Those properties marked with the IDX icon are provided courtesy of the Fayetteville Association of REALTORS®, Inc., Internet Data Exchange (IDX). Information is deemed reliable but not guaranteed. Information is for consumers' personal, non-commercial use and may not be used for any purpose other than to identify prospective properties consumers may be interested in purchasing.
Copyright 2026 Fayetteville Association of REALTORS®. All Rights Reserved.
Last Updated On: 6/12/26 7:34 PM PDT
This IDX solution is (c) Diverse Solutions 2026.