

 Twitter
 Facebook
 Email
Email
|

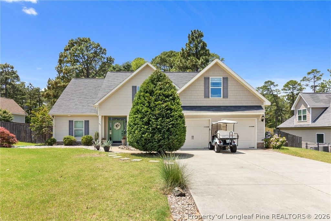
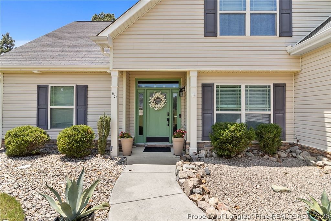
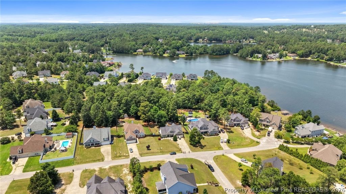
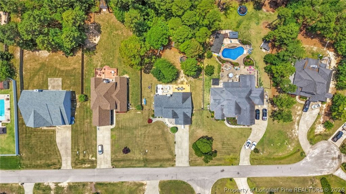
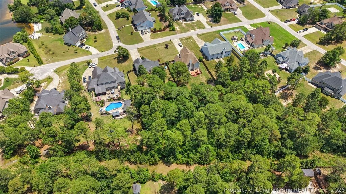
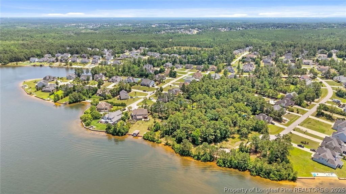
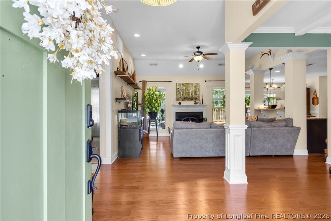
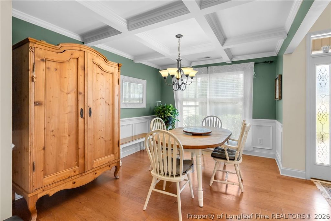
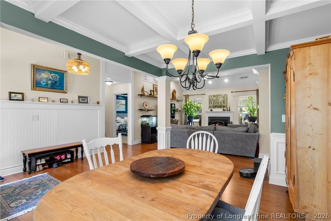
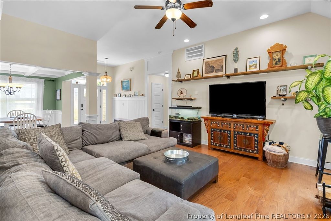
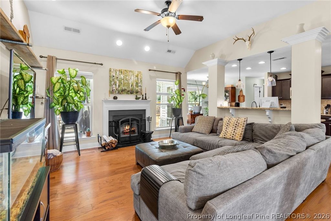
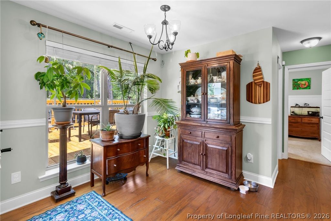
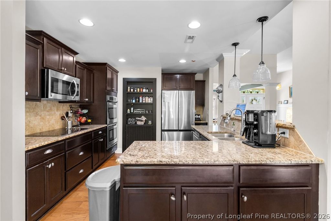
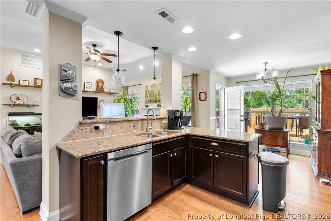
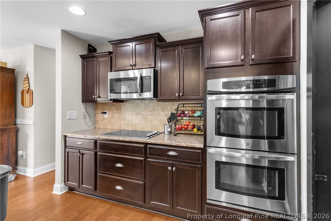
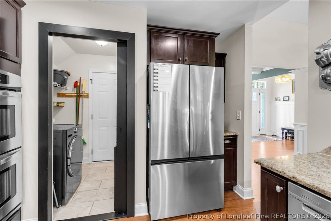
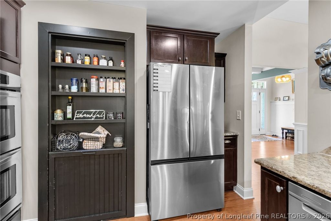
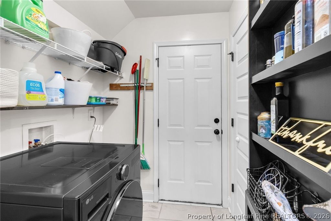
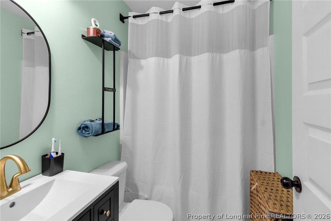
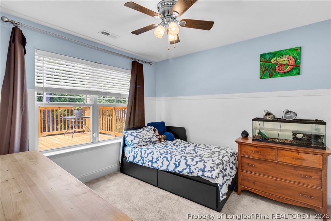
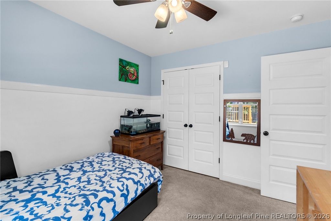
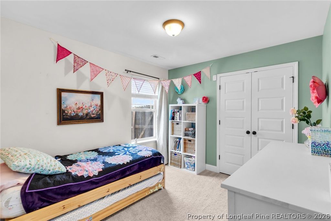
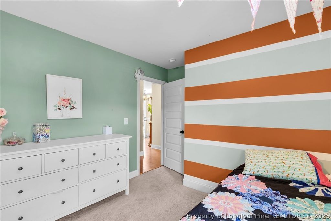
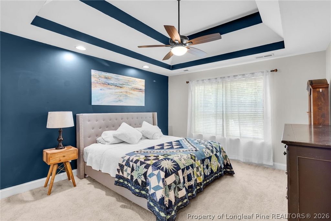
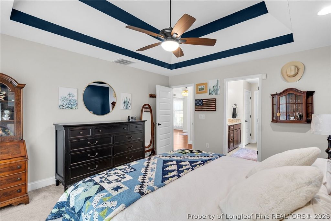
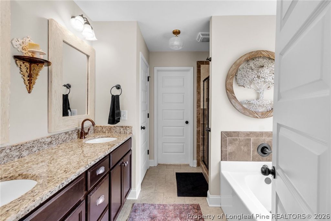
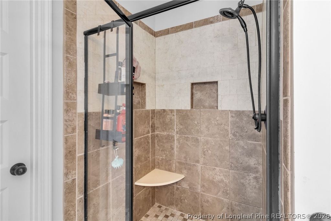
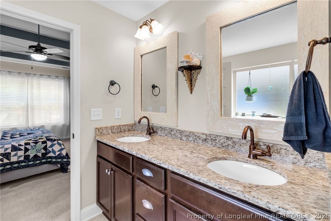
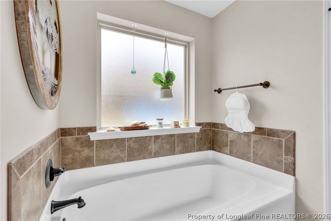
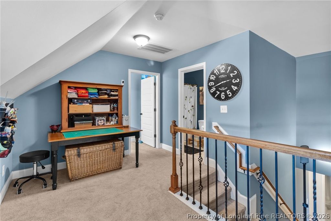
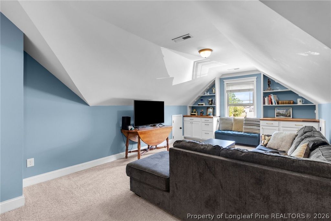
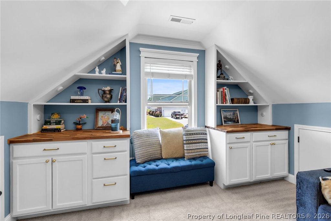
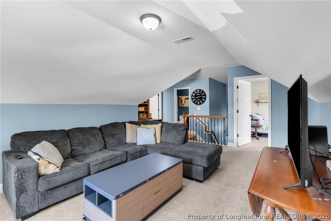
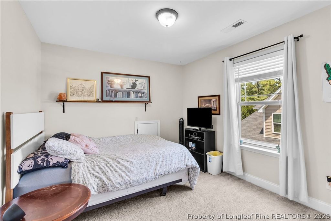
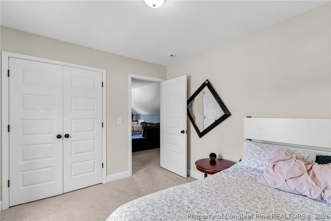
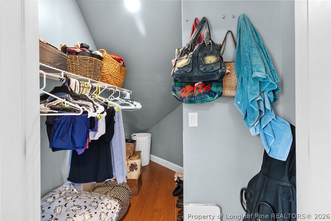
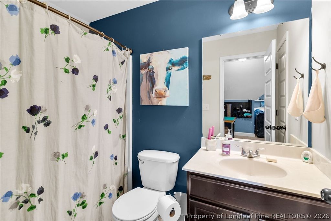
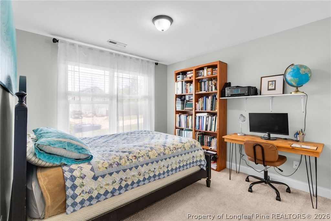
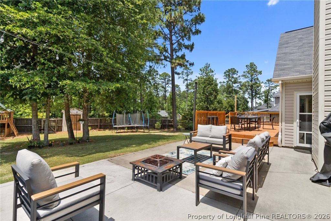
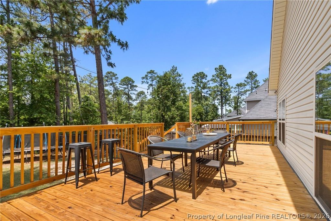
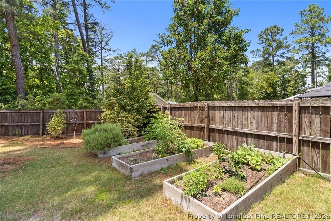
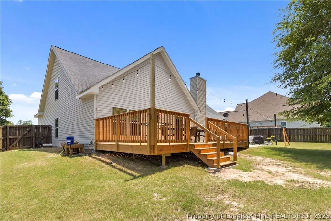
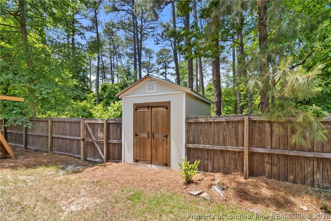
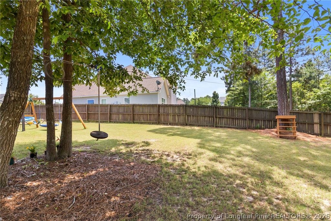
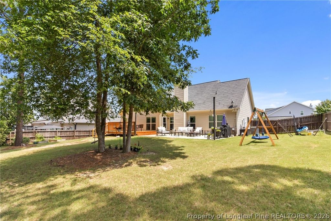
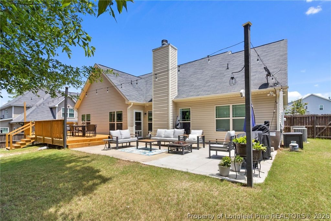
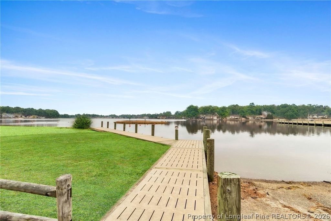
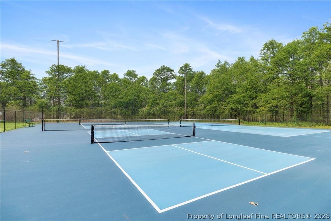
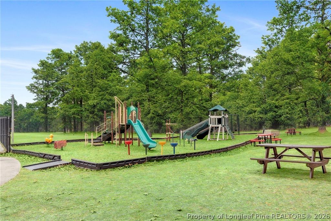
Come check out this beautiful home located in a desirable gated community with fantastic amenities and water views! Situated on over 3/4 of an acre, this spacious 5-bedroom home offers plenty of room to spread out both inside and out. The open floor plan features a spacious eat-in kitchen with granite countertops, double wall ovens, drop-in cooktop, stainless steel appliances, and plenty of space for entertaining. Hardwood floors flow through the living room, dining room, and kitchen, while built-in bookshelves add extra character and charm throughout the home. The primary suite is conveniently located downstairs and features a tiled shower, double vanities, upgraded fixtures, and additional built-in shelving for extra storage. Upstairs offers 2 additional bedrooms, a full bathroom, and a large loft area complete with office space and built-in bookshelves "” perfect for working from home, a reading nook, playroom, or additional living space. Step outside and enjoy the expanded back patio and oversized deck overlooking the backyard. The outdoor space also includes a garden area, storage building, play set, privacy fence, and additional space beyond the fenced yard. Conveniently located near Fort Bragg, this rare find combines space, upgrades, water views, and community amenities all in one!
| DAYS ON MARKET | 1 | LAST UPDATED | 5/30/2026 |
|---|---|---|---|
| TRACT | CAROLINA LAKES | YEAR BUILT | 2012 |
| GARAGE SPACES | 2.0 | COUNTY | Harnett |
| STATUS | Active | PROPERTY TYPE(S) | Single Family |
| Elementary School | Highland Elementary |
|---|---|
| Jr. High School | Highland Middle School |
| High School | Overhills Senior High |
| ADDITIONAL DETAILS | |
| AIR | Ceiling Fan(s) |
|---|---|
| AIR CONDITIONING | Yes |
| APPLIANCES | DISHWASHER, DISPOSAL, MICROWAVE, RANGE, REFRIGERATOR |
| BASEMENT | None |
| CONSTRUCTION | Vinyl Siding |
| EXTERIOR | Garden |
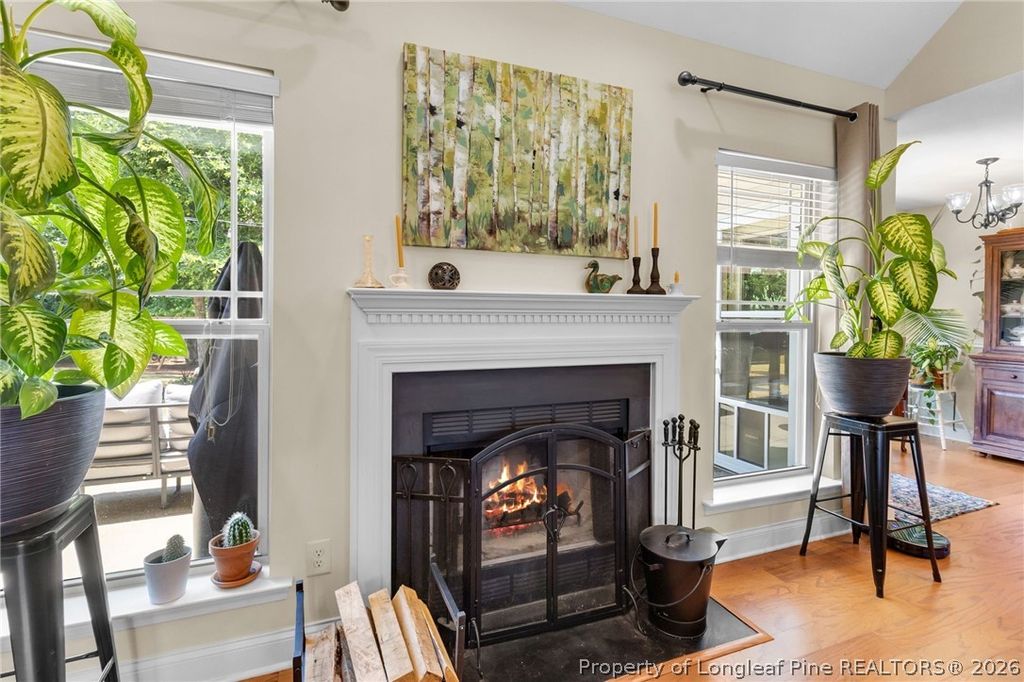
| FIREPLACE | Yes |
| GARAGE | Attached Garage, Yes |
| HEAT | HEAT PUMP |
| HOA DUES | 810 |
| INTERIOR | Bookcases, Built-in Features, CEILING FAN(S), Coffered Ceiling(s), Crown Molding, Eat-in Kitchen, Granite Counters, High Ceilings, Open Floorplan, Pantry, Tray Ceiling(s), WALK-IN CLOSET(S) |
| LOT | 0.79 acre(s) |
| LOT DESCRIPTION | Cul-De-Sac, WOODED |
| LOT DIMENSIONS | 0.78 |
| PARKING | Attached, Garage |
| STORIES | 2 |
| STYLE | Two Story |
| SUBDIVISION | CAROLINA LAKES |
| VIEW | Yes |
| VIEW DESCRIPTION | Water |
| WATER | Public |
MORTGAGE CALCULATOR
TOTAL MONTHLY PAYMENT
0
P
I
*Estimate only
| / | |
We respect your online privacy and will never spam you. By submitting this form with your telephone number
you are consenting for Elizabeth
Smith to contact you even if your name is on a Federal or State
"Do not call List".
Listing provided by AISLING BONNER, ERA STROTHER REAL ESTATE

The data relating to real estate for sale on this site comes in part from the Broker Reciprocity/IDX program of Fayetteville Association of REALTORS®. Those properties marked with the IDX icon are provided courtesy of the Fayetteville Association of REALTORS®, Inc., Internet Data Exchange (IDX). Information is deemed reliable but not guaranteed. Information is for consumers' personal, non-commercial use and may not be used for any purpose other than to identify prospective properties consumers may be interested in purchasing.
Copyright 2026 Fayetteville Association of REALTORS®. All Rights Reserved.
Last Updated On: 5/31/26 12:23 AM PDT
This IDX solution is (c) Diverse Solutions 2026.