

 Twitter
 Facebook
 Email
Email
|


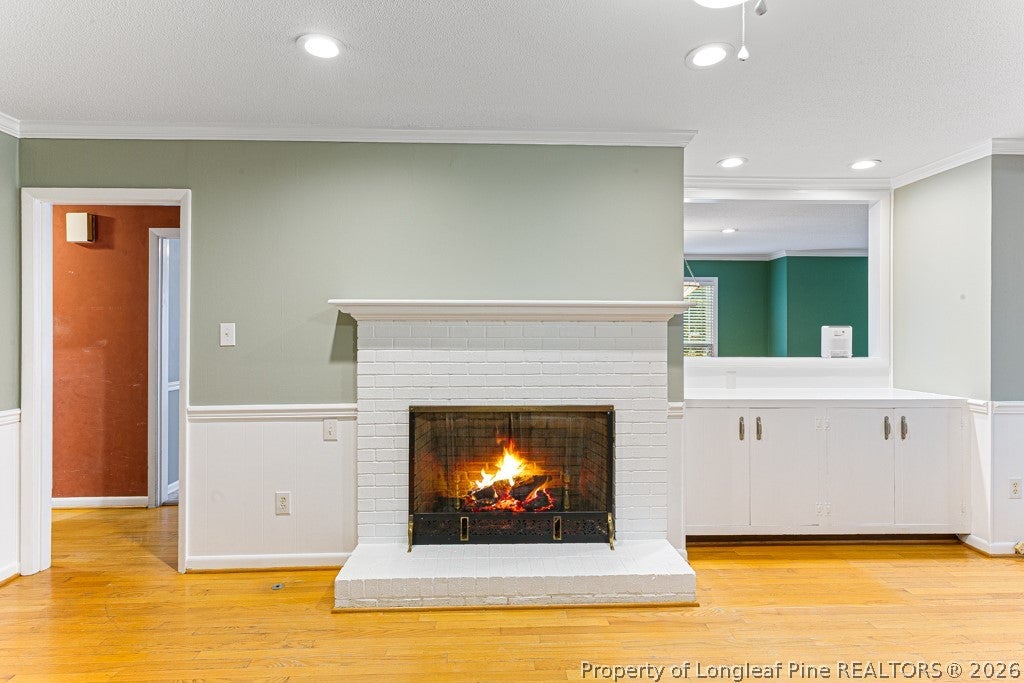
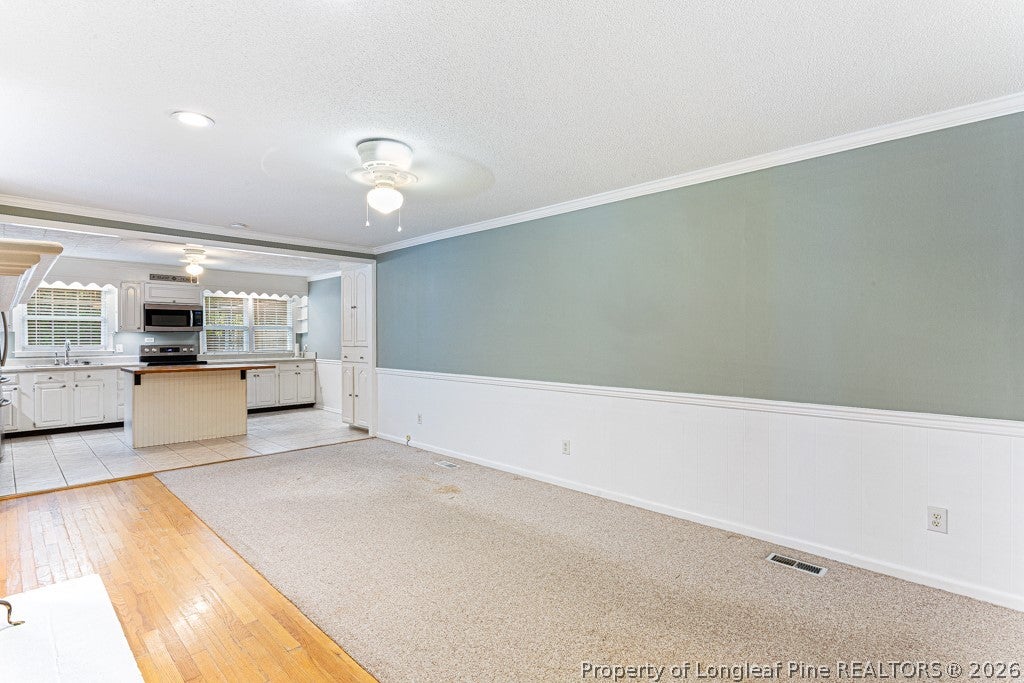


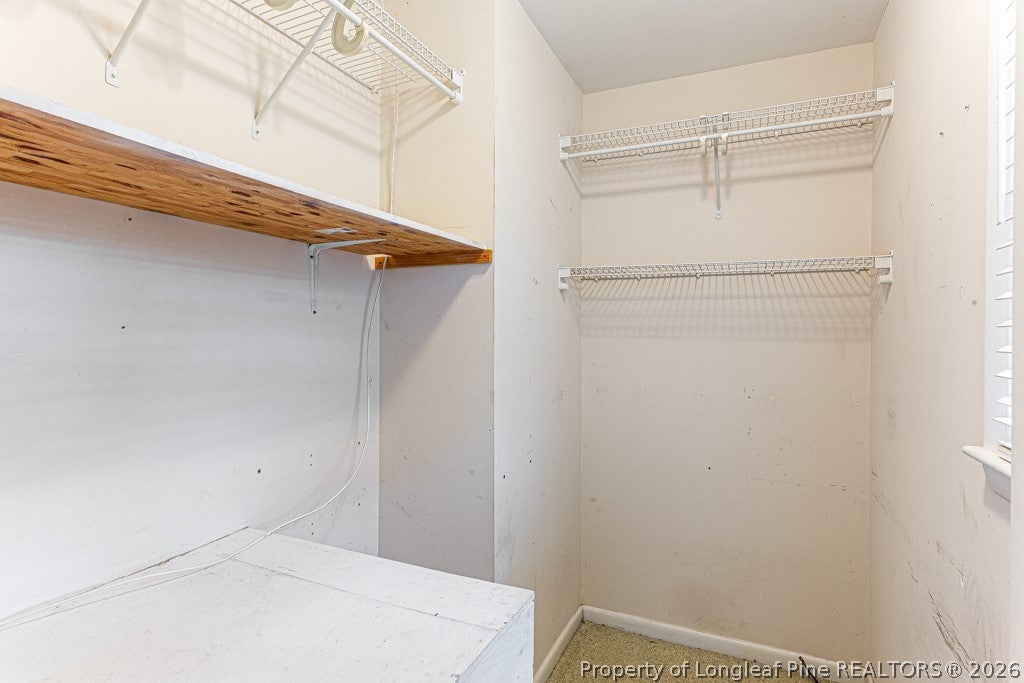

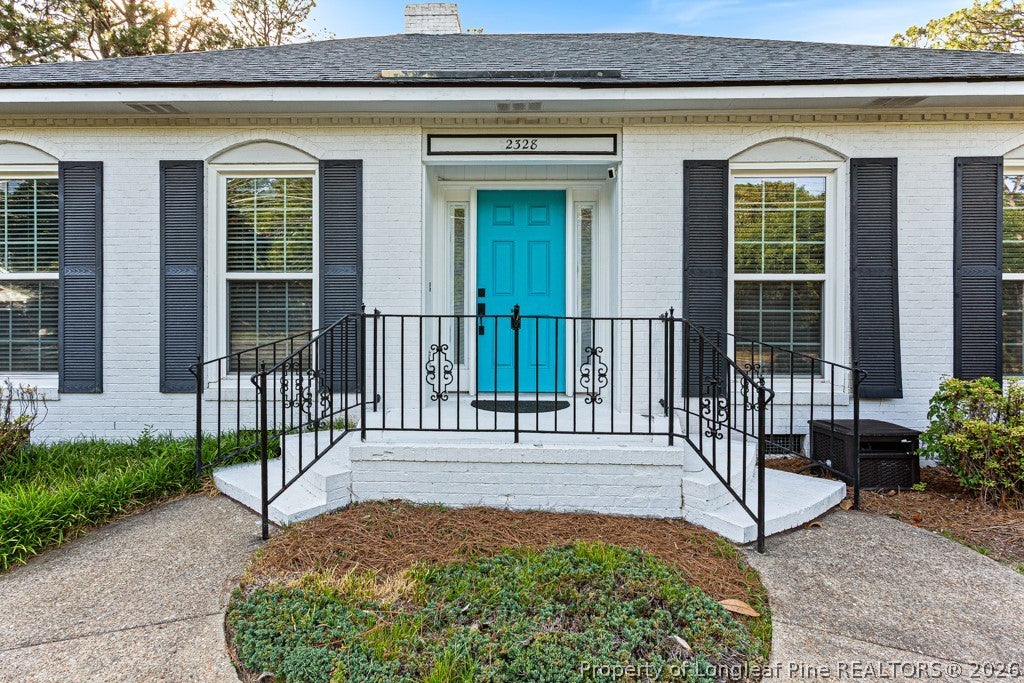

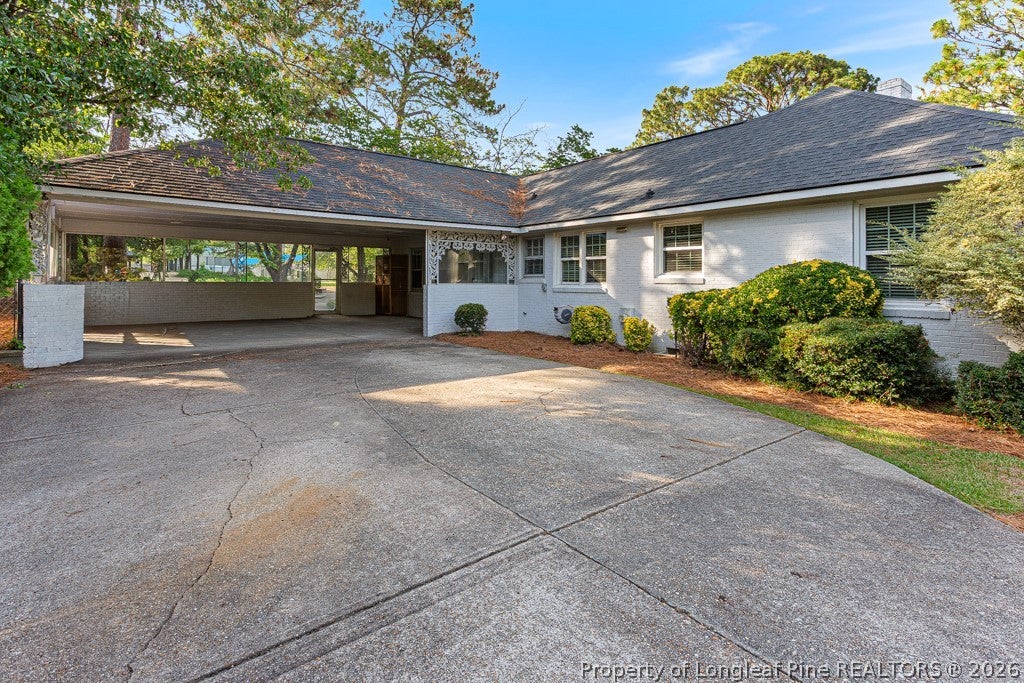


Clairway neighborhood, offering over 2,900 square feet of living space on three separate parcels totaling 1 acre. This beautifully maintained home features 3 bedrooms, 3 full bathrooms, multiple living areas, and an incredible outdoor setting designed for entertaining and everyday enjoyment. The current owners thoughtfully transformed the home's original layout by removing the decorative columns and banister that once separated the formal living and dining rooms, creating a larger dining space with an adjoining sitting area. During the renovation, hardwood floors were refinished, enhancing the home's warmth and character. The spacious owner's suite includes a private bath and walk-in closet, while the hall bathroom was completely renovated down to the studs in June 2024 with a new shower, vanity, flooring, and fixtures. Additional recent improvements include fresh interior paint in multiple rooms and a butcher block island countertop installed in June 2026. Outdoor living is where this property truly shines. Enjoy the huge privacy-fenced backyard featuring a saltwater inground pool, upgraded in 2011, with a new liner installed in February 2025. A shallow-well sprinkler system helps maintain the grounds, while the large workshop provides outstanding space for hobbies, storage, or projects and features a new roof installed in Spring 2026. The property also includes easement access to Edmonton Road and offers abundant storage with oversized closets in both the recreation room and laundry area. Major system updates include the main house HVAC replacement in approximately 2017-2018 and the house roof replacement in December 2012. Combining acreage, updates, storage, workshop space, and a resort-style backyard, this is a rare opportunity to own one of the area's most unique and versatile properties.
| DAYS ON MARKET | 12 | LAST UPDATED | 6/25/2026 |
|---|---|---|---|
| TRACT | BRIARWOOD HILLS | YEAR BUILT | 1972 |
| COUNTY | Cumberland | STATUS | Active |
| PROPERTY TYPE(S) | Single Family |
| Elementary School | Ashley Elementary (3-5) |
|---|---|
| Jr. High School | Max Abbott Middle School |
| High School | Terry Sanford Senior High |
| ADDITIONAL DETAILS | |
| AIR | Ceiling Fan(s), Central Air |
|---|---|
| AIR CONDITIONING | Yes |
| APPLIANCES | DISHWASHER, Electric Range, Gas Water Heater, MICROWAVE, Stainless Steel Appliance(s) |
| BASEMENT | Crawl Space |
| CONSTRUCTION | Brick Veneer |
| FIREPLACE | Yes |
| HEAT | Natural Gas |
| INTERIOR | CEILING FAN(S), Crown Molding, Double Vanity, Entrance Foyer, KITCHEN ISLAND, Recessed Lighting, Soaking Tub, Storage, WALK-IN CLOSET(S) |
| LOT | 1 acre(s) |
| LOT DESCRIPTION | CLEARED , Interior Lot |
| LOT DIMENSIONS | 43560 |
| PARKING | Attached Carport |
| POOL DESCRIPTION | In Ground |
| SEWER | Public Sewer |
| STYLE | Ranch |
| SUBDIVISION | BRIARWOOD HILLS |
| WATER | Public |
MORTGAGE CALCULATOR
TOTAL MONTHLY PAYMENT
0
P
I
*Estimate only
| / | |
We respect your online privacy and will never spam you. By submitting this form with your telephone number
you are consenting for Elizabeth
Smith to contact you even if your name is on a Federal or State
"Do not call List".
Listing provided by KENNETH BAREFOOT, COLDWELL BANKER ADVANTAGE - FAYETTEVILLE

The data relating to real estate for sale on this site comes in part from the Broker Reciprocity/IDX program of Fayetteville Association of REALTORS®. Those properties marked with the IDX icon are provided courtesy of the Fayetteville Association of REALTORS®, Inc., Internet Data Exchange (IDX). Information is deemed reliable but not guaranteed. Information is for consumers' personal, non-commercial use and may not be used for any purpose other than to identify prospective properties consumers may be interested in purchasing.
Copyright 2026 Fayetteville Association of REALTORS®. All Rights Reserved.
Last Updated On: 7/8/26 6:10 AM PDT
This IDX solution is (c) Diverse Solutions 2026.