

 Twitter
 Facebook
 Email
Email
|

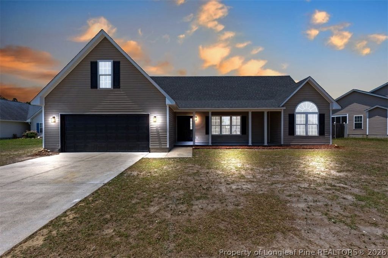
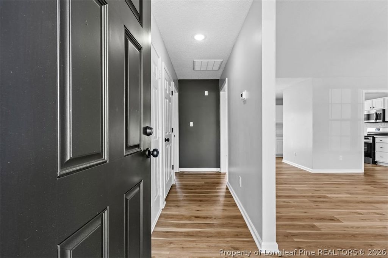
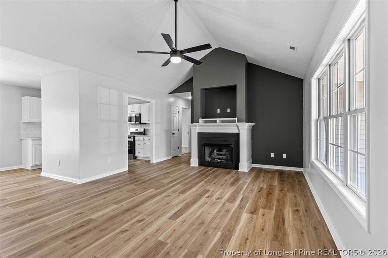
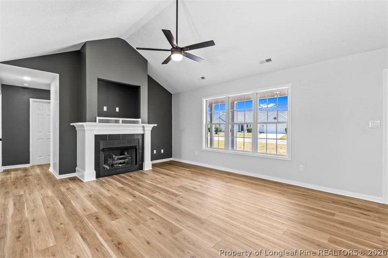
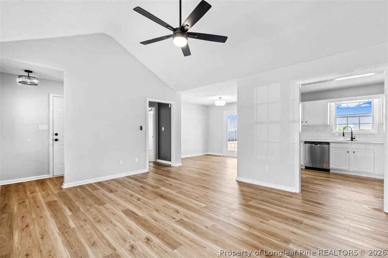
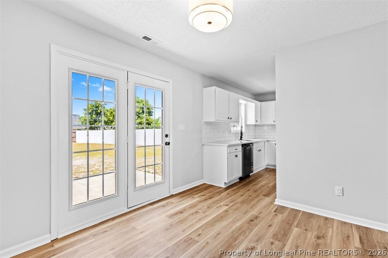
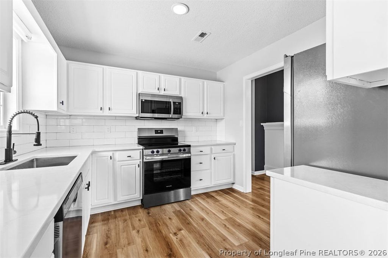
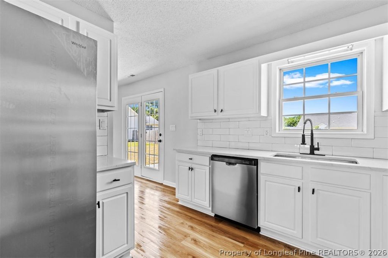
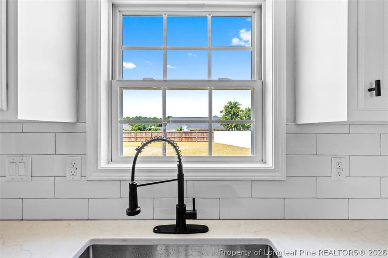
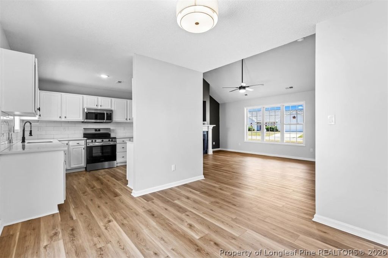
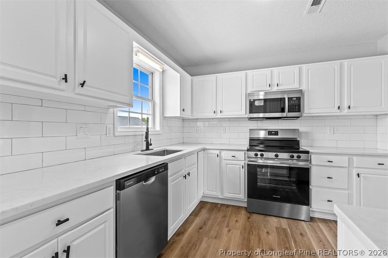
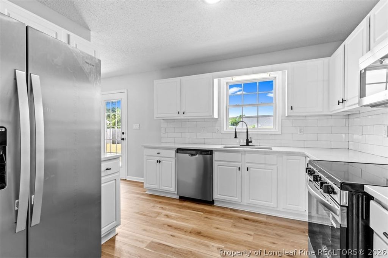
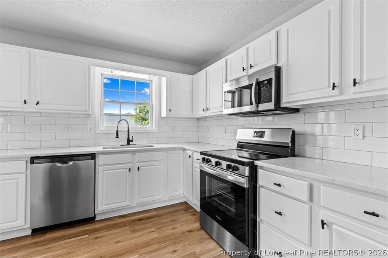
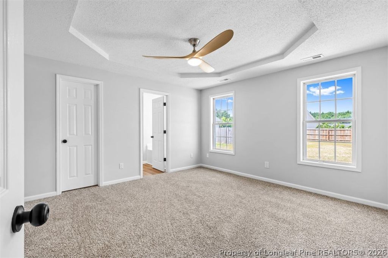
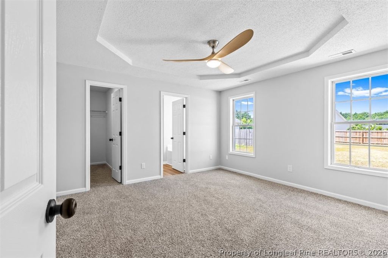
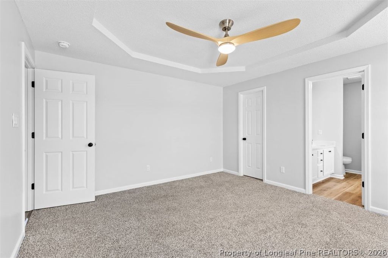
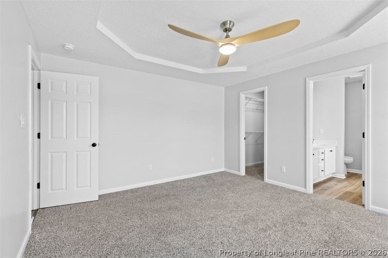
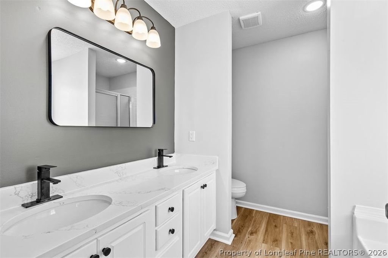
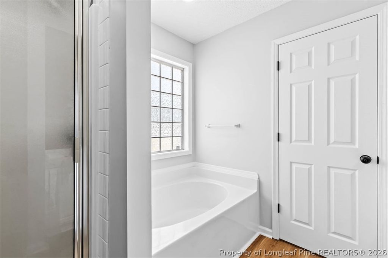
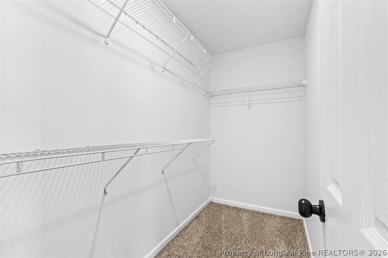
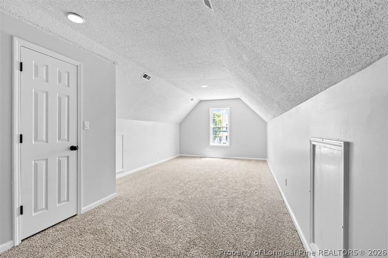
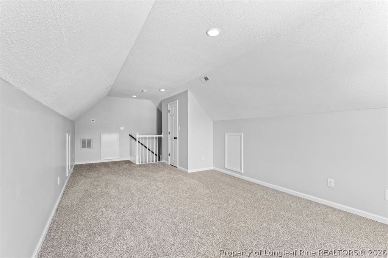
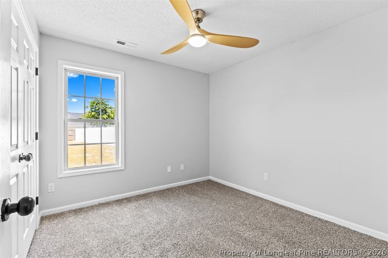
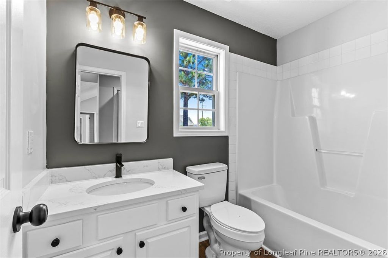
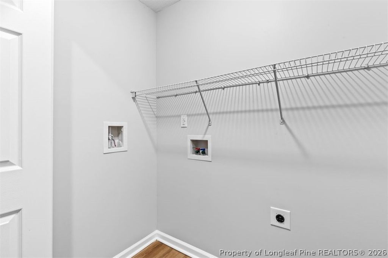
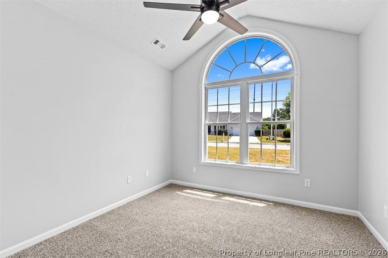
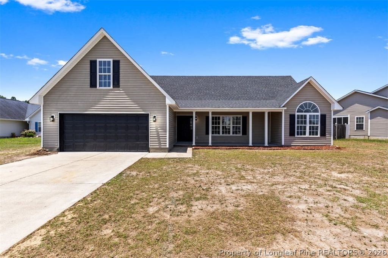
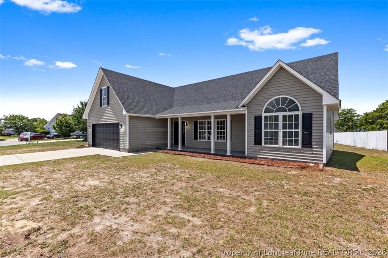
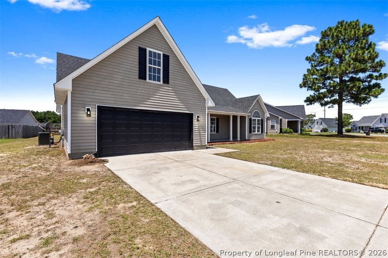
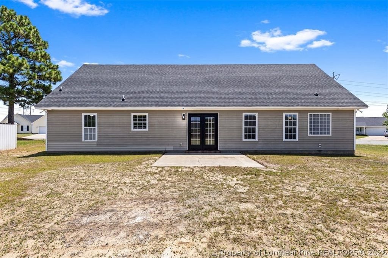
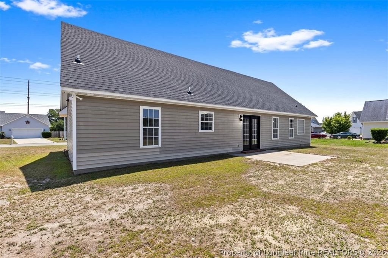
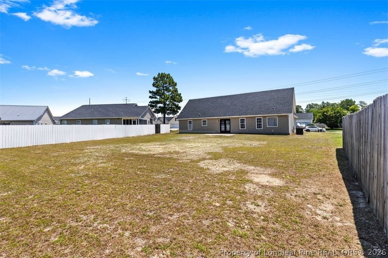
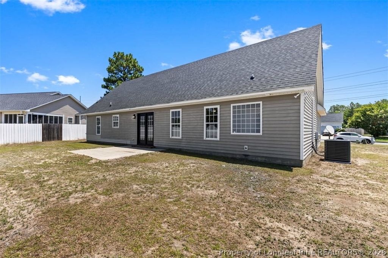
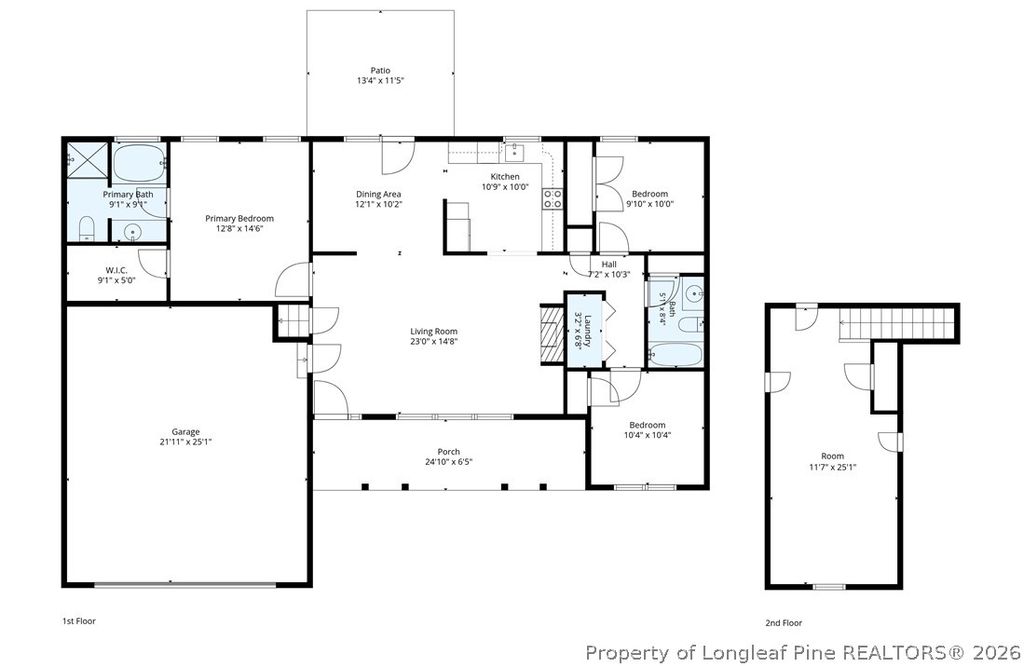
Welcome home to this beautifully updated ranch featuring 4 bedrooms, 2 bathrooms, and a versatile bonus room, all designed with comfort and style in mind! Relax on the inviting wide front porch before stepping inside to discover a spacious living room with soaring cathedral ceilings, a cozy fireplace, and an open, welcoming layout. You'll love the new roof, new HVAC system, and beautiful LVP flooring throughout all the living and wet areas, offering both durability and modern appeal. The updated kitchen is sure to impress with elegant quartz countertops, stainless steel appliances, a stylish modern backsplash, and plenty of space to prepare meals and entertain guests. All bedrooms feature new carpet and ceiling fans for added comfort. The spacious owner's suite is a true retreat with elegant tray ceilings, a large walk-in closet, and a luxurious ensuite bathroom complete with a double vanity and a relaxing garden tub. The front bedroom showcases beautiful cathedral ceilings, adding extra character and charm, while the upstairs bonus room provides the flexibility to serve as a fourth bedroom, home office, playroom, or media room. Step outside to enjoy the large backyard, offering endless possibilities for entertaining, gardening, or simply relaxing. This move-in-ready home combines thoughtful updates, spacious living areas, and timeless charm"”making it the perfect place to call home!
| DAYS ON MARKET | 4 | LAST UPDATED | 7/3/2026 |
|---|---|---|---|
| TRACT | PIONEER POINT | YEAR BUILT | 2005 |
| GARAGE SPACES | 2.0 | COUNTY | Cumberland |
| STATUS | Active | PROPERTY TYPE(S) | Single Family |
| Jr. High School | South View Middle School |
|---|---|
| High School | South View Senior High |
| ADDITIONAL DETAILS | |
| AIR | Ceiling Fan(s), Central Air |
|---|---|
| AIR CONDITIONING | Yes |
| APPLIANCES | DISHWASHER, Electric Range, MICROWAVE, RANGE, REFRIGERATOR, Stainless Steel Appliance(s), Water Heater |
| BASEMENT | None |
| CONSTRUCTION | Vinyl Siding |
| FIREPLACE | Yes |
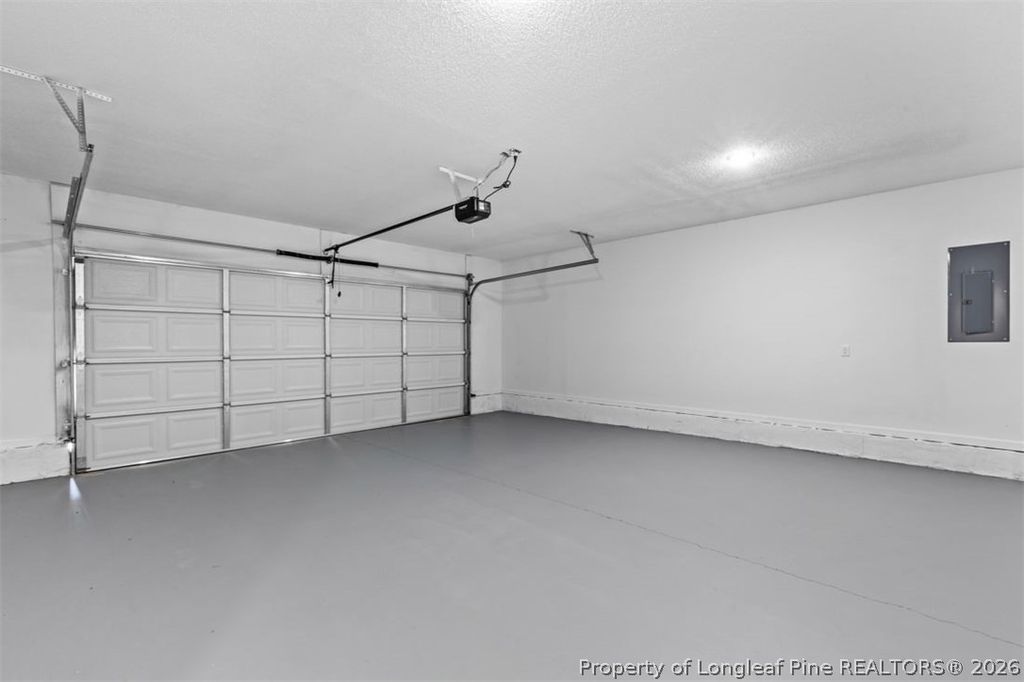
| GARAGE | Attached Garage, Yes |
| HEAT | HEAT PUMP |
| INTERIOR | Cathedral Ceiling(s), CEILING FAN(S), Chandelier, Coffered Ceiling(s), Double Vanity, Eat-in Kitchen, Open Floorplan, Storage, Tray Ceiling(s), Vaulted Ceiling(s) |
| LOT | 0.31 acre(s) |
| LOT DESCRIPTION | CLEARED , Cul-De-Sac, LEVEL |
| LOT DIMENSIONS | 0 |
| PARKING | Attached, Garage |
| SEWER | Public Sewer |
| STYLE | Ranch |
| SUBDIVISION | PIONEER POINT |
| WATER | Public |
| ZONING | R10 - Residential District |
MORTGAGE CALCULATOR
TOTAL MONTHLY PAYMENT
0
P
I
*Estimate only
| / | |
We respect your online privacy and will never spam you. By submitting this form with your telephone number
you are consenting for Elizabeth
Smith to contact you even if your name is on a Federal or State
"Do not call List".
Listing provided by PAOLA BLACKBURN, ON POINT REALTY

The data relating to real estate for sale on this site comes in part from the Broker Reciprocity/IDX program of Fayetteville Association of REALTORS®. Those properties marked with the IDX icon are provided courtesy of the Fayetteville Association of REALTORS®, Inc., Internet Data Exchange (IDX). Information is deemed reliable but not guaranteed. Information is for consumers' personal, non-commercial use and may not be used for any purpose other than to identify prospective properties consumers may be interested in purchasing.
Copyright 2026 Fayetteville Association of REALTORS®. All Rights Reserved.
Last Updated On: 7/6/26 1:11 PM PDT
This IDX solution is (c) Diverse Solutions 2026.