

 Twitter
 Facebook
 Email
Email
|

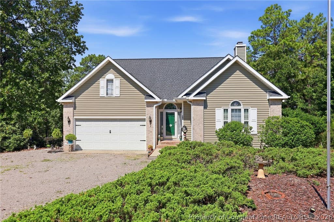
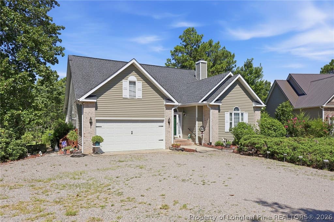
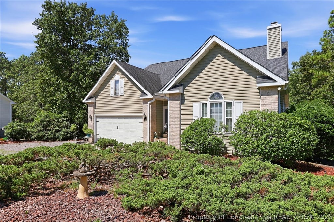
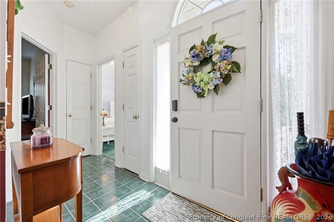
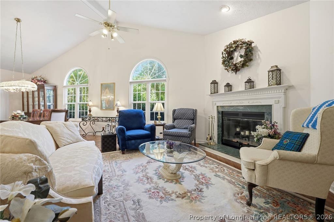
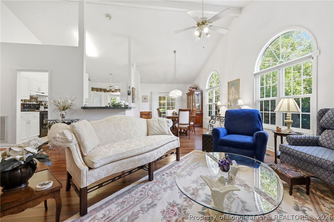
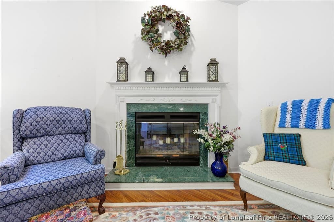
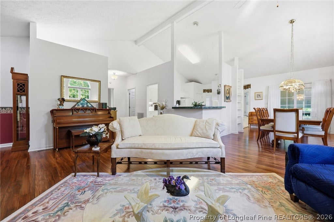
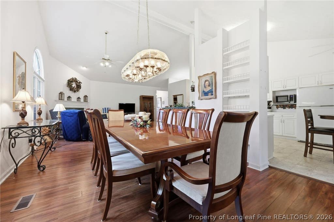
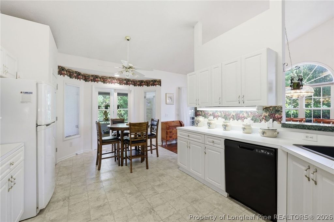
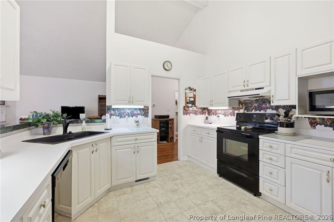
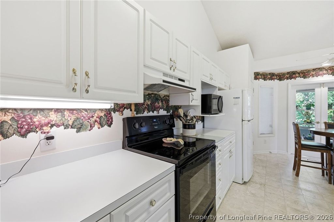
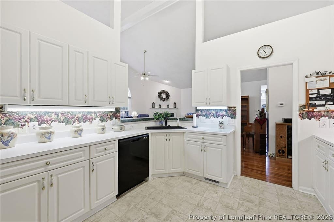
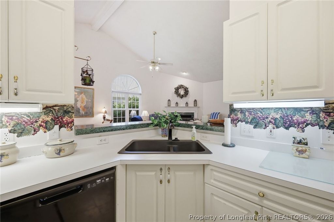
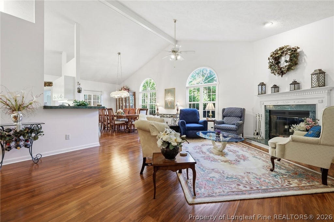
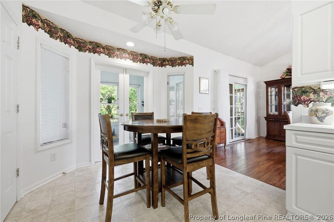
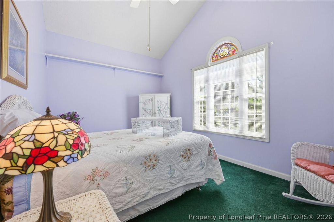
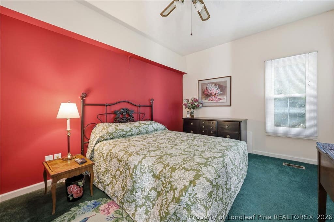
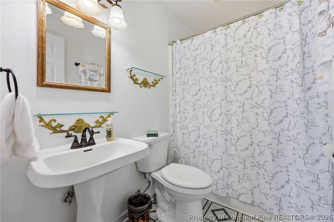
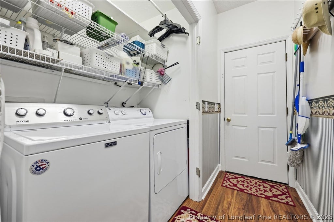
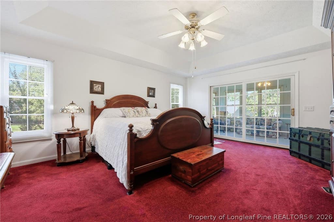
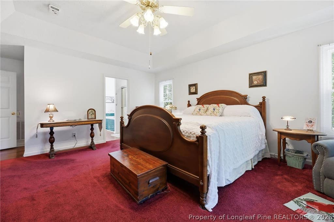
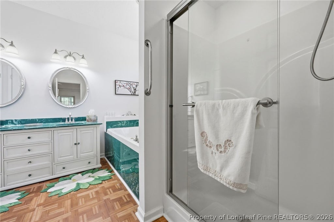
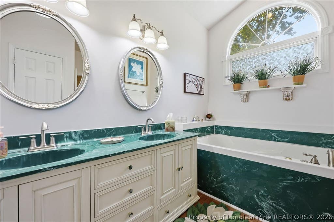
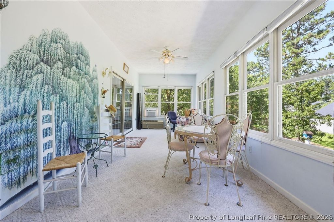
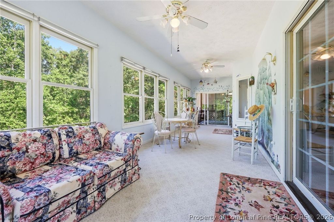
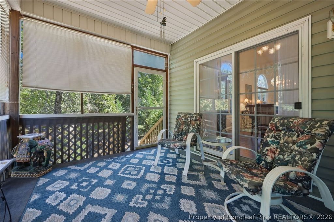
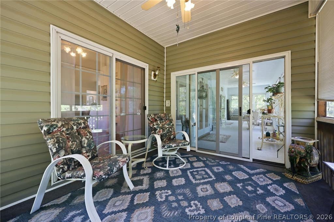
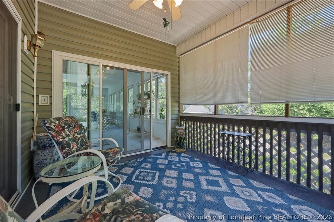
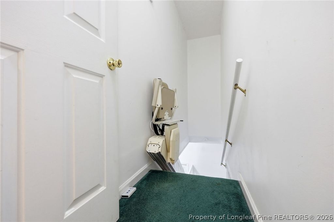
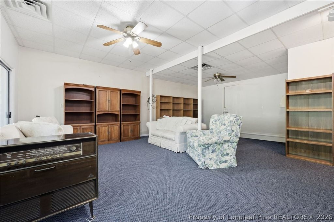
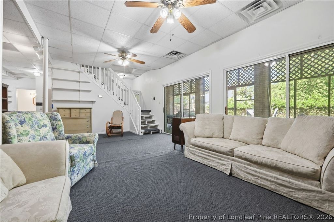
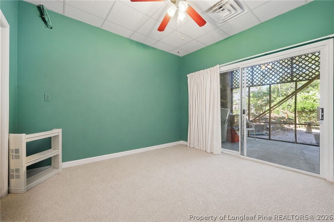
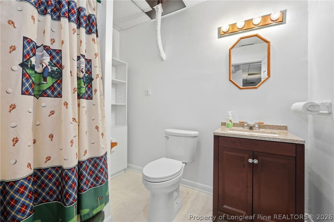
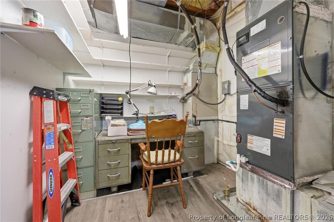
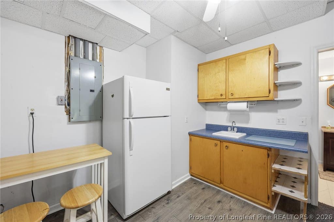
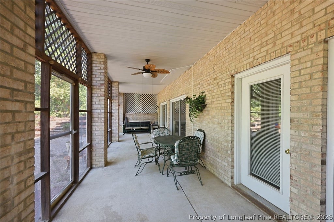
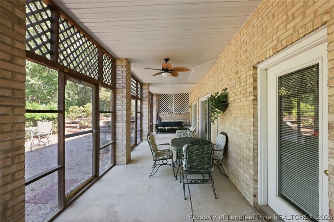
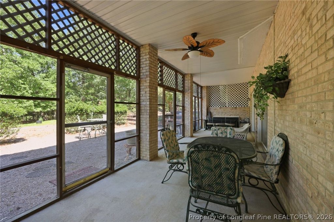
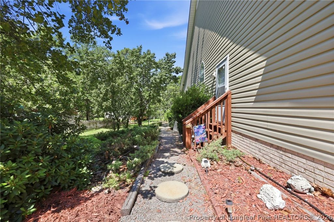
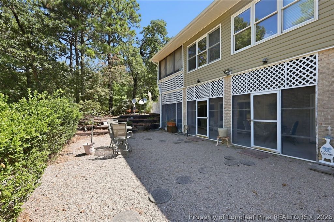
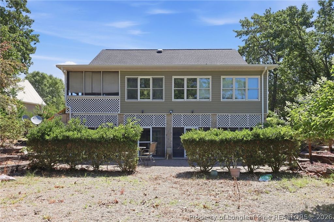
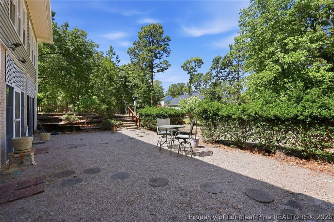
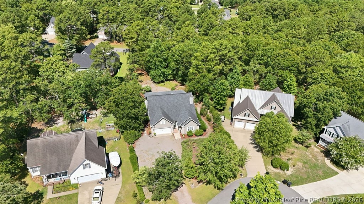
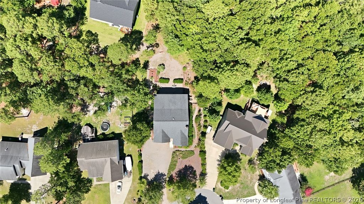
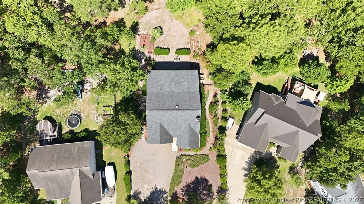
Welcome to this spacious ranch home with a walkout basement, thoughtfully designed for comfortable living and flexible space. The main level features an open floor plan with a living room, dining area, kitchen along with three bedrooms and two full bathrooms situated on opposite sides of the home for added privacy. Enjoy year-round relaxation in the large sunroom, accessible from both the kitchen and the primary suite. Just beyond, sunroom, you'll find a screened porch with stairs to access back yard. The walkout basement offers exceptional versatility with a chairlift for added accessibility, a fourth bedroom, full bathroom with a shower, a kitchenette area, and abundant storage space. An additional spacious screened porch is accessible from the basement, providing even more outdoor living space. The walk-in crawlspace, accessible from the basement, offers even more convenient storage and includes a sump pump. Additional features include beautiful pergo flooring in living/dining area, a wood-burning fireplace (unused by the current owner), a large gravel driveway with ample parking, and a desirable cul-de-sac location. The upstairs HVAC system was replaced in June, while the downstairs HVAC is the original unit and has seen limited use. The sunroom is equipped with a window air conditioner, and the wall-mounted unit provides supplemental heat for cooler days. Carolina Lakes also offers an exceptional lifestyle with an impressive array of amenities, golf course, (not owned by Carolina Lakes) pool, tennis and pickleball courts, basketball court, baseball field, playground, disc golf course, fitness trail, beach, and marina. Residents enjoy access to the main lake for boating, jet skiing, kayaking, and more. The community also hosts a farmers market from April through October, featuring fresh produce, local goods, and food trucks"”creating a lively, welcoming atmosphere.
| DAYS ON MARKET | 6 | LAST UPDATED | 7/1/2026 |
|---|---|---|---|
| TRACT | CAROLINA LAKES | YEAR BUILT | 1993 |
| GARAGE SPACES | 2.0 | COUNTY | Harnett |
| STATUS | Active | PROPERTY TYPE(S) | Single Family |
| Jr. High School | Highland Middle School |
|---|---|
| High School | Overhills Senior High |
| ADDITIONAL DETAILS | |
| AIR | Ceiling Fan(s), Window Unit(s) |
|---|---|
| AIR CONDITIONING | Yes |
| APPLIANCES | DISHWASHER, DISPOSAL, Electric Range, REFRIGERATOR |
| BASEMENT | Crawl Space, Finished, Walk-Out Access, Yes |
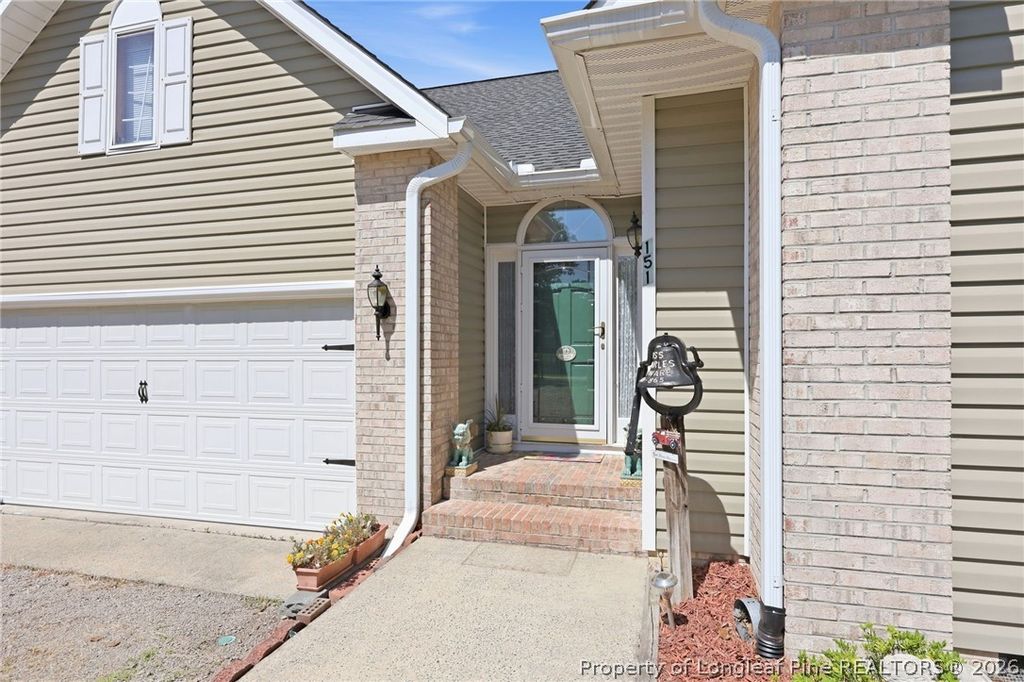
| CONSTRUCTION | Brick, Vinyl Siding |
| EXTERIOR | PLAYGROUND, Tennis Court(s) |
| GARAGE | Attached Garage, Yes |
| HEAT | HEAT PUMP, OTHER |
| HOA DUES | 900 |
| INTERIOR | Breakfast Bar, CEILING FAN(S), Double Vanity, High Ceilings, In-Law Floorplan, Pantry, Storage, WALK-IN CLOSET(S) |
| LOT | 0.42 acre(s) |
| LOT DESCRIPTION | Cul-De-Sac, LEVEL |
| LOT DIMENSIONS | 0 |
| PARKING | Attached, Garage |
| STYLE | Ranch |
| SUBDIVISION | CAROLINA LAKES |
| WATER | Public |
| WATERFRONT DESCRIPTION | Beach Access |
MORTGAGE CALCULATOR
TOTAL MONTHLY PAYMENT
0
P
I
*Estimate only
| / | |
We respect your online privacy and will never spam you. By submitting this form with your telephone number
you are consenting for Elizabeth
Smith to contact you even if your name is on a Federal or State
"Do not call List".
Listing provided by JULIE JOHNSON, RE/MAX SOUTHERN PROPERTIES LLC.

The data relating to real estate for sale on this site comes in part from the Broker Reciprocity/IDX program of Fayetteville Association of REALTORS®. Those properties marked with the IDX icon are provided courtesy of the Fayetteville Association of REALTORS®, Inc., Internet Data Exchange (IDX). Information is deemed reliable but not guaranteed. Information is for consumers' personal, non-commercial use and may not be used for any purpose other than to identify prospective properties consumers may be interested in purchasing.
Copyright 2026 Fayetteville Association of REALTORS®. All Rights Reserved.
Last Updated On: 7/7/26 4:12 AM PDT
This IDX solution is (c) Diverse Solutions 2026.