

 Twitter
 Facebook
 Email
Email
|

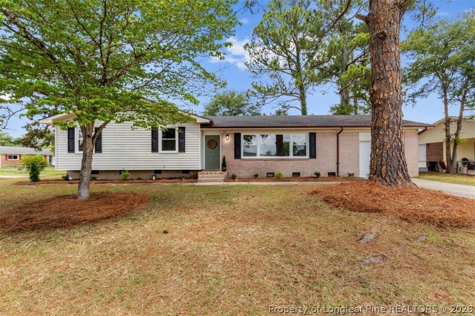
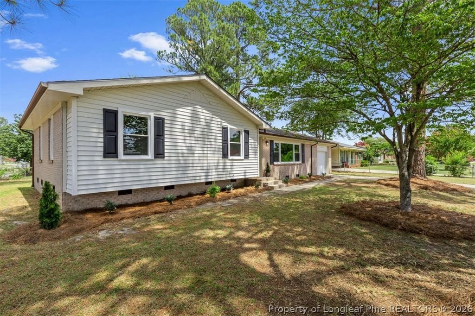
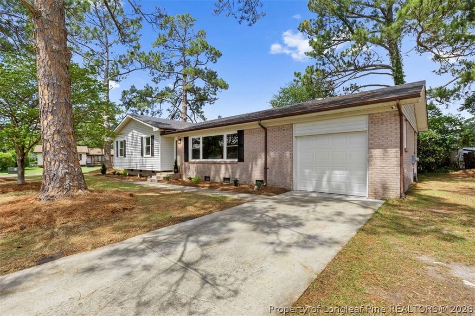
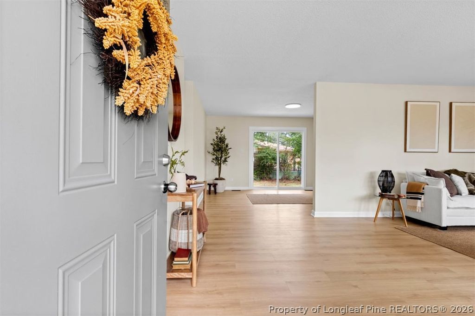
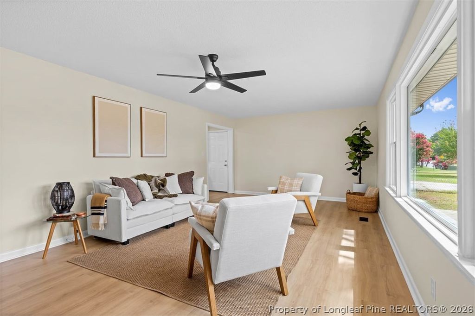
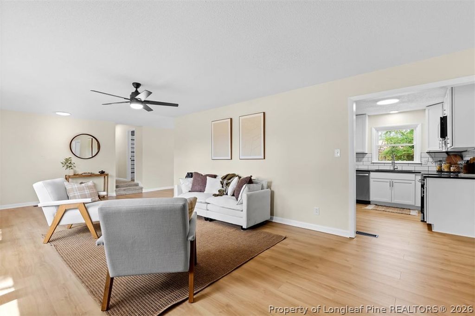
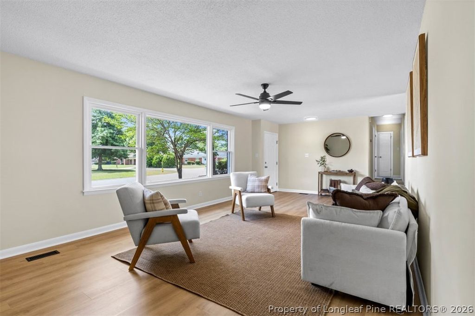
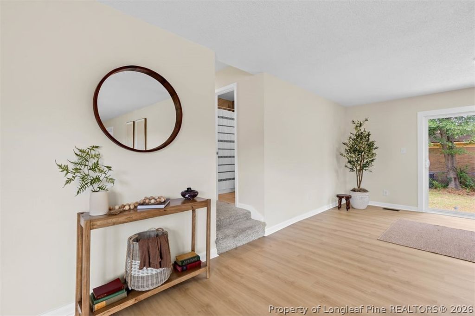
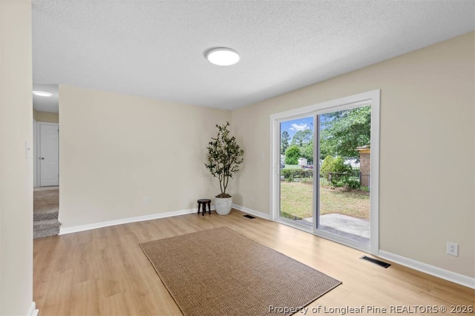
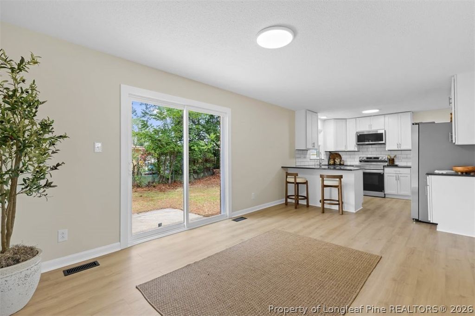
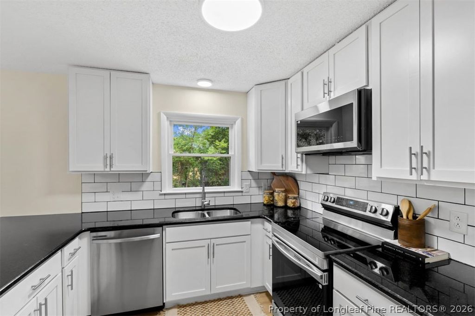
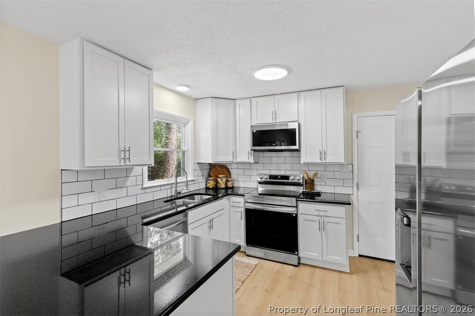
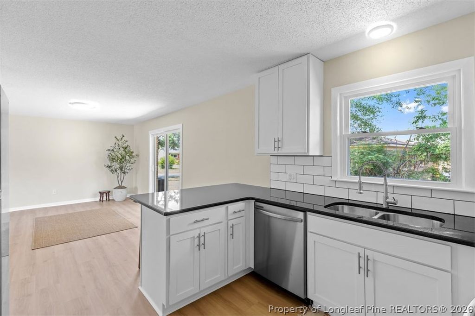
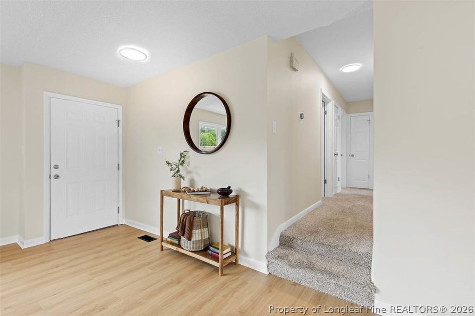
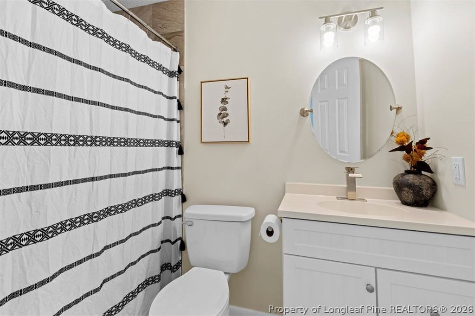
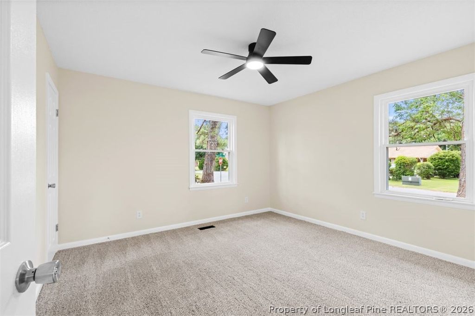
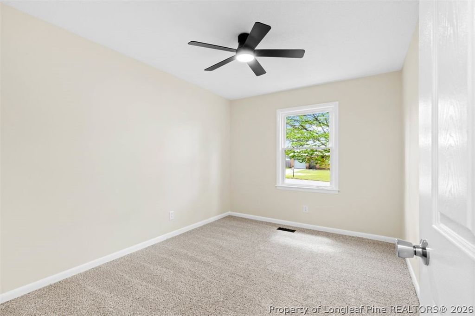
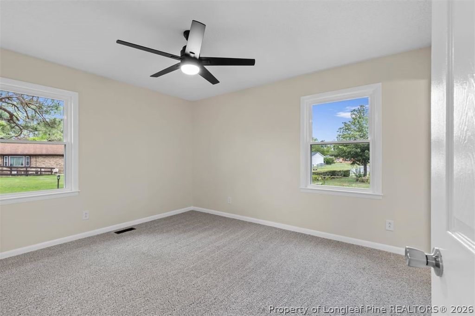
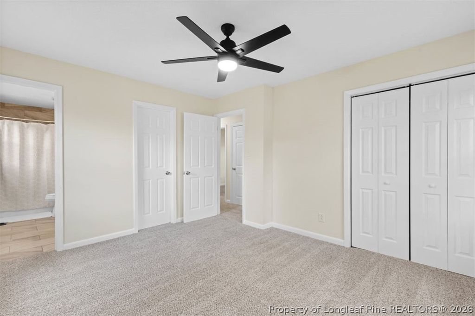
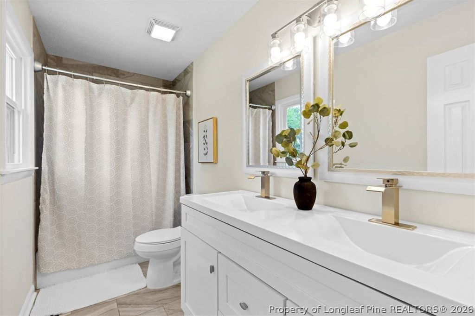
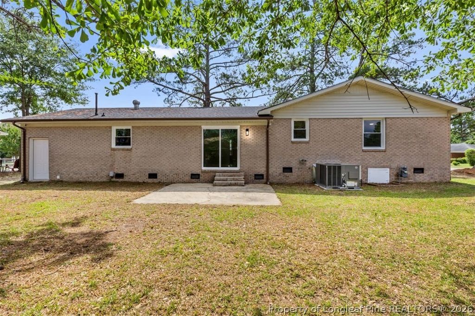
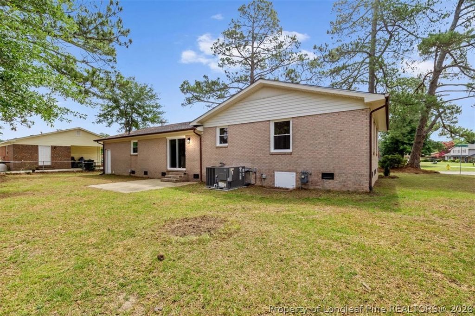
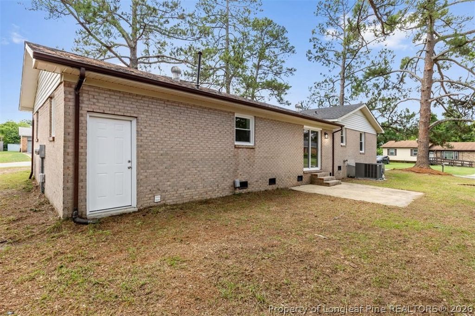
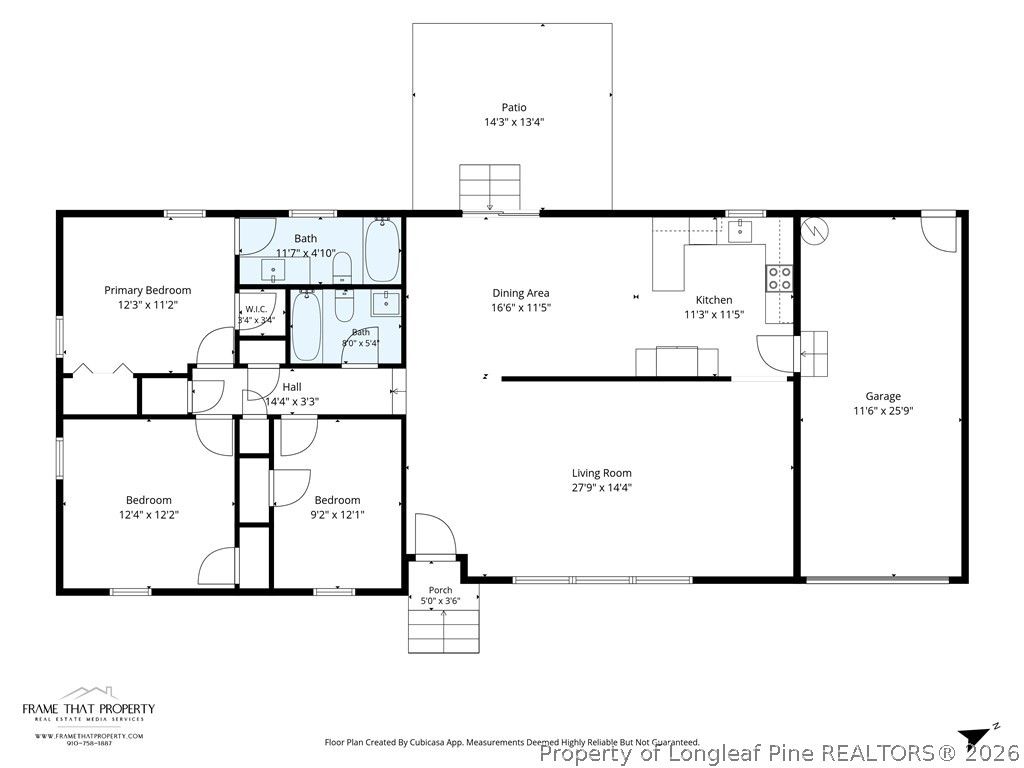
Welcome home! This beautifully updated 3-bedroom, 2-bath home offers the perfect mix of modern updates and everyday comfort. Inside you'll find brand-new windows, new LVP flooring, new carpet, New SS Appliances, and fresh interior paint throughout. The open living and dining areas flow seamlessly into the updated kitchen, creating a great space for entertaining or everyday living. The spacious primary suite features a double vanity, while the additional bedrooms provide plenty of room for family, guests, or a home office. Outside, you'll enjoy a one-car garage, a corner lot, and the convenience of sidewalks throughout the neighborhood. Located just 10-15 minutes from Fort Bragg and close to shopping, dining, and everyday conveniences, this move-in-ready home offers an ideal location for commuters. With all the major cosmetic updates already completed, all that's left to do is move in and make it your own. Schedule your showing today!
| DAYS ON MARKET | 7 | LAST UPDATED | 7/1/2026 |
|---|---|---|---|
| TRACT | FOXFIRE | YEAR BUILT | 1971 |
| GARAGE SPACES | 1.0 | COUNTY | Cumberland |
| STATUS | Active | PROPERTY TYPE(S) | Single Family |
| Elementary School | Morganton Road Elementary |
|---|---|
| Jr. High School | Westover Middle School |
| High School | Westover Senior High |
| ADDITIONAL DETAILS | |
| AIR | Central Air, ELECTRIC |
|---|---|
| AIR CONDITIONING | Yes |
| APPLIANCES | DISHWASHER, MICROWAVE, RANGE, REFRIGERATOR, Stainless Steel Appliance(s) |
| BASEMENT | Crawl Space |
| CONSTRUCTION | Brick Veneer |
| GARAGE | Attached Garage, Yes |
| HEAT | Forced Air, Natural Gas |
| INTERIOR | Double Vanity, Eat-in Kitchen, Granite Counters, Open Floorplan, Recessed Lighting, Smart Thermostat |
| LOT | 0.26 acre(s) |
| LOT DESCRIPTION | CLEARED , CORNER LOT, LEVEL |
| LOT DIMENSIONS | 92.54x95x103.31x74.56x43.92 |
| PARKING | Attached, Garage, Garage Faces Rear, Garage Faces Side |
| SEWER | Public Sewer |
| STYLE | Ranch |
| SUBDIVISION | FOXFIRE |
| WATER | Public |
| ZONING | SF10 - Single Family Res 10 |
MORTGAGE CALCULATOR
TOTAL MONTHLY PAYMENT
0
P
I
*Estimate only
| / | |
We respect your online privacy and will never spam you. By submitting this form with your telephone number
you are consenting for Elizabeth
Smith to contact you even if your name is on a Federal or State
"Do not call List".
Listing provided by JOSEPH WATSON, SEQUOYAH REALTY

The data relating to real estate for sale on this site comes in part from the Broker Reciprocity/IDX program of Fayetteville Association of REALTORS®. Those properties marked with the IDX icon are provided courtesy of the Fayetteville Association of REALTORS®, Inc., Internet Data Exchange (IDX). Information is deemed reliable but not guaranteed. Information is for consumers' personal, non-commercial use and may not be used for any purpose other than to identify prospective properties consumers may be interested in purchasing.
Copyright 2026 Fayetteville Association of REALTORS®. All Rights Reserved.
Last Updated On: 7/8/26 6:11 AM PDT
This IDX solution is (c) Diverse Solutions 2026.