

 Twitter
 Facebook
 Email
Email
|

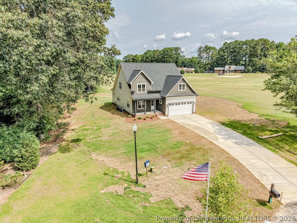
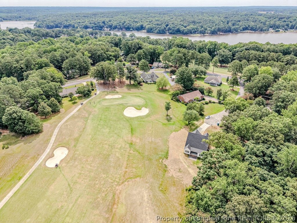
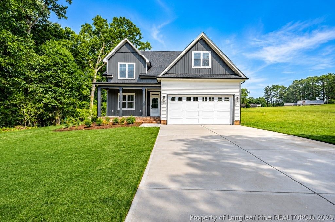
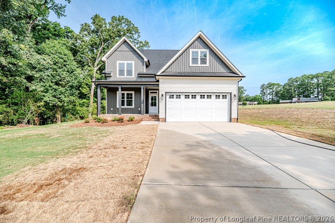
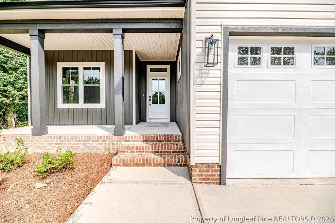
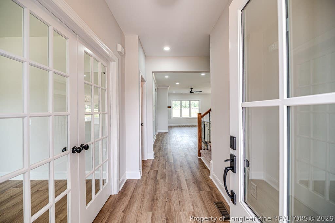
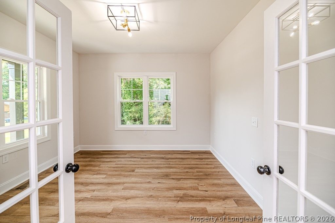
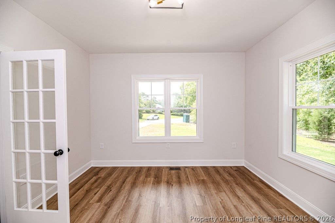
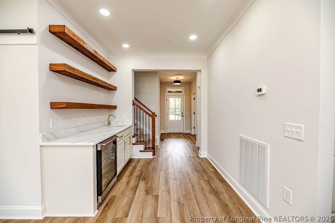
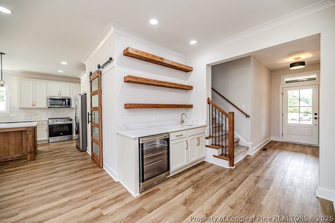
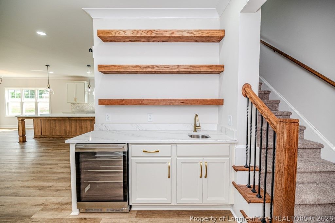
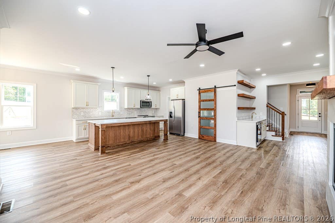
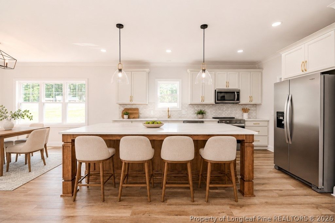
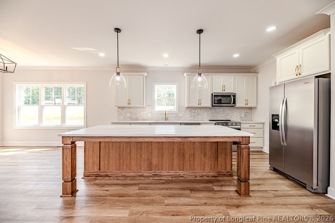
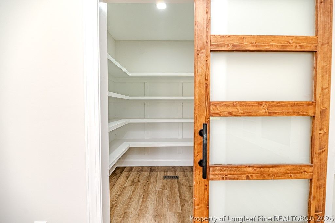
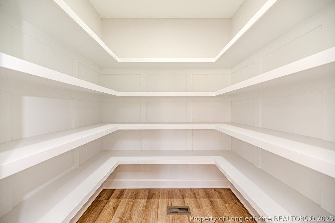
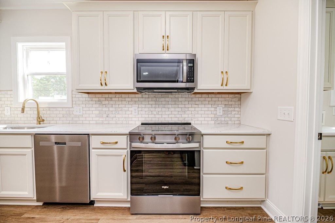
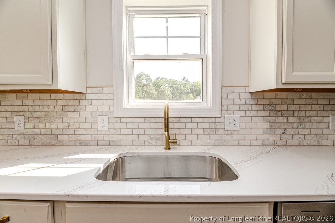
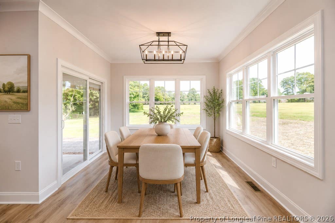
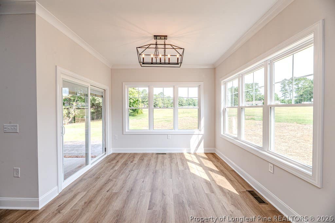
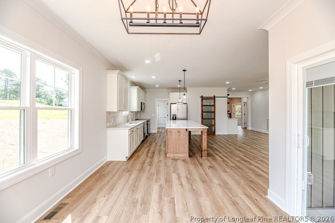
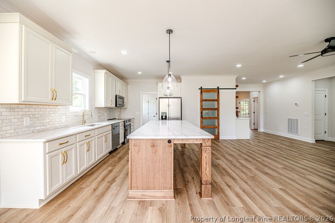
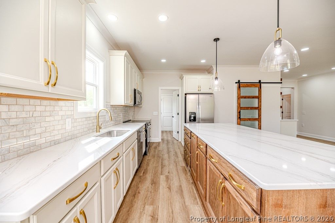
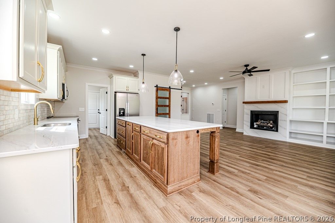
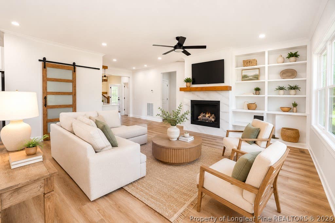
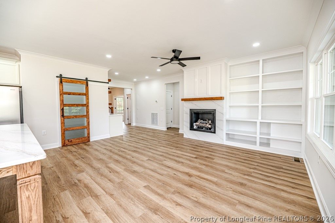
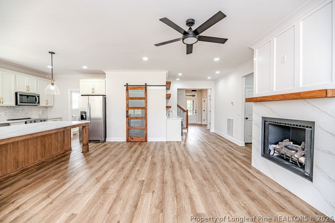
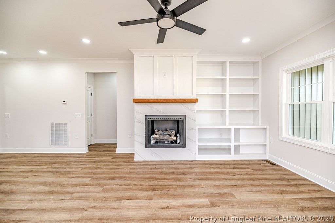
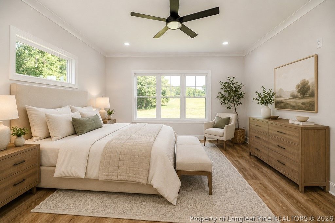
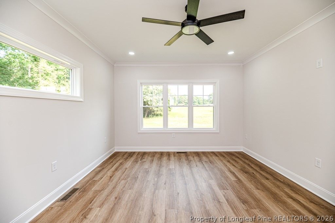
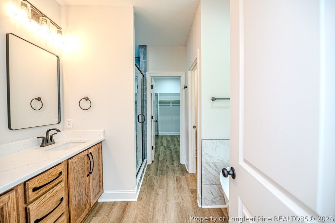
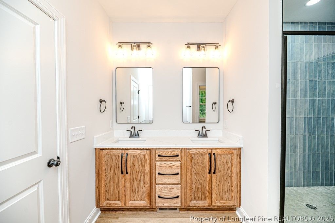
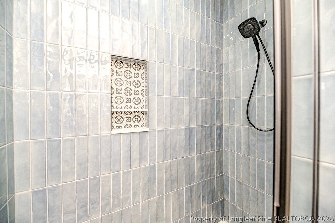
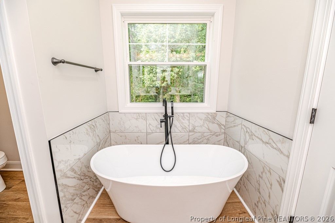
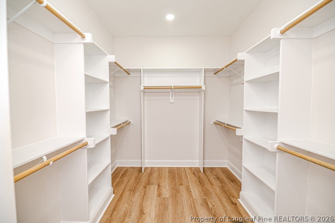
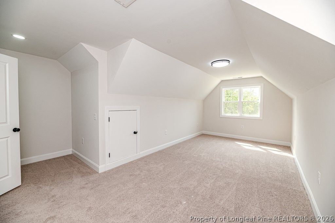
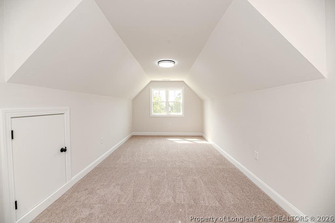
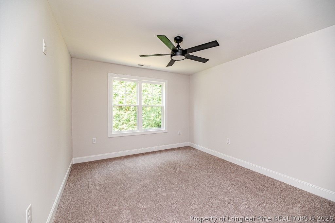
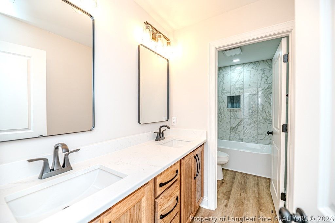
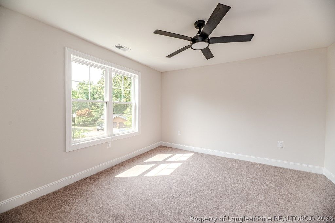
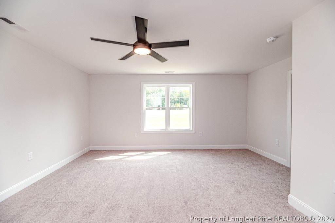
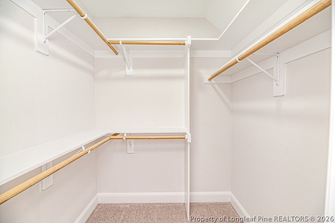
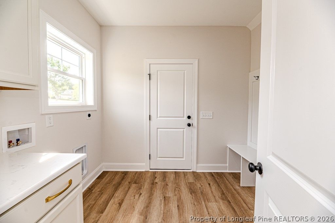
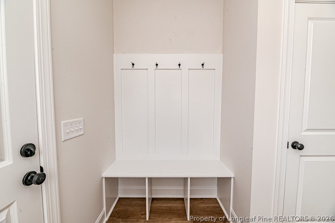
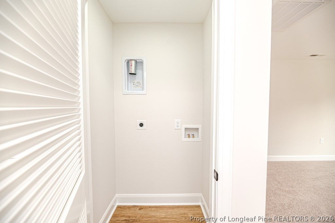
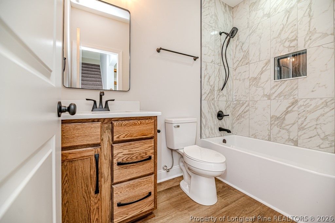
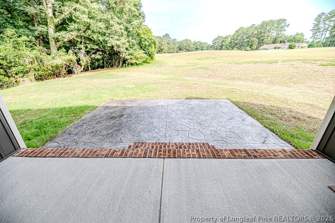
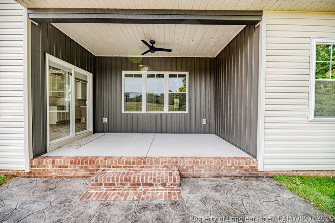
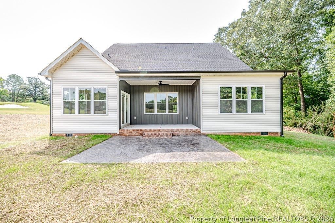
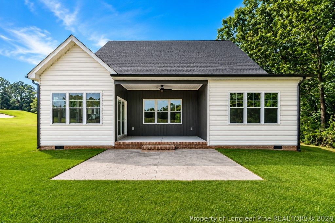
Welcome to luxury living in the prestigious gated community of Carolina Trace! Perfectly positioned on the golf course in the desirable North Shore section, this brand-new 4-bedroom, 3-bath home offers breathtaking fairway views from the primary suite, living room, designer kitchen, dining area, upstairs family room, and covered rear patio. Thoughtfully designed for both everyday comfort and effortless entertaining, the heart of the home features an oversized kitchen island, an enormous walk-in pantry with custom wood shelving, a built-in wet bar, and a spacious living room accented by a cozy fireplace and custom built-in shelving. The main-level primary retreat showcases a spa-inspired bath with a beautiful tiled shower and an oversized walk-in closet, while a dedicated office overlooks the peaceful wooded cul-de-sac. Upstairs you'll find additional bedrooms, a generous family room with more golf course views, abundant storage, and the convenience of a second laundry room in addition to the main-level utility room with hall tree. Enjoy relaxing mornings on the covered front porch or unwind on the rear covered patio while taking in the scenic surroundings. Wonderfully priced at $549,900, this exceptional home offers quality craftsmanship, incredible storage throughout, and the lifestyle you've been dreaming of. The only question left is... who's hosting the first party?
| DAYS ON MARKET | 6 | LAST UPDATED | 7/1/2026 |
|---|---|---|---|
| TRACT | CAROLINA TRACE-NORTH SHORE | YEAR BUILT | 2026 |
| GARAGE SPACES | 2.0 | COUNTY | Lee |
| STATUS | Active | PROPERTY TYPE(S) | Single Family |
| Jr. High School | East Lee Middle |
|---|---|
| High School | Lee County High |
| ADDITIONAL DETAILS | |
| AIR | Ceiling Fan(s) |
|---|---|
| AIR CONDITIONING | Yes |
| APPLIANCES | DISHWASHER, MICROWAVE, RANGE, REFRIGERATOR |
| BASEMENT | Crawl Space |
| CONSTRUCTION | Brick Veneer, Vertical Siding, Vinyl Siding |
| EXTERIOR | Rain Gutters |
| FIREPLACE | Yes |
| GARAGE | Attached Garage, Yes |
| HEAT | HEAT PUMP |
| HOA DUES | 805 |
| INTERIOR | Bookcases, Built-in Features, CEILING FAN(S), Chandelier, Crown Molding, Double Vanity, Eat-in Kitchen, Entrance Foyer, KITCHEN ISLAND, Pantry, Storage |
| LOT | 0.5647 acre(s) |
| LOT DESCRIPTION | Cul-De-Sac, LEVEL, ON GOLF COURSE |
| LOT DIMENSIONS | 24598.332 |
| PARKING | Attached, Garage |
| STORIES | 2 |
| STYLE | Two Story |
| SUBDIVISION | CAROLINA TRACE-NORTH SHORE |
| VIEW | Yes |
| VIEW DESCRIPTION | Golf Course |
| WATERFRONT DESCRIPTION | Golf Course |
| ZONING | RR - Rural Residential |
MORTGAGE CALCULATOR
TOTAL MONTHLY PAYMENT
0
P
I
*Estimate only
| / | |
We respect your online privacy and will never spam you. By submitting this form with your telephone number
you are consenting for Elizabeth
Smith to contact you even if your name is on a Federal or State
"Do not call List".
Listing provided by CHRIS TACIA, COLDWELL BANKER ADVANTAGE #5 (SANFORD)

The data relating to real estate for sale on this site comes in part from the Broker Reciprocity/IDX program of Fayetteville Association of REALTORS®. Those properties marked with the IDX icon are provided courtesy of the Fayetteville Association of REALTORS®, Inc., Internet Data Exchange (IDX). Information is deemed reliable but not guaranteed. Information is for consumers' personal, non-commercial use and may not be used for any purpose other than to identify prospective properties consumers may be interested in purchasing.
Copyright 2026 Fayetteville Association of REALTORS®. All Rights Reserved.
Last Updated On: 7/7/26 3:32 AM PDT
This IDX solution is (c) Diverse Solutions 2026.