

 Twitter
 Facebook
 Email
Email
|

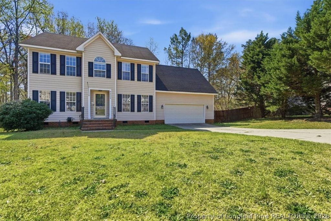
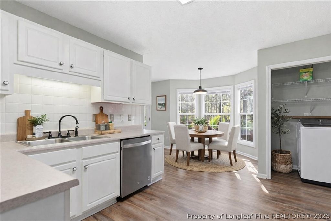
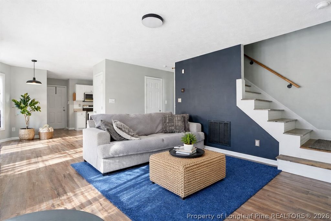
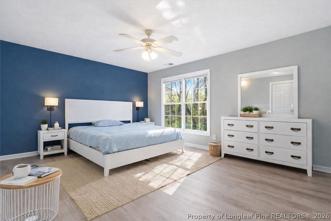
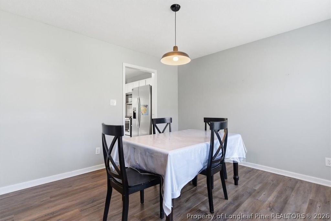
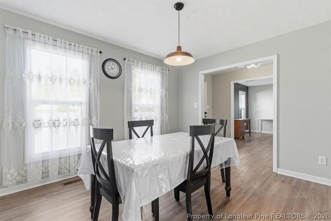
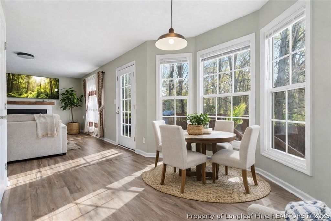
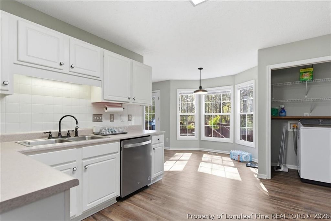
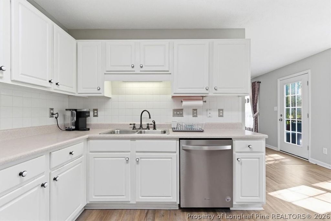
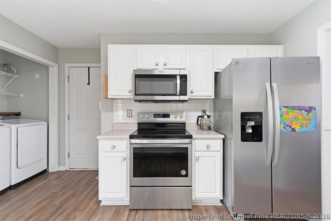
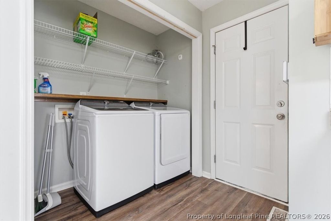
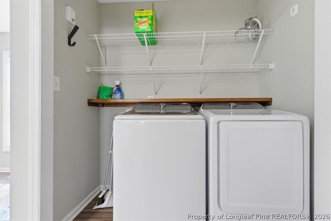
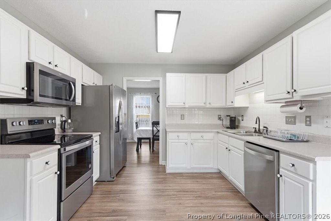
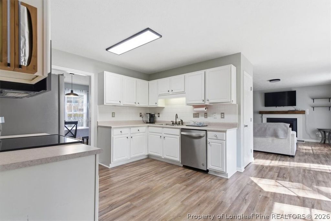
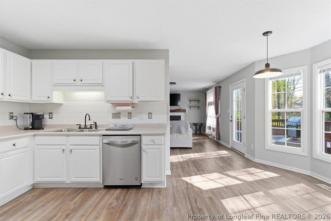
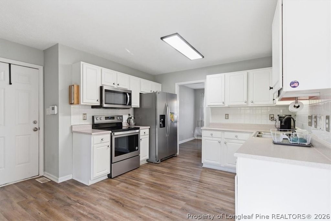
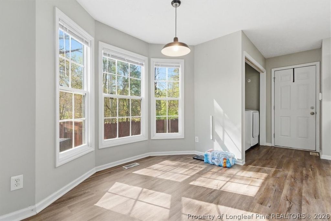
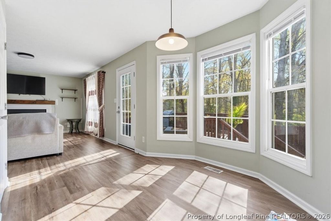
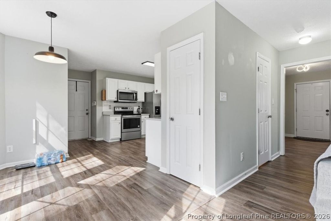
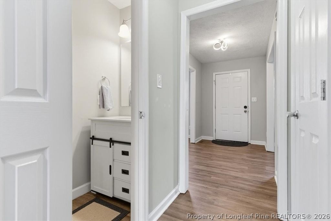
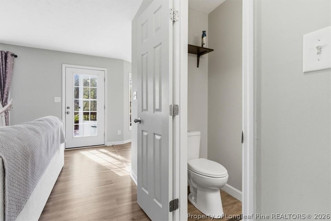
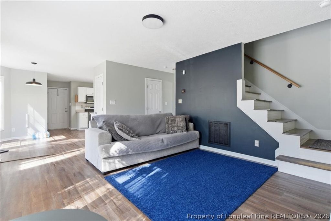
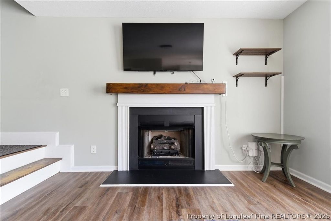
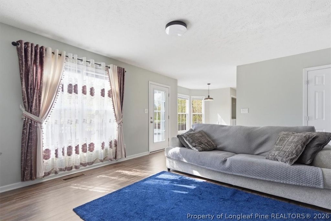
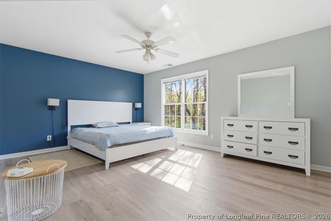
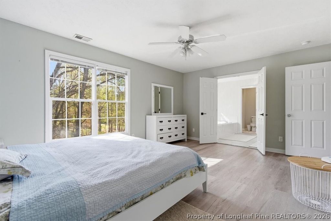
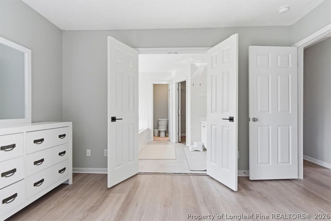
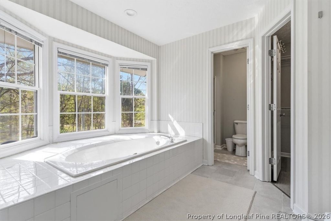
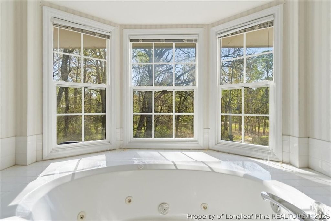
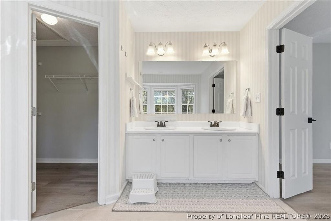
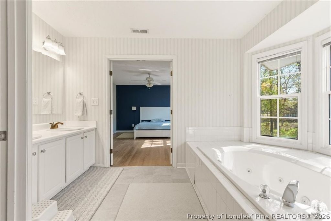
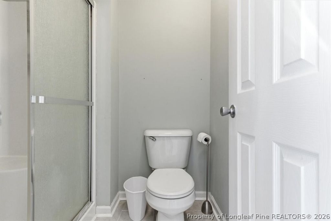
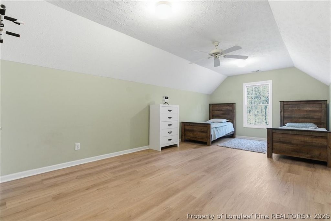
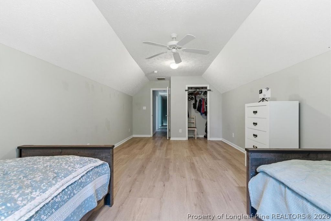
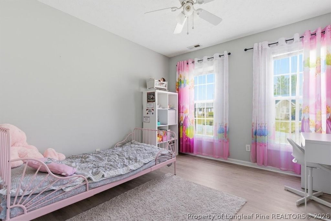
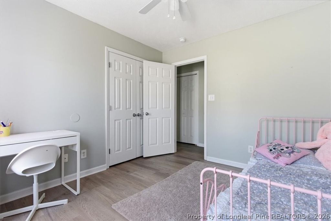
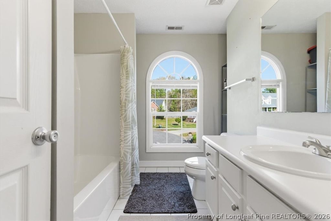
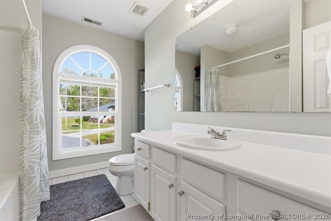
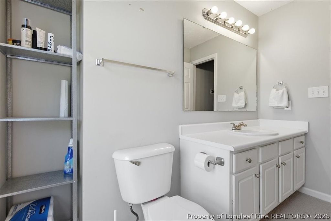
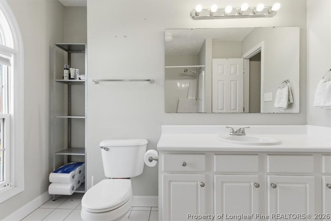
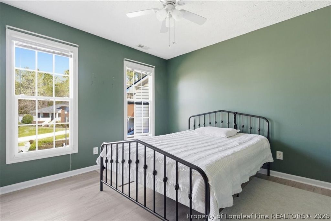
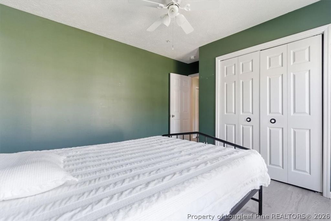
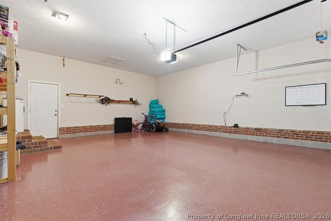
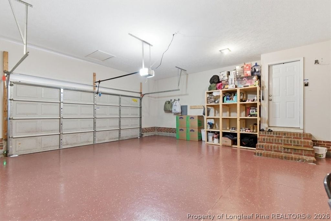
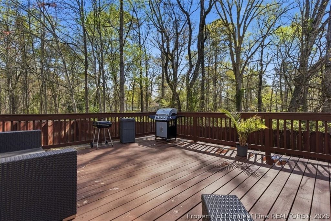
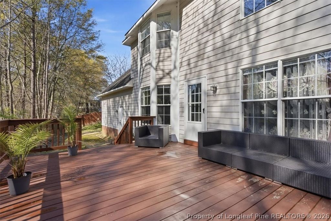
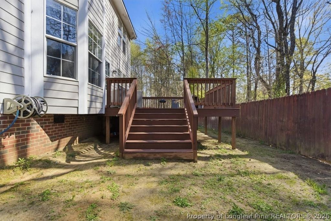
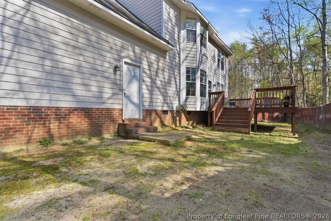
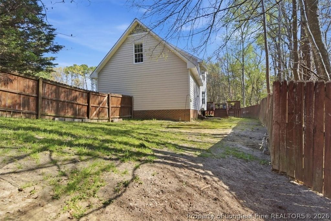
Stunning Cul-de-Sac Home in Hunters Crossing - Move-In Ready, Beautifully Maintained Home in Fayetteville - Prime Location! Welcome to this beautifully maintained home located in the sought-after Hunters Crossing neighborhood in Fayetteville! Situated at 8409 Deertrot Drive, this home sits proudly at the end of a quiet cul-de-sac, offering privacy, space, and a truly inviting presence. As you step inside, you'll immediately notice the care and attention that has gone into maintaining this home. The main level features a well-designed layout with a formal dining room to your right and a versatile office or flex space to your left- perfect for remote work or additional living needs. The heart of the home includes a functional kitchen with a cozy breakfast nook and a conveniently located laundry room just off the kitchen. Roof (2023). Step outside onto the spacious (2022) deck, where you can relax and enjoy peaceful views of the backyard and natural tree line-ideal for entertaining or unwinding after a long day. Upstairs, you'll find updated (2021) vinyl plank flooring throughout, along with all bedrooms and a generously sized bonus room that offers endless possibilities. Comfort is key with a newly installed (2023) HVAC system serving the second floor, ensuring efficient and cool living year-round. Additional upgrades include a (2022) encapsulated crawl space, providing enhanced energy efficiency and long-term home protection. Location Highlights: "¢ Located in the desirable Hunters Crossing community "¢ Minutes from shopping, dining, and daily conveniences "¢ Easy access to Fort Bragg "¢ Quiet cul-de-sac setting with added privacy This home truly has everything you've been looking for-space, updates, and location. Schedule your private tour today and experience it for yourself! Some photos are AI-staged and intended for illustrative purposes only
| DAYS ON MARKET | 5 | LAST UPDATED | 7/2/2026 |
|---|---|---|---|
| TRACT | HUNTERS CROSS | YEAR BUILT | 2002 |
| GARAGE SPACES | 2.0 | COUNTY | Cumberland |
| STATUS | Active | PROPERTY TYPE(S) | Single Family |
| Jr. High School | Lewis Chapel Middle School |
|---|---|
| High School | Seventy-First Senior High |
| ADDITIONAL DETAILS | |
| AIR | Ceiling Fan(s) |
|---|---|
| AIR CONDITIONING | Yes |
| APPLIANCES | DISHWASHER, MICROWAVE, RANGE, REFRIGERATOR |
| BASEMENT | Crawl Space |
| CONSTRUCTION | Fiber Cement |
| FIREPLACE | Yes |
| GARAGE | Attached Garage, Yes |
| HEAT | Electric, Forced Air, HEAT PUMP |
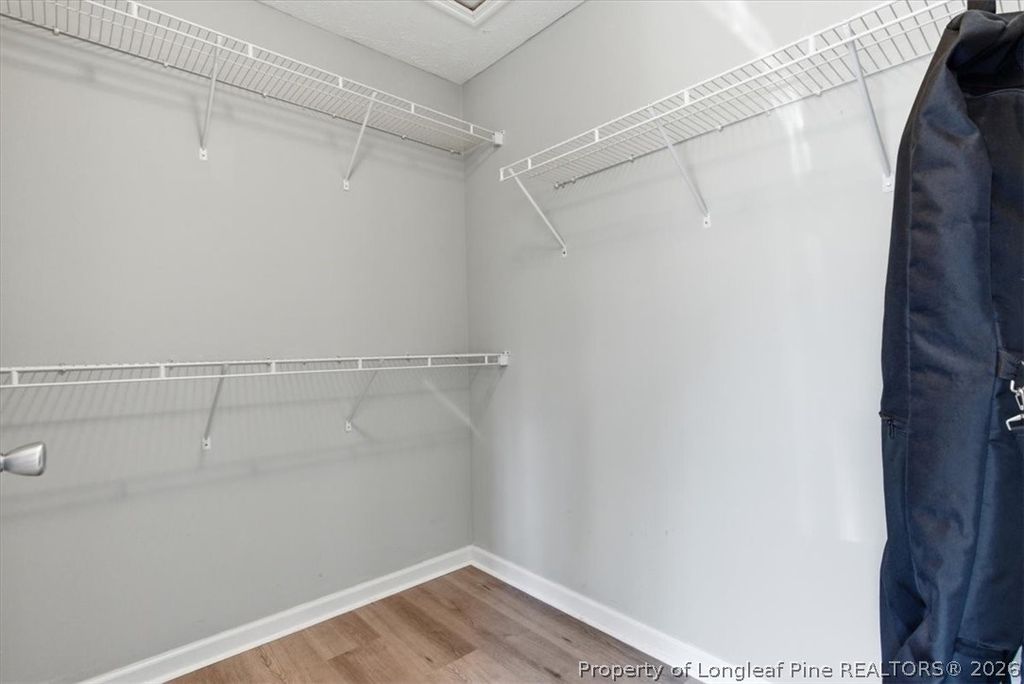
| INTERIOR | CEILING FAN(S), Double Vanity, WALK-IN CLOSET(S) |
| LOT | 0.27 acre(s) |
| LOT DESCRIPTION | Cul-De-Sac |
| LOT DIMENSIONS | 11761.2 |
| PARKING | Attached, Garage |
| SEWER | Public Sewer |
| STORIES | 2 |
| STYLE | Two Story |
| SUBDIVISION | HUNTERS CROSS |
| WATER | Public |
| ZONING | SF15 - Single Family Res 15 |
MORTGAGE CALCULATOR
TOTAL MONTHLY PAYMENT
0
P
I
*Estimate only
| / | |
We respect your online privacy and will never spam you. By submitting this form with your telephone number
you are consenting for Elizabeth
Smith to contact you even if your name is on a Federal or State
"Do not call List".
Listing provided by ALISHER ISMAILOV, LPT REALTY LLC

The data relating to real estate for sale on this site comes in part from the Broker Reciprocity/IDX program of Fayetteville Association of REALTORS®. Those properties marked with the IDX icon are provided courtesy of the Fayetteville Association of REALTORS®, Inc., Internet Data Exchange (IDX). Information is deemed reliable but not guaranteed. Information is for consumers' personal, non-commercial use and may not be used for any purpose other than to identify prospective properties consumers may be interested in purchasing.
Copyright 2026 Fayetteville Association of REALTORS®. All Rights Reserved.
Last Updated On: 7/7/26 3:32 AM PDT
This IDX solution is (c) Diverse Solutions 2026.