

 Twitter
 Facebook
 Email
Email
|

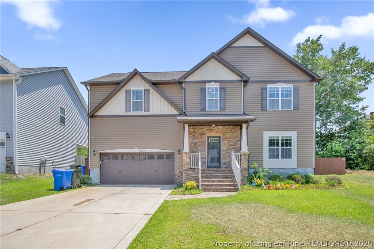
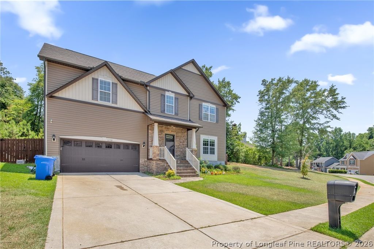
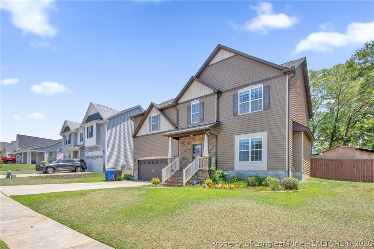
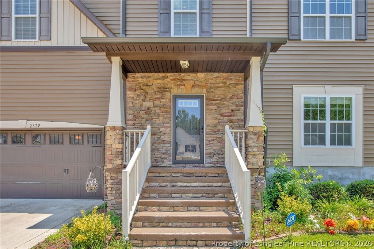
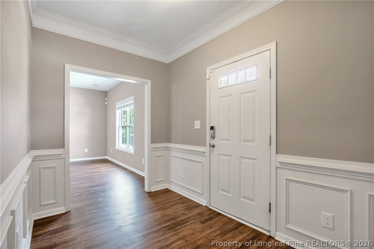
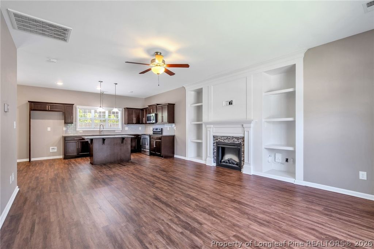
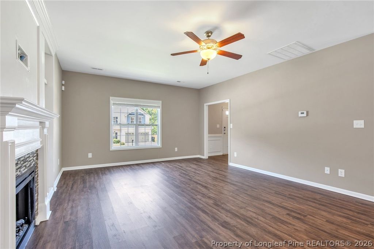
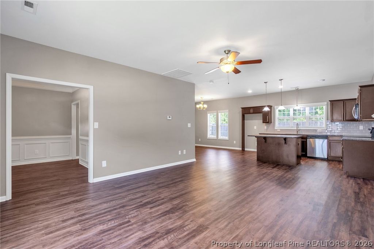
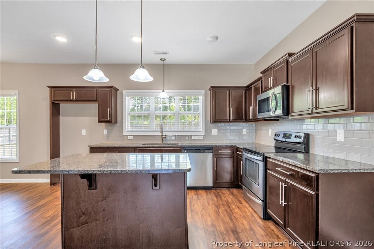
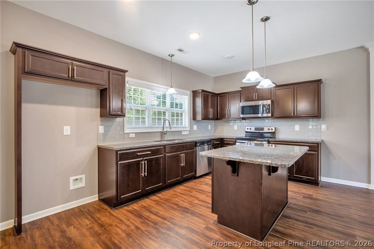
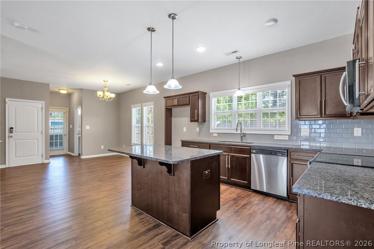
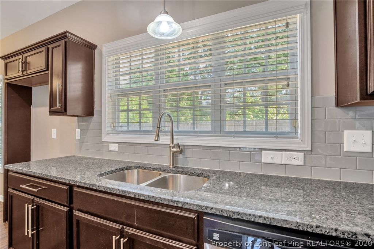
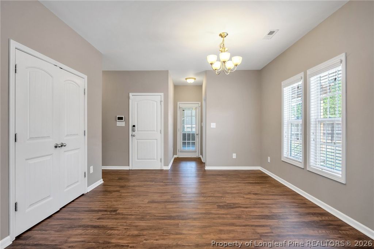
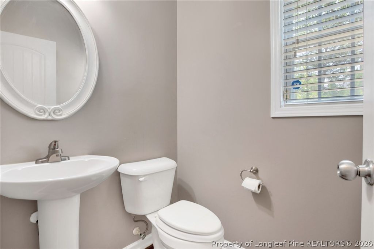
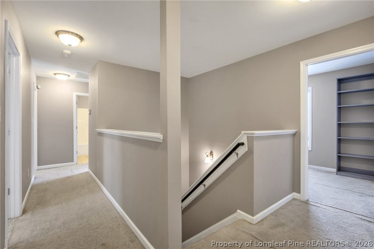
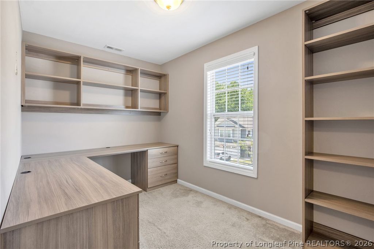
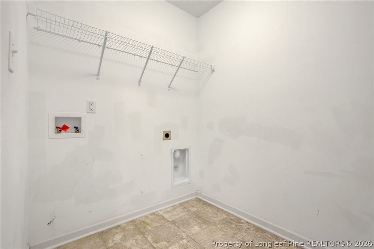
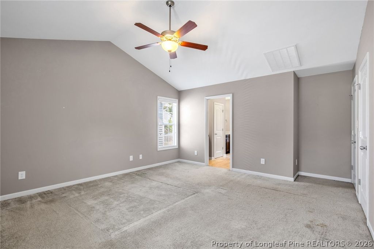
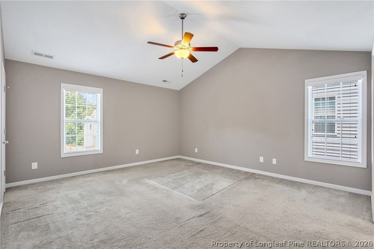
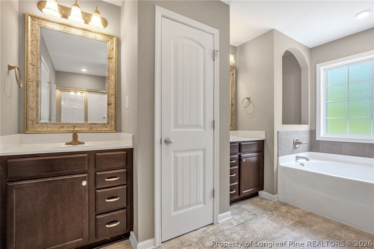
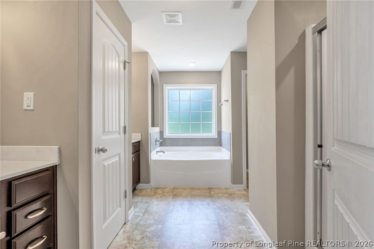
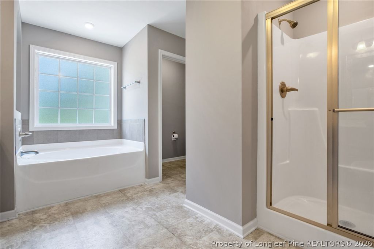
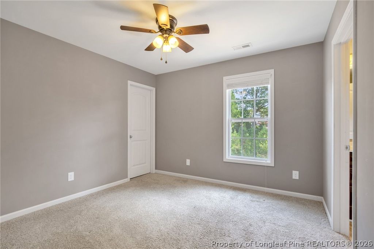
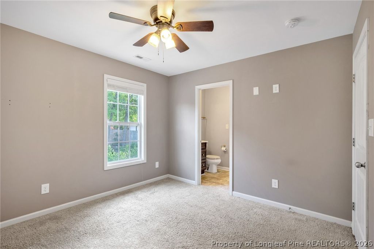
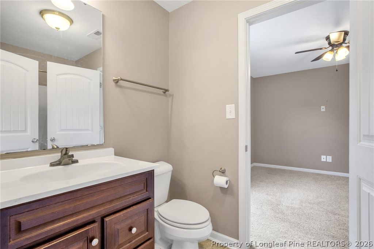
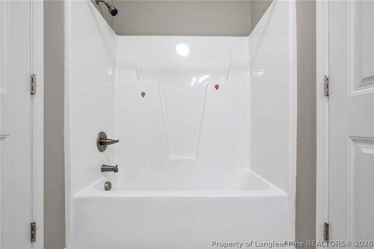
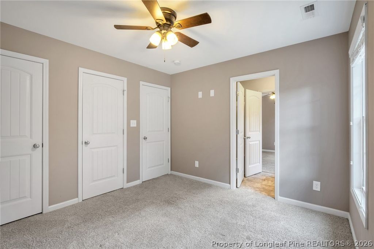
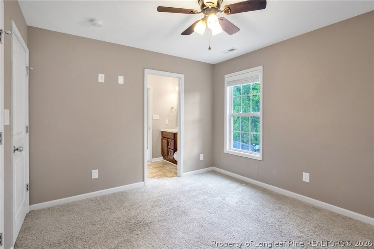
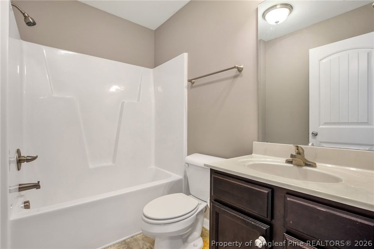
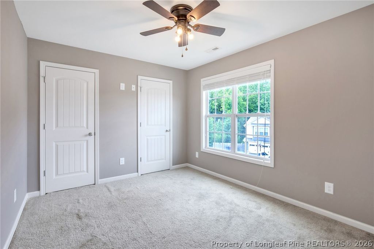
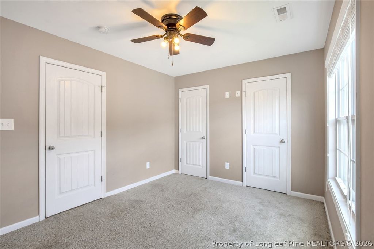
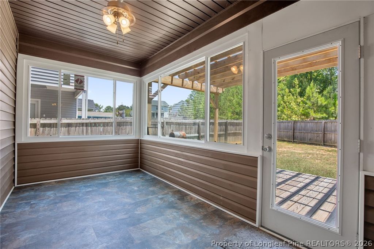
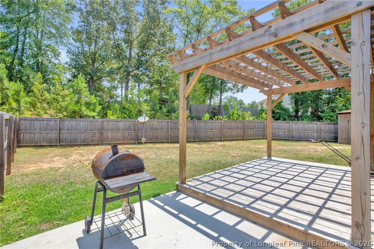
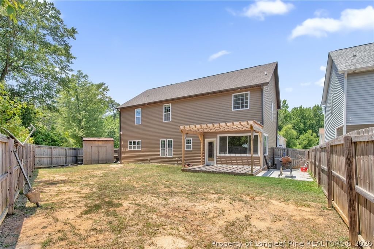
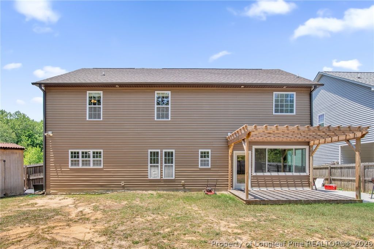
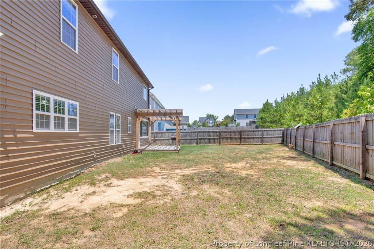
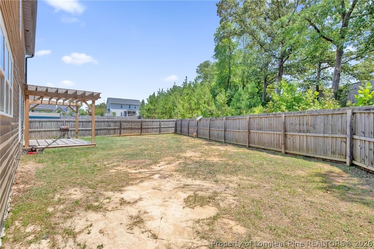
Welcome to the perfect blend of comfort, functionality, and location in the highly sought-after Jack Britt School District! This 4 Bedroom 3 full Bath with Flex room is conveniently located less than 10 minutes from I-295, this home offers an easy commute of under 20 minutes to Fort Bragg while placing you in one of Fayetteville's fastest-growing areas. Just minutes away, the highly anticipated Target and Publix shopping centers are currently under construction, bringing even more shopping, dining, and everyday conveniences to the community in the near future. Step inside to discover an inviting open-concept floor plan featuring 9-foot smooth ceilings, elegant wainscoting in the foyer, and a spacious great room centered around a cozy fireplace with custom built-in shelving. The beautifully appointed kitchen offers granite countertops, stainless steel appliances, a center island, tile backsplash, pantry, and generous cabinet space perfect for everyday living and entertaining. Need a dedicated workspace? The flexible office/study has been thoughtfully enhanced with custom built-in desk shelving, creating the ideal environment for working from home, studying, or managing daily life. Upstairs, the spacious owner's retreat features vaulted ceilings and a private ensuite complete with dual vanities, a relaxing garden tub, separate shower, and linen closet. Bedrooms two and three share a convenient Jack-and-Jill bathroom, while the fourth bedroom is located adjacent to a third full bathroom, offering flexibility for guests or multi-generational living. The outdoor living spaces truly set this home apart. Enjoy your mornings or evenings year-round from the enclosed screened porch overlooking a beautifully designed backyard complete with an expansive deck and covered pergola creating the perfect setting for entertaining, grilling, or simply relaxing outdoors. Combining thoughtful upgrades, versatile living spaces, exceptional outdoor entertaining areas, and a prime location in one of Fayetteville's growing communities, this home is ready to welcome its next owner. To make your move even easier, the seller is offering a $5,000 buyer incentive. Schedule your private showing today!
| DAYS ON MARKET | 3 | LAST UPDATED | 7/4/2026 |
|---|---|---|---|
| TRACT | ARRANS COVE | YEAR BUILT | 2018 |
| GARAGE SPACES | 2.0 | COUNTY | Cumberland |
| STATUS | Active | PROPERTY TYPE(S) | Single Family |
| Jr. High School | John Griffin Middle School |
|---|---|
| High School | Jack Britt Senior High |
| ADDITIONAL DETAILS | |
| AIR | Ceiling Fan(s), Central Air |
|---|---|
| AIR CONDITIONING | Yes |
| APPLIANCES | DISHWASHER, DISPOSAL, MICROWAVE, RANGE |
| BASEMENT | None |
| CONSTRUCTION | Stone Veneer, Vinyl Siding |
| EXTERIOR | Storage |
| FIREPLACE | Yes |
| GARAGE | Attached Garage, Yes |
| HEAT | HEAT PUMP |
| HOA DUES | 225 |
| INTERIOR | Cathedral Ceiling(s), CEILING FAN(S), Eat-in Kitchen, Entrance Foyer, Granite Counters, KITCHEN ISLAND, Vaulted Ceiling(s), WALK-IN CLOSET(S) |
| LOT | 0.32 acre(s) |
| LOT DESCRIPTION | CLEARED |
| LOT DIMENSIONS | 13939.2 |
| PARKING | Attached, Garage |
| SEWER | Public Sewer |
| STORIES | 2 |
| STYLE | Two Story |
| SUBDIVISION | ARRANS COVE |
| WATER | Public |
| ZONING | SF10 - Single Family Res 10 |
MORTGAGE CALCULATOR
TOTAL MONTHLY PAYMENT
0
P
I
*Estimate only
| / | |
We respect your online privacy and will never spam you. By submitting this form with your telephone number
you are consenting for Elizabeth
Smith to contact you even if your name is on a Federal or State
"Do not call List".
Listing provided by JENESHA TROY, SIMPLISTIC GROUP REAL ESTATE LLC

The data relating to real estate for sale on this site comes in part from the Broker Reciprocity/IDX program of Fayetteville Association of REALTORS®. Those properties marked with the IDX icon are provided courtesy of the Fayetteville Association of REALTORS®, Inc., Internet Data Exchange (IDX). Information is deemed reliable but not guaranteed. Information is for consumers' personal, non-commercial use and may not be used for any purpose other than to identify prospective properties consumers may be interested in purchasing.
Copyright 2026 Fayetteville Association of REALTORS®. All Rights Reserved.
Last Updated On: 7/6/26 1:09 PM PDT
This IDX solution is (c) Diverse Solutions 2026.