

 Twitter
 Facebook
 Email
Email
|
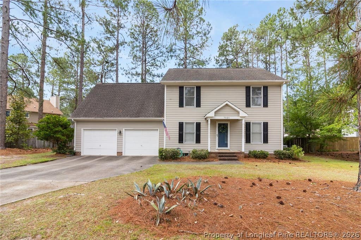
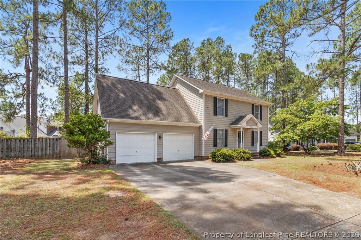
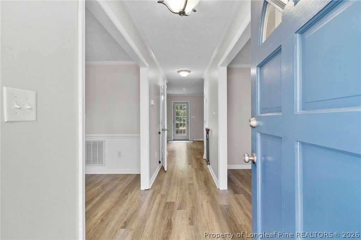
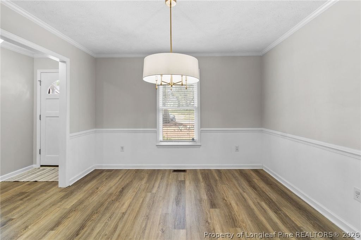
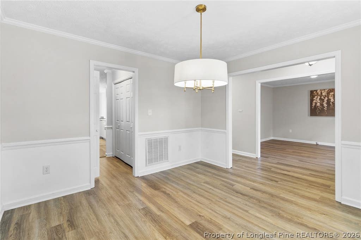
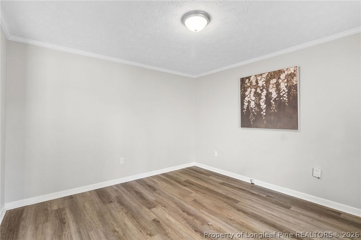
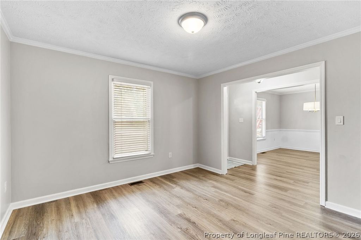
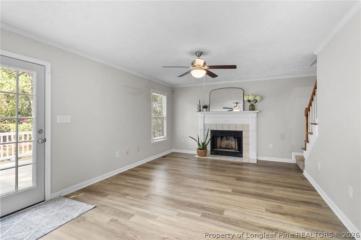
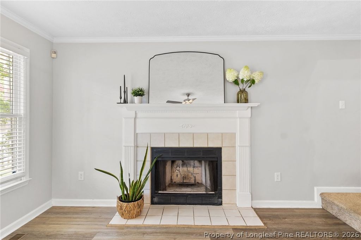
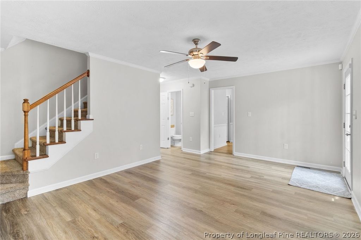
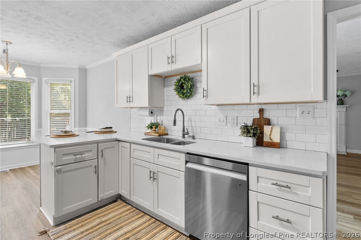
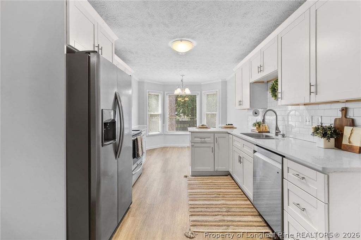
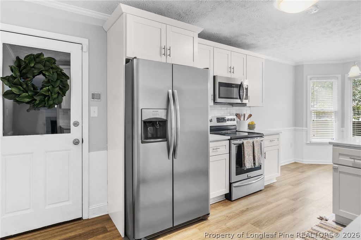
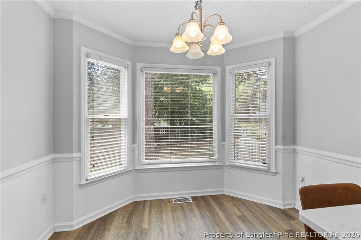
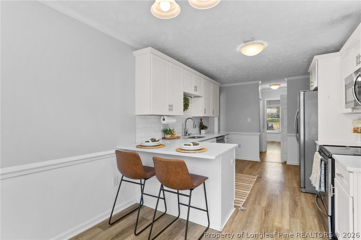
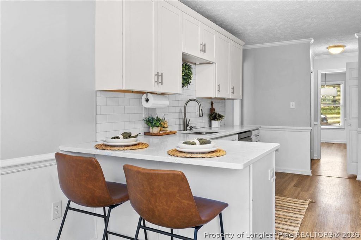
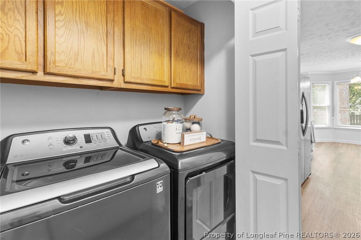
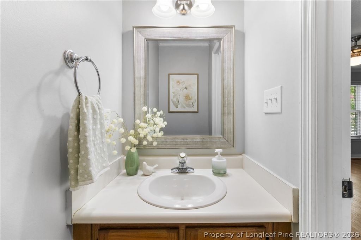
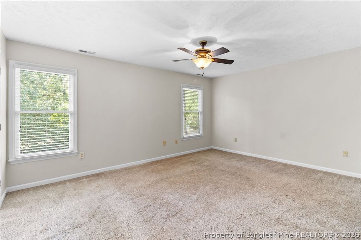
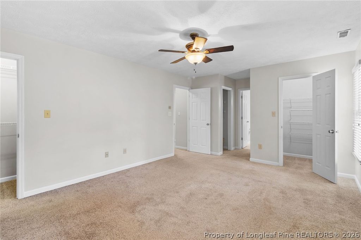
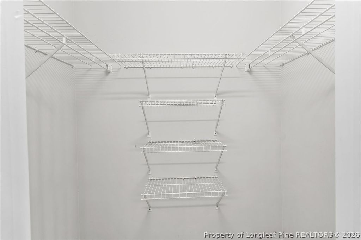
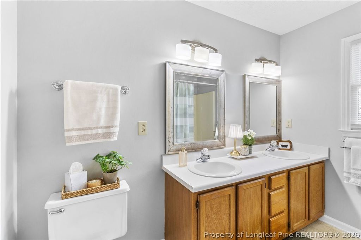
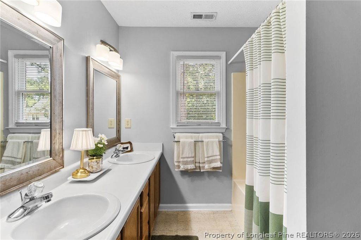
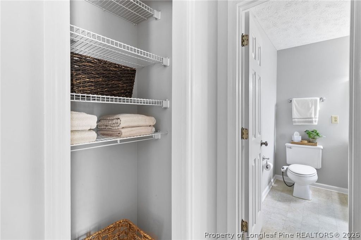
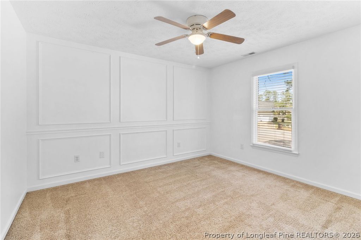
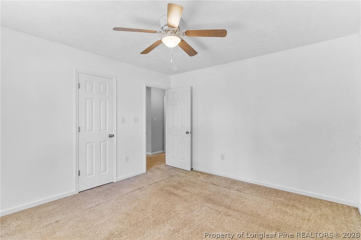
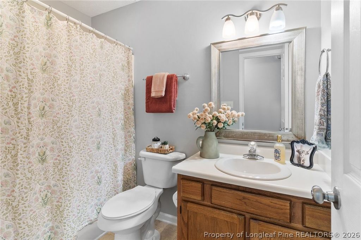
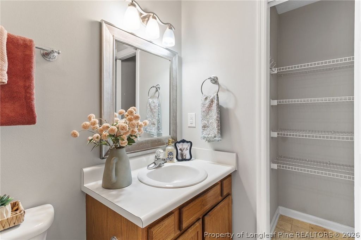
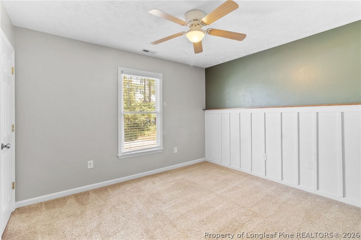
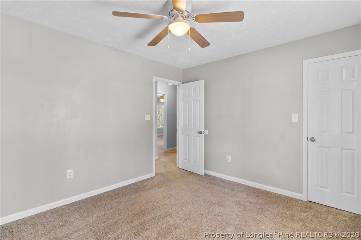
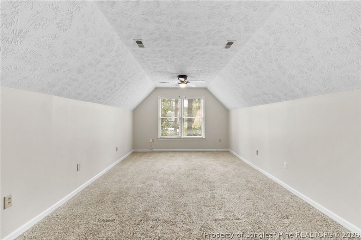
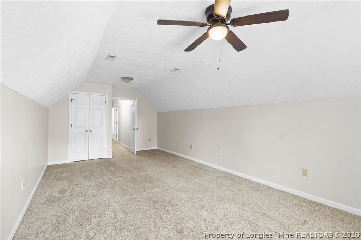
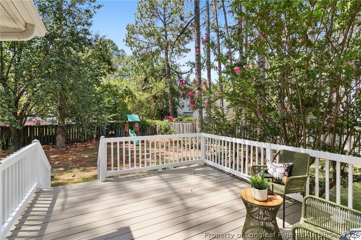
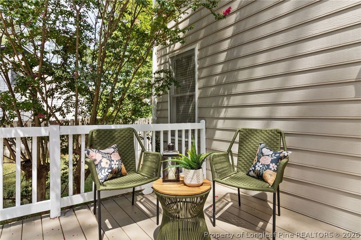
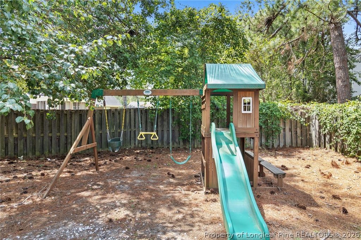
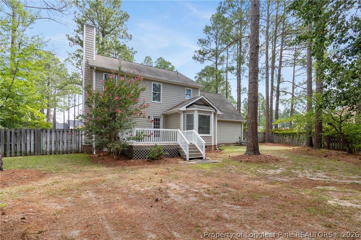
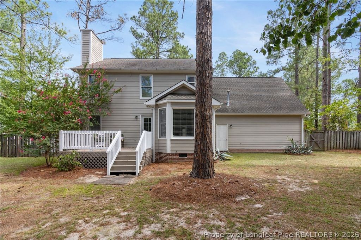
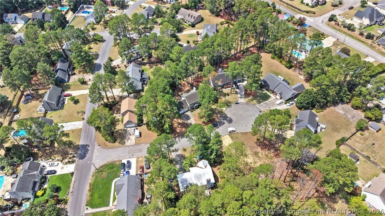
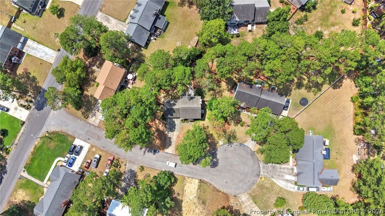
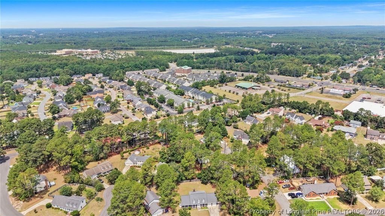
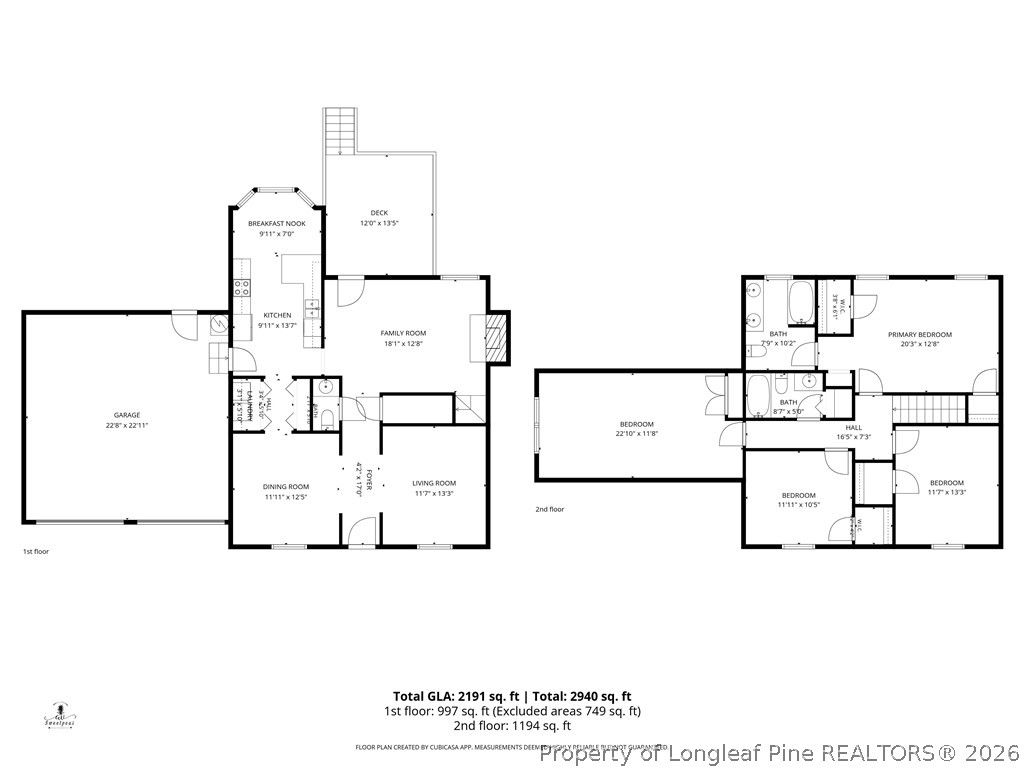
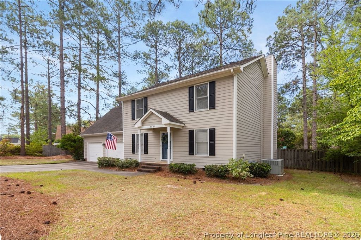

Welcome home to this beautifully maintained 4-bedroom, 2.5-bath home tucked away on a quiet cul-de-sac in the established Wells Place neighborhood. Surrounded by mature trees and offering a functional floor plan with multiple living spaces, this home combines timeless charm with thoughtful updates. Step inside to find a formal living room that also makes an ideal home office, along with a formal dining room perfect for gatherings and special occasions. The updated kitchen is the heart of the home, featuring crisp white cabinetry, quartz countertops, stainless steel appliances, a spacious pantry, and a sunny breakfast nook with a beautiful bay window overlooking the backyard. Additional countertop seating provides the perfect spot for casual meals or morning coffee. The inviting living room is filled with natural light and centered around a cozy wood-burning fireplace, creating a warm and welcoming space to relax. A convenient laundry area, with the washer and dryer, along with a half bath, complete the main level. Upstairs, you'll find all four bedrooms, including a spacious primary suite with a walk-in closet, double vanity, and linen closet. Two secondary bedrooms feature charming accent walls ready to inspire your favorite Pinterest decorating ideas, while the fourth bedroom offers the flexibility to serve as a bonus room, guest suite, playroom, or additional living space. A full guest bath with a tub/shower combination and its own linen closet provides added convenience. Step outside to enjoy a large deck shaded by beautiful crepe myrtle trees, creating a peaceful setting for relaxing or entertaining. The fully fenced backyard includes a play set and plenty of room to enjoy the outdoors, while the oversized two-car garage offers excellent space for parking, storage, or hobbies. Located in an established neighborhood with convenient access to shopping, dining, schools, and Fort Bragg, this home offers the space, updates, and setting you've been looking for.
| DAYS ON MARKET | 15 | LAST UPDATED | 7/12/2026 |
|---|---|---|---|
| TRACT | WELLS PLACE | YEAR BUILT | 1992 |
| GARAGE SPACES | 2.0 | COUNTY | Cumberland |
| STATUS | Active | PROPERTY TYPE(S) | Single Family |
| Jr. High School | Lewis Chapel Middle School |
|---|---|
| High School | Seventy-First Senior High |
| ADDITIONAL DETAILS | |
| AIR | Ceiling Fan(s), ELECTRIC |
|---|---|
| AIR CONDITIONING | Yes |
| APPLIANCES | DISHWASHER, DRYER, MICROWAVE, RANGE, REFRIGERATOR, WASHER |
| BASEMENT | Crawl Space |
| FIREPLACE | Yes |
| GARAGE | Attached Garage, Yes |
| HEAT | Natural Gas |
| INTERIOR | CEILING FAN(S), Double Vanity, WALK-IN CLOSET(S) |
| LOT | 0.3 acre(s) |
| LOT DESCRIPTION | CLEARED , Cul-De-Sac |
| LOT DIMENSIONS | 13068 |
| PARKING | Attached, Garage |
| SEWER | Public Sewer |
| STORIES | 2 |
| STYLE | Two Story |
| SUBDIVISION | WELLS PLACE |
| WATER | Public |
MORTGAGE CALCULATOR
TOTAL MONTHLY PAYMENT
0
P
I
*Estimate only
| / | |
We respect your online privacy and will never spam you. By submitting this form with your telephone number
you are consenting for Elizabeth
Smith to contact you even if your name is on a Federal or State
"Do not call List".
Listing provided by SARAH MORRIS, RE/MAX CHOICE

The data relating to real estate for sale on this site comes in part from the Broker Reciprocity/IDX program of Fayetteville Association of REALTORS®. Those properties marked with the IDX icon are provided courtesy of the Fayetteville Association of REALTORS®, Inc., Internet Data Exchange (IDX). Information is deemed reliable but not guaranteed. Information is for consumers' personal, non-commercial use and may not be used for any purpose other than to identify prospective properties consumers may be interested in purchasing.
Copyright 2026 Fayetteville Association of REALTORS®. All Rights Reserved.
Last Updated On: 7/26/26 8:51 PM PDT
This IDX solution is (c) Diverse Solutions 2026.