

 Twitter
 Facebook
 Email
Email
|

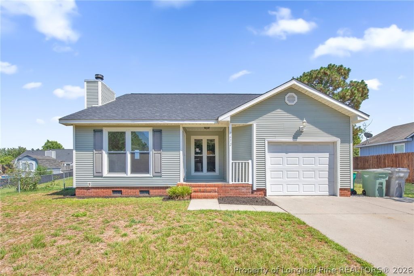
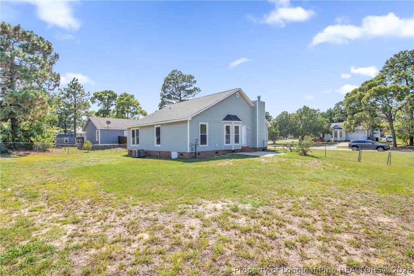
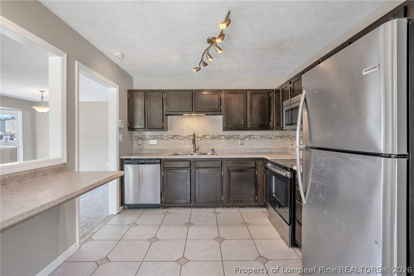
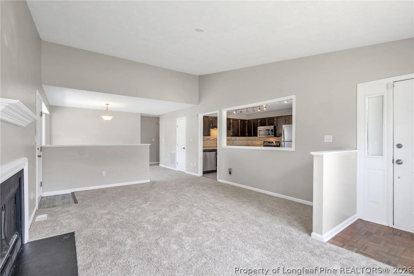
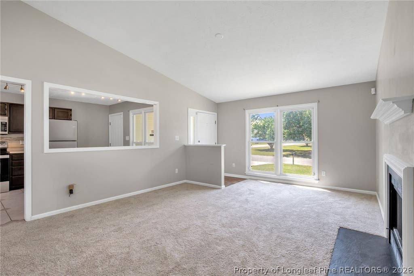
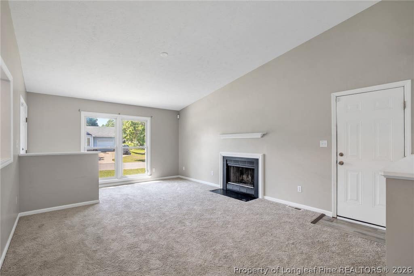
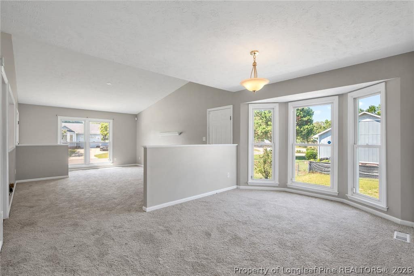
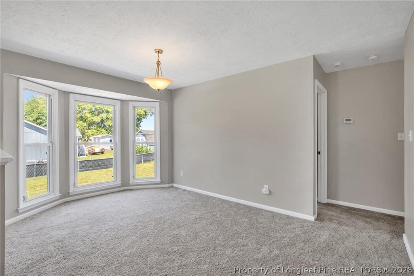
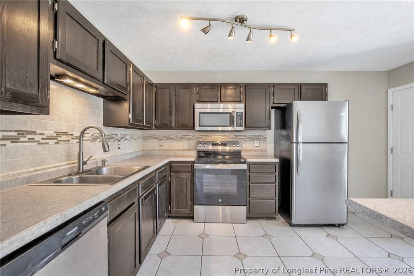
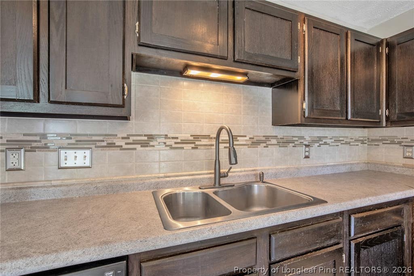
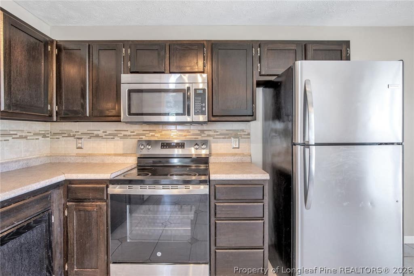
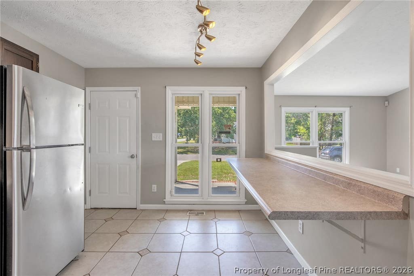
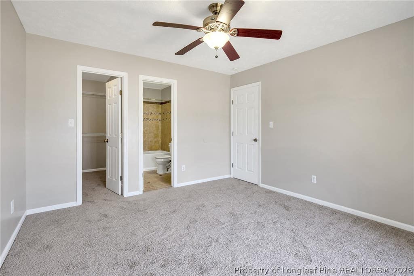
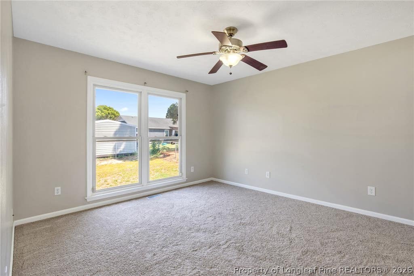
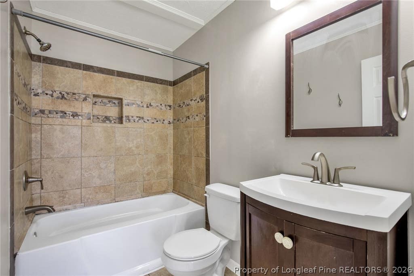
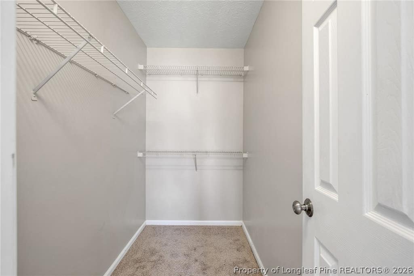
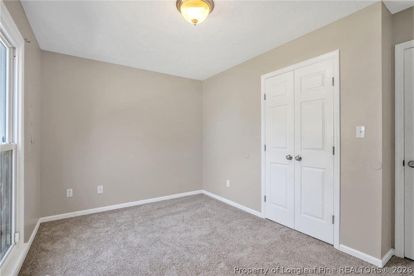
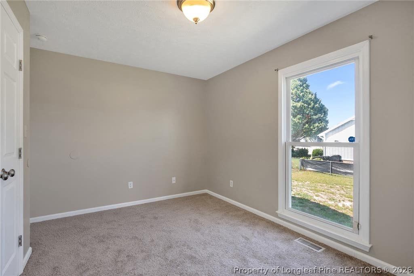
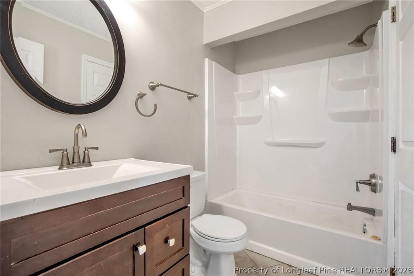
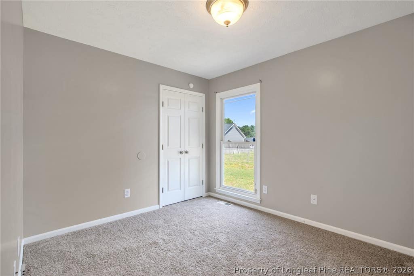
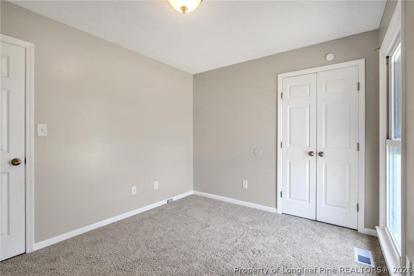
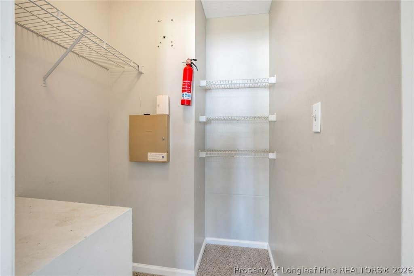
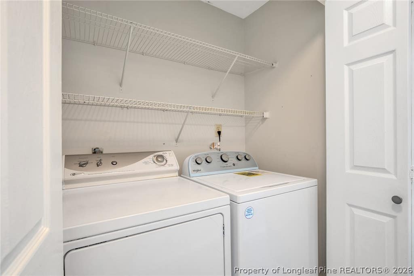
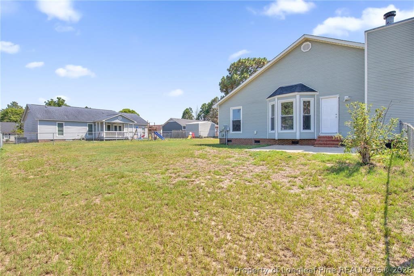
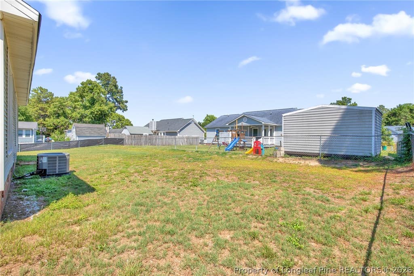
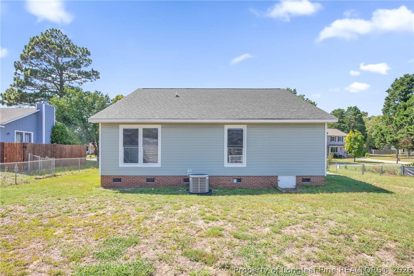
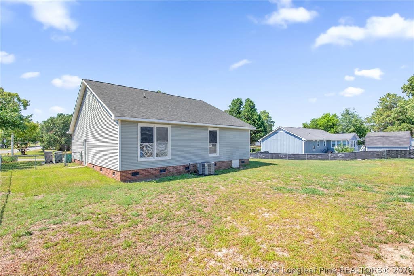
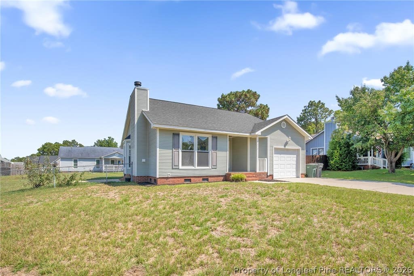
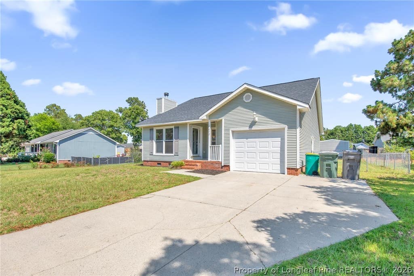
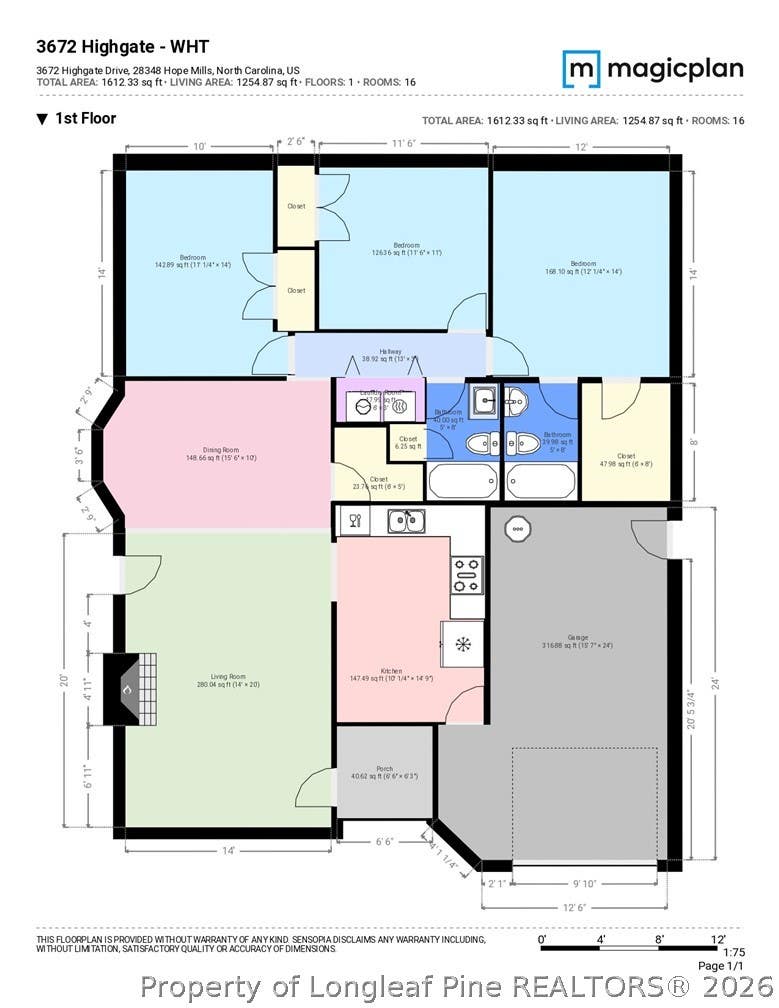
Welcome to 3672 Highgate Drive, where comfort and convenience come together to create a home you'll love. This 3-bedroom, 2-bath home offers 1,254 square feet of well-designed living space on a 0.23-acre fenced lot. Inside, you'll find brand-new carpet throughout and a bright, functional layout that's ready for you to make it your own. The living room features a cozy fireplace, creating the perfect spot to relax after a long day, while the kitchen and dining area make everyday living and entertaining easy. The primary suite offers a private retreat complete with an en-suite bath and a walk-in closet, while two additional bedrooms provide flexibility for guests, a home office, or whatever fits your lifestyle. Step outside to enjoy the fully fenced backyard and patio"”ideal for grilling, relaxing, or watching your pets enjoy a little extra freedom. There's plenty of room to play, garden, or simply unwind. Conveniently located near shopping, dining, schools, and Fort Bragg, this move-in-ready home is a fantastic opportunity for first-time buyers, those looking to downsize, or anyone searching for a place to call home. Don't wait too long"”homes this inviting have a funny way of finding their new owners before you can say, "Let's schedule a showing!" Welcome Home! AGENTS - not a member of MLS? Call Showing Time for access/disclosures.
| DAYS ON MARKET | 6 | LAST UPDATED | 7/23/2026 |
|---|---|---|---|
| TRACT | BRIGHTMOOR | YEAR BUILT | 1993 |
| GARAGE SPACES | 1.0 | COUNTY | Cumberland |
| STATUS | Active | PROPERTY TYPE(S) | Single Family |
| Jr. High School | Hope Mills Middle School |
|---|---|
| High School | South View Senior High |
| ADDITIONAL DETAILS | |
| AIR | Ceiling Fan(s), Central Air, ELECTRIC |
|---|---|
| AIR CONDITIONING | Yes |
| APPLIANCES | Cooktop, DISHWASHER, MICROWAVE, Oven |
| BASEMENT | Crawl Space |
| CONSTRUCTION | Frame |
| FIREPLACE | Yes |
| GARAGE | Attached Garage, Yes |
| HEAT | HEAT PUMP |
| INTERIOR | CEILING FAN(S), Eat-in Kitchen, WALK-IN CLOSET(S) |
| LOT | 0 |
| LOT DESCRIPTION | CLEARED |
| LOT DIMENSIONS | 0 |
| PARKING | Attached, Garage |
| SEWER | Public Sewer |
| STYLE | Ranch |
| SUBDIVISION | BRIGHTMOOR |
| WATER | Public |
| ZONING | PND - Planned Neighborhood |
MORTGAGE CALCULATOR
TOTAL MONTHLY PAYMENT
0
P
I
*Estimate only
| / | |
We respect your online privacy and will never spam you. By submitting this form with your telephone number
you are consenting for Elizabeth
Smith to contact you even if your name is on a Federal or State
"Do not call List".
Listing provided by WELCOME HOME TEAM POWERED BY KELLER WILLIAMS REALT, KELLER WILLIAMS REALTY (FAYETTEVILLE)

The data relating to real estate for sale on this site comes in part from the Broker Reciprocity/IDX program of Fayetteville Association of REALTORS®. Those properties marked with the IDX icon are provided courtesy of the Fayetteville Association of REALTORS®, Inc., Internet Data Exchange (IDX). Information is deemed reliable but not guaranteed. Information is for consumers' personal, non-commercial use and may not be used for any purpose other than to identify prospective properties consumers may be interested in purchasing.
Copyright 2026 Fayetteville Association of REALTORS®. All Rights Reserved.
Last Updated On: 7/29/26 6:22 PM PDT
This IDX solution is (c) Diverse Solutions 2026.