

 Twitter
 Facebook
 Email
Email








|

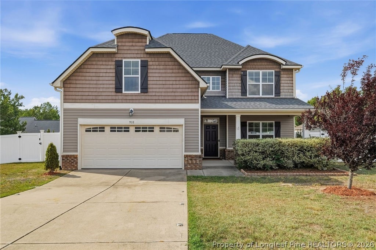
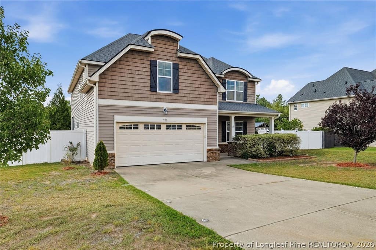
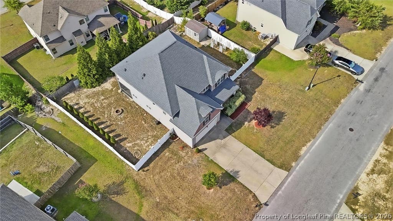
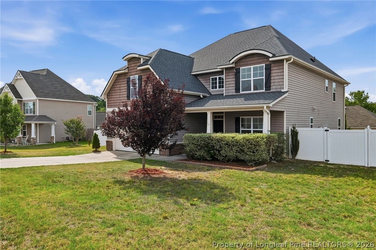
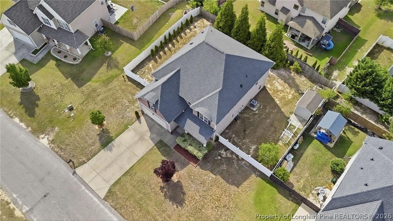
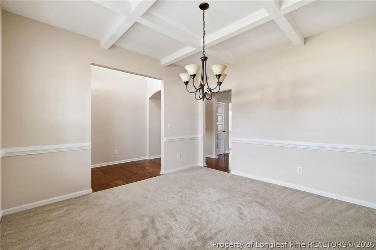
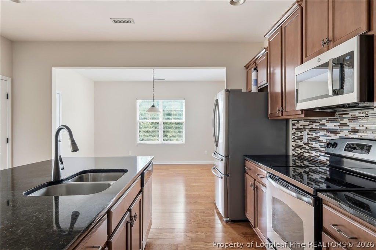
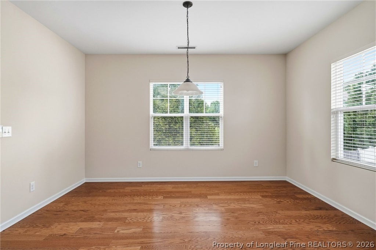
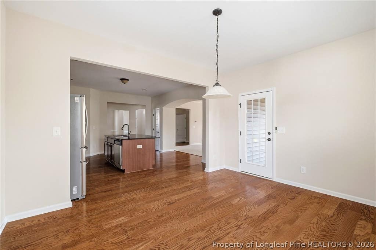
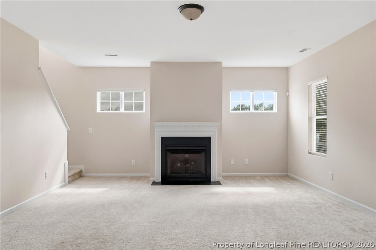
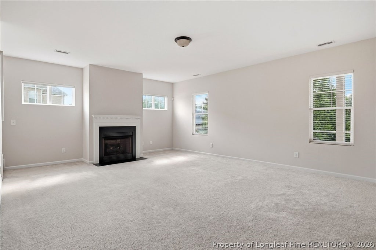
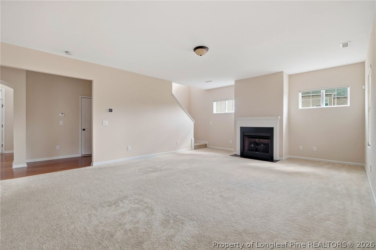
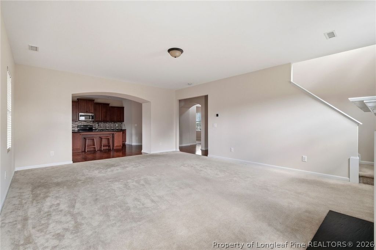
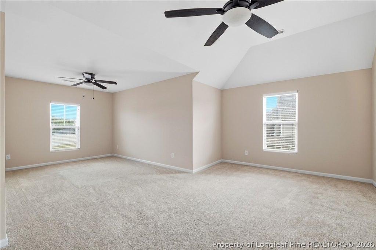
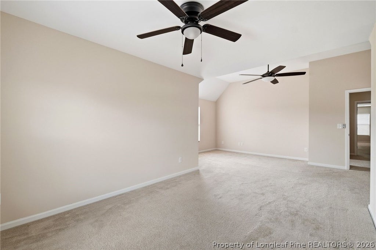
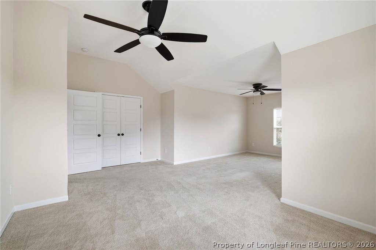
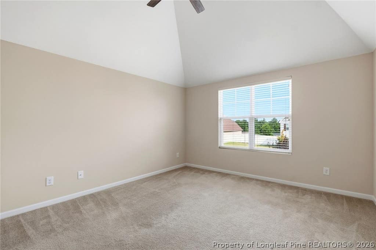
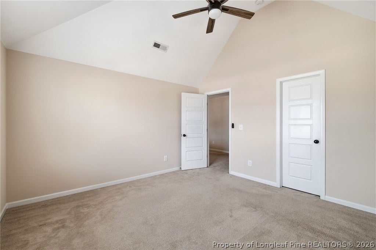
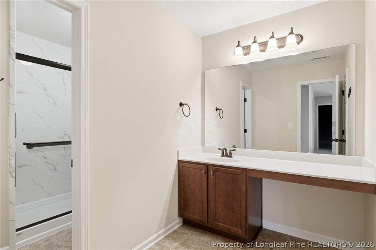
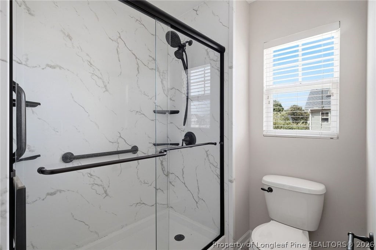
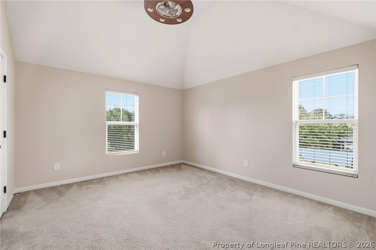
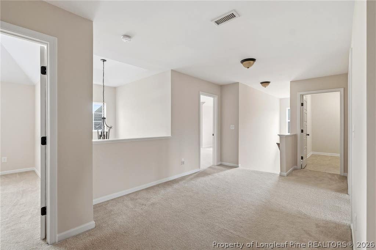
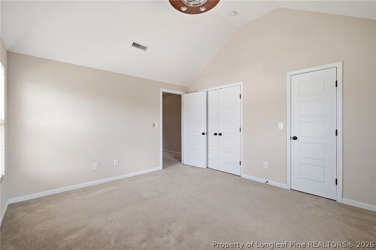
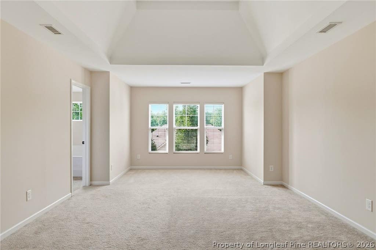
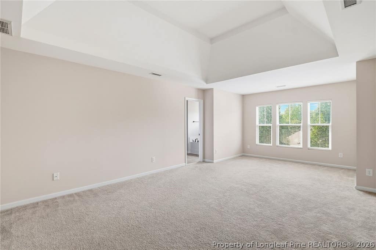
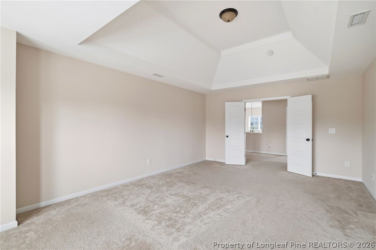
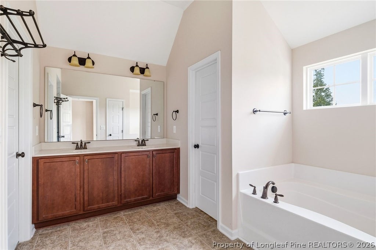
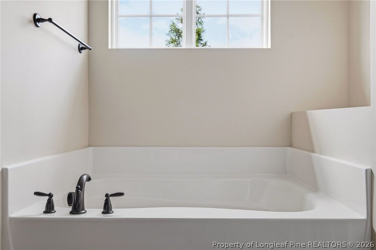
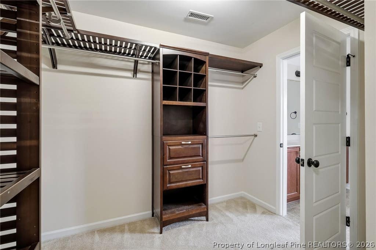
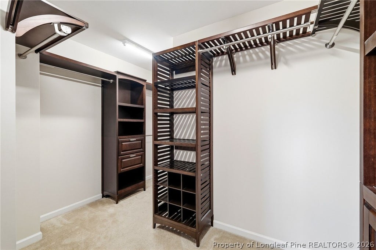
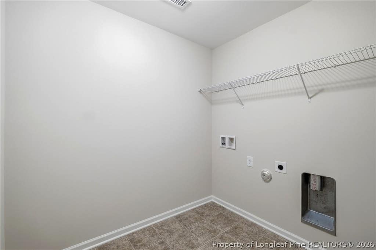
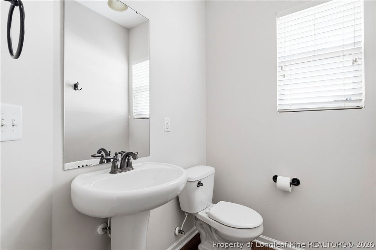
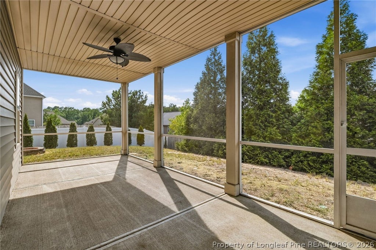
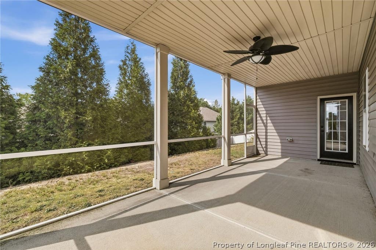
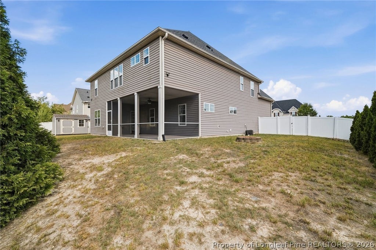
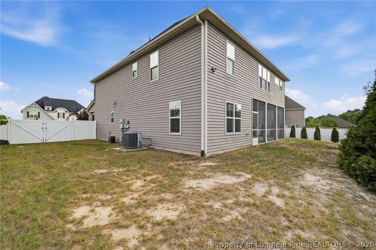
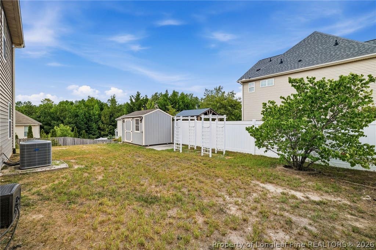
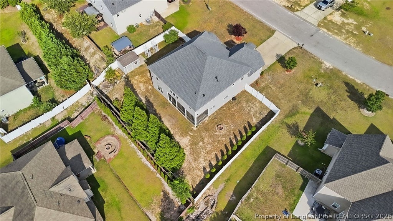
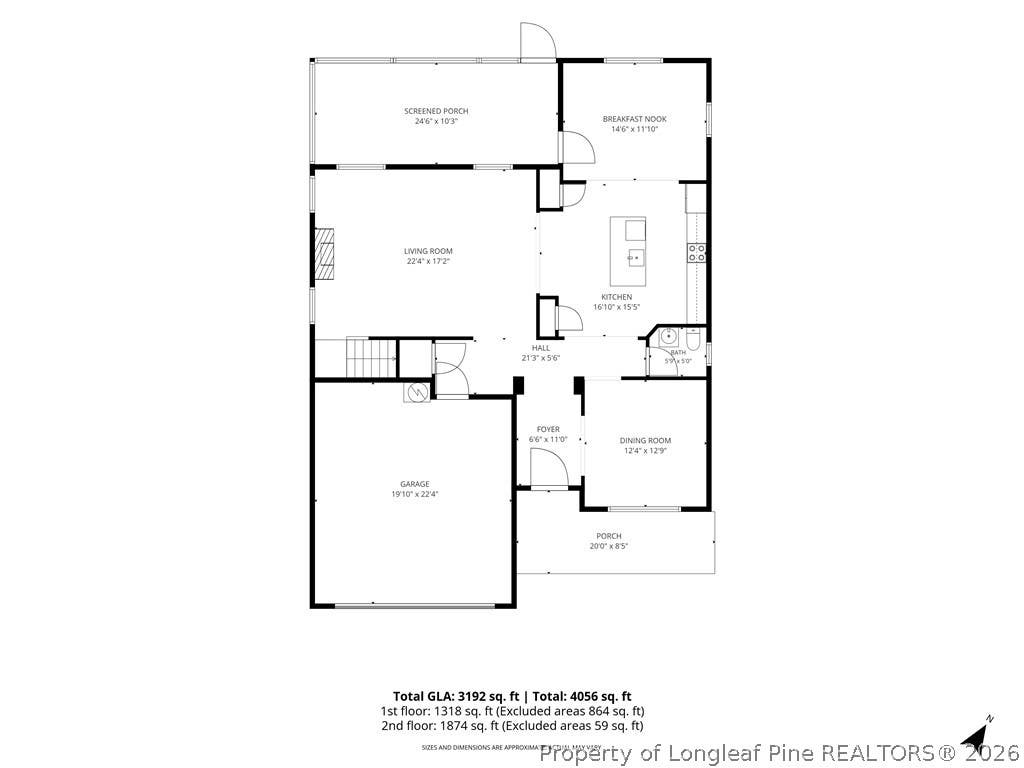
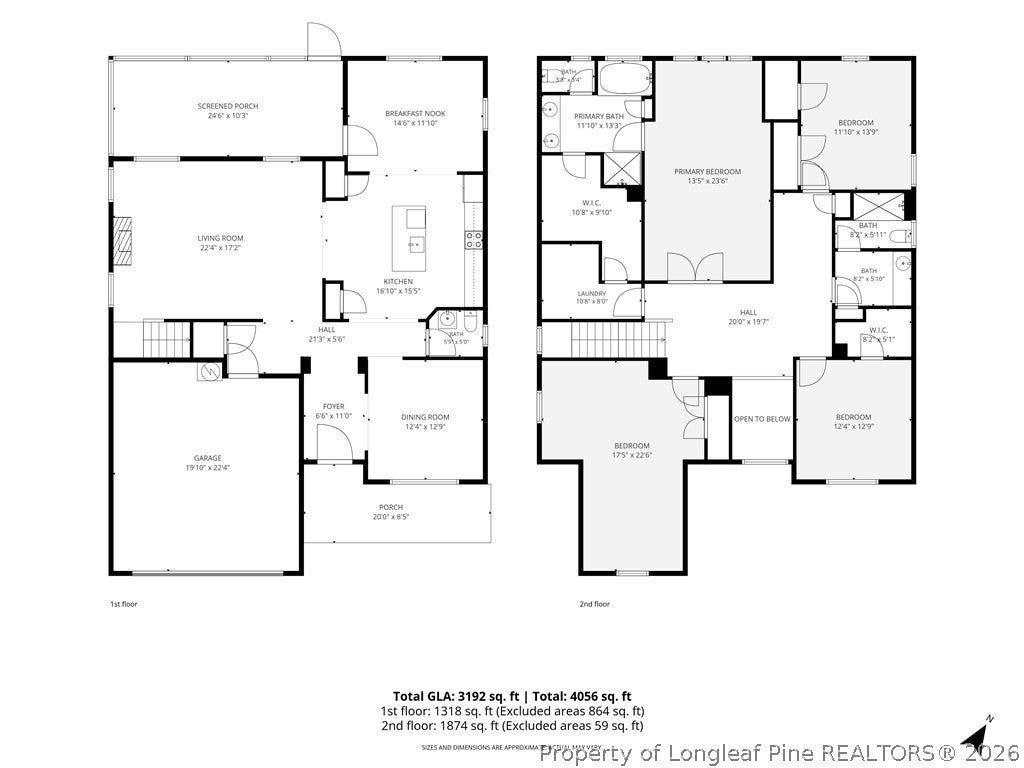
Welcome to Highgrove at Anderson Creek, where this well-maintained four-bedroom, 2.5-bath home offers more than 3,100 square feet with a spacious floor plan designed for both everyday living and entertaining. A soaring two-story foyer and graceful arched openings create an inviting first impression while adding openness and architectural character to the main living spaces. The main level features a formal dining room accented by a coffered ceiling and an open living space that flows seamlessly into the kitchen. Granite countertops, stainless steel appliances, ample cabinetry, a center island with seating, and a tile backsplash create a kitchen designed for everyday use and entertaining. Upstairs, all four bedrooms are thoughtfully situated, including an oversized primary suite with a tray ceiling, a generous walk-in closet with a custom organization system, and a beautifully updated ensuite bath featuring a walk-in shower with a black-framed glass enclosure, soaking tub, dual vanity, and updated fixtures. The additional bathrooms have also been updated with modern finishes. A conveniently located second-floor laundry room adds to the home's everyday functionality. One of the home's standout features is the expansive screened porch, offering a comfortable outdoor living space for relaxing, entertaining, or enjoying your morning coffee. The privacy-fenced backyard also includes a fire pit, garden trellises, and a storage shed. The attached garage features built-in storage shelving and a workbench, providing additional space for organization, hobbies, or weekend projects. Enjoy access to the neighborhood pond and park, perfect for evening walks, playground time, and enjoying the outdoors. With more than 3,100 square feet, updated bathrooms, generous living spaces, close proximity to Overhills schools, and a neighborhood known for its privacy and welcoming atmosphere, this home combines space, functionality, and thoughtful updates in a setting you'll enjoy coming home to.
| DAYS ON MARKET | 4 | LAST UPDATED | 7/28/2026 |
|---|---|---|---|
| TRACT | HIGHGROVE AT ANDERSON CREEK | YEAR BUILT | 2011 |
| GARAGE SPACES | 2.0 | COUNTY | Harnett |
| STATUS | Active | PROPERTY TYPE(S) | Single Family |
| Jr. High School | Overhills Middle School |
|---|---|
| High School | Overhills Senior High |
| ADDITIONAL DETAILS | |
| AIR | Central Air |
|---|---|
| AIR CONDITIONING | Yes |
| APPLIANCES | DISHWASHER, DISPOSAL, Free-Standing Electric Oven, Free-Standing Electric Range, MICROWAVE, Water Heater |
| BASEMENT | None |
| CONSTRUCTION | Brick Veneer |
| EXTERIOR | Fire Pit |
| GARAGE | Attached Garage, Yes |
| HEAT | Electric, HEAT PUMP |
| HOA DUES | 200 |
| INTERIOR | Cathedral Ceiling(s), Coffered Ceiling(s), Double Vanity, Eat-in Kitchen, Entrance Foyer, High Ceilings, KITCHEN ISLAND, Tray Ceiling(s), Vaulted Ceiling(s), WALK-IN CLOSET(S) |
| LOT | 0.26 acre(s) |
| LOT DESCRIPTION | Interior Lot |
| LOT DIMENSIONS | 100x111x107x110 |
| PARKING | Attached, Garage |
| STYLE | TRADITIONAL |
| SUBDIVISION | HIGHGROVE AT ANDERSON CREEK |
| WATER | Public |
MORTGAGE CALCULATOR
TOTAL MONTHLY PAYMENT
0
P
I
*Estimate only
| / | |
We respect your online privacy and will never spam you. By submitting this form with your telephone number
you are consenting for Elizabeth
Smith to contact you even if your name is on a Federal or State
"Do not call List".
Listing provided by KRISTI SNYDER, EVERYTHING PINES PARTNERS LLC

The data relating to real estate for sale on this site comes in part from the Broker Reciprocity/IDX program of Fayetteville Association of REALTORS®. Those properties marked with the IDX icon are provided courtesy of the Fayetteville Association of REALTORS®, Inc., Internet Data Exchange (IDX). Information is deemed reliable but not guaranteed. Information is for consumers' personal, non-commercial use and may not be used for any purpose other than to identify prospective properties consumers may be interested in purchasing.
Copyright 2026 Fayetteville Association of REALTORS®. All Rights Reserved.
Last Updated On: 7/28/26 2:57 PM PDT
This IDX solution is (c) Diverse Solutions 2026.