

 Twitter
 Facebook
 Email
Email


|

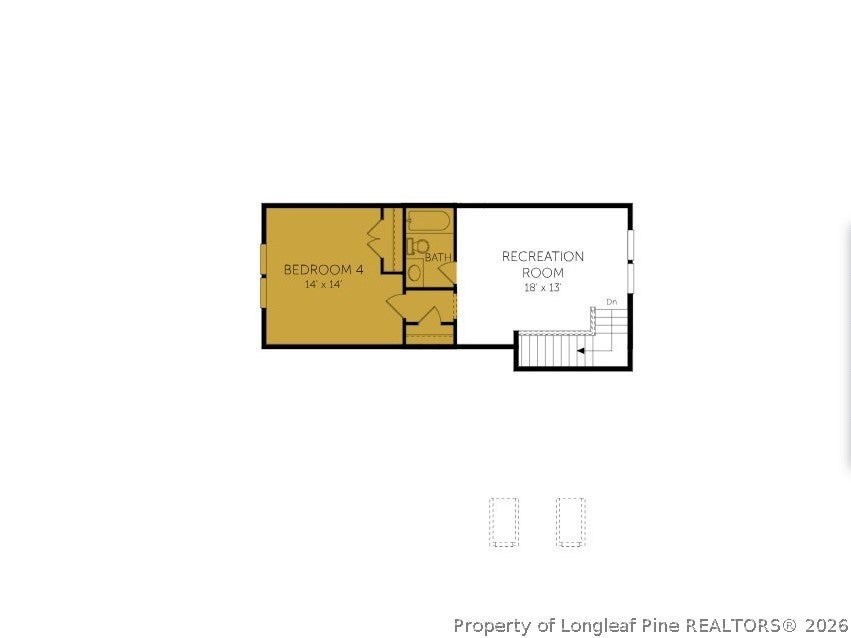
The Belair is a thoughtfully designed two-story home featuring four bedrooms and three bathrooms, perfectly tailored for modern living. The first floor presents a seamless blend of functionality and comfort, with a spacious great room that flows into the dining area and kitchen, making it an ideal setup for hosting friends or family gatherings. The first-floor primary suite offers quiet isolation, including a tray ceiling, large bathroom with double vanities and a walk-in closet, ensuring a serene retreat at the end of the day. Upstairs, a generous recreation room creates the opportunity for a game room, home theater, or additional living space, while the fourth bedroom and full bathroom offer the perfect guest suite . With its efficient layout and dedicated spaces for relaxation and entertainment, the Belair stands out as a home that caters to both your everyday and special occasions. Whether you're commuting to Raleigh in less than 45 minutes or on the way home from Fort Bragg in under 40 minutes, Cameron Crossing is an ideal location for those looking to be peacefully in between Raleigh and Fayetteville.
| DAYS ON MARKET | 3 | LAST UPDATED | 7/16/2026 |
|---|---|---|---|
| TRACT | Cameron Crossing | YEAR BUILT | 2026 |
| GARAGE SPACES | 2.0 | COUNTY | Harnett |
| STATUS | Active | PROPERTY TYPE(S) | Single Family |
| Jr. High School | Harnett - Coats - Erwin |
|---|---|
| High School | Harnett - Triton |
| ADDITIONAL DETAILS | |
| AIR | Ceiling Fan(s), Central Air |
|---|---|
| AIR CONDITIONING | Yes |
| APPLIANCES | DISHWASHER, Electric Oven, Electric Range, MICROWAVE, Stainless Steel Appliance(s), Water Heater |
| BASEMENT | None |
| CONSTRUCTION | Board & Batten Siding, Brick Veneer, Frame, Vinyl Siding |
| EXTERIOR | Rain Gutters |
| FIREPLACE | Yes |
| GARAGE | Attached Garage, Yes |
| HEAT | Electric, Fireplace(s), HEAT PUMP |
| HOA DUES | 600 |
| INTERIOR | CEILING FAN(S), Double Vanity, Eat-in Kitchen, KITCHEN ISLAND, Recessed Lighting, Tray Ceiling(s), WALK-IN CLOSET(S) |
| LOT | 0.68 acre(s) |
| LOT DESCRIPTION | CLEARED |
| LOT DIMENSIONS | 35283.6 |
| PARKING | Attached, Garage |
| SEWER | Holding Tank, Septic Tank |
| STORIES | 2 |
| STYLE | Two Story |
| SUBDIVISION | Cameron Crossing |
| WATER | Public |
MORTGAGE CALCULATOR
TOTAL MONTHLY PAYMENT
0
P
I
*Estimate only
| / | |
We respect your online privacy and will never spam you. By submitting this form with your telephone number
you are consenting for Elizabeth
Smith to contact you even if your name is on a Federal or State
"Do not call List".
Listing provided by MATT HELMICK, DREAM FINDERS REALTY, LLC.

The data relating to real estate for sale on this site comes in part from the Broker Reciprocity/IDX program of Fayetteville Association of REALTORS®. Those properties marked with the IDX icon are provided courtesy of the Fayetteville Association of REALTORS®, Inc., Internet Data Exchange (IDX). Information is deemed reliable but not guaranteed. Information is for consumers' personal, non-commercial use and may not be used for any purpose other than to identify prospective properties consumers may be interested in purchasing.
Copyright 2026 Fayetteville Association of REALTORS®. All Rights Reserved.
Last Updated On: 7/18/26 12:15 PM PDT
This IDX solution is (c) Diverse Solutions 2026.