

 Twitter
 Facebook
 Email
Email


|

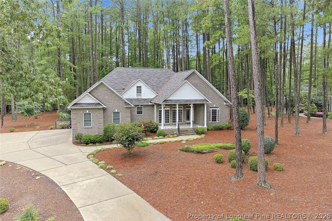
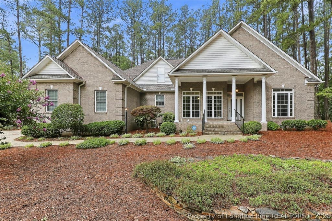
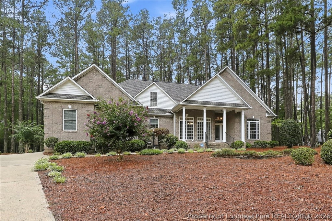
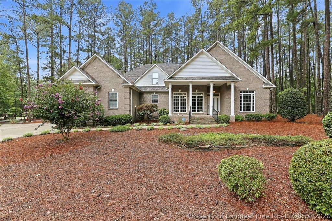
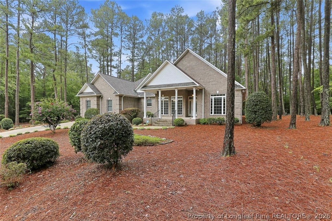
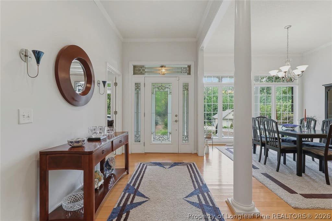
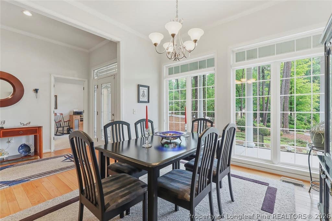
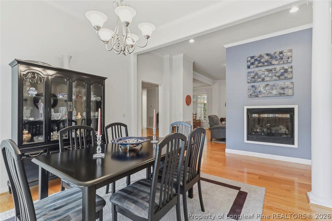
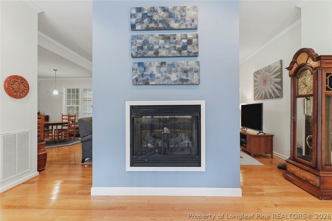
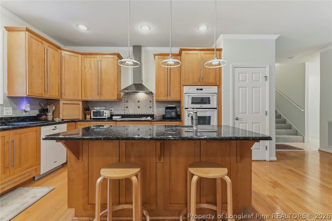
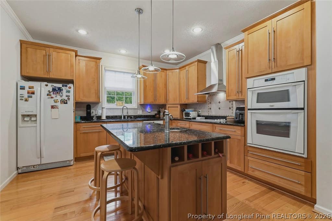
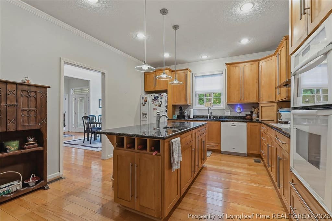
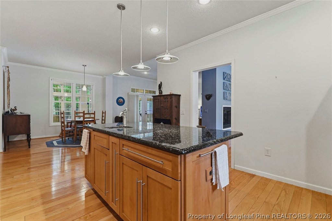
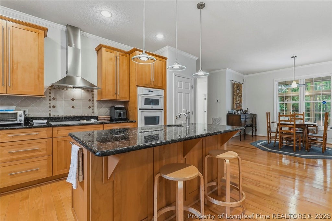
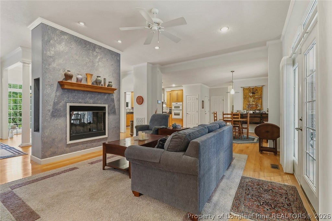
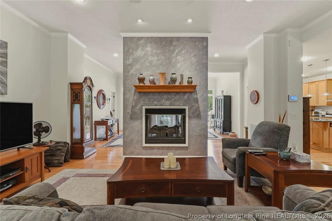
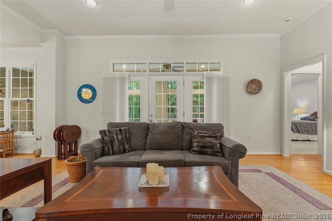
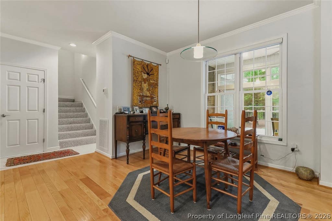
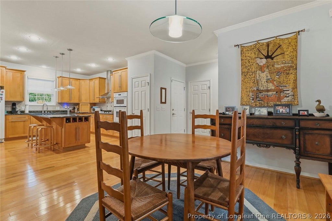
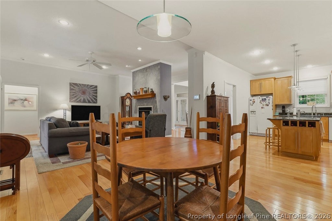
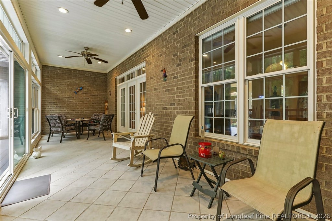
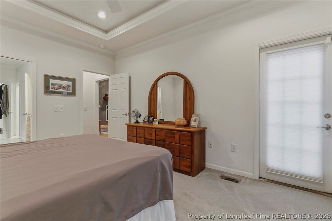
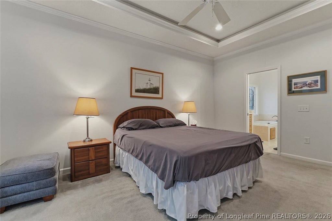
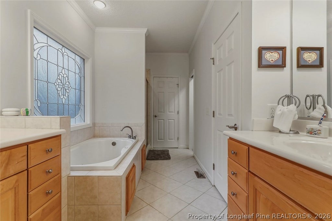
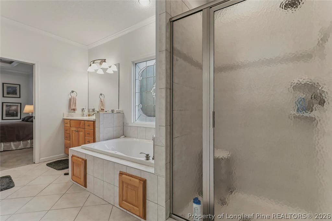
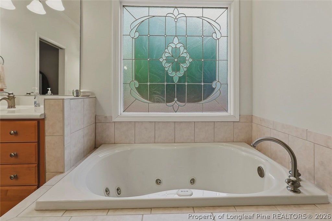
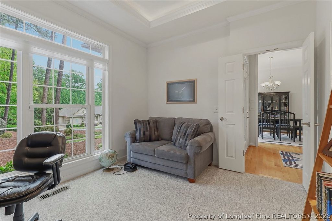
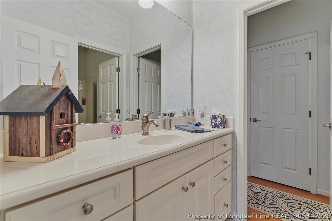
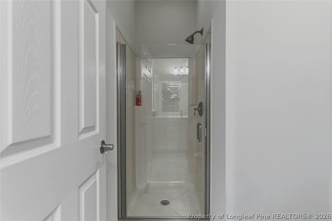
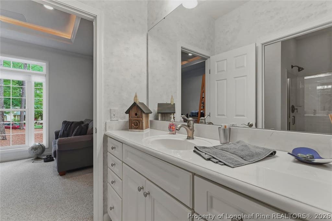
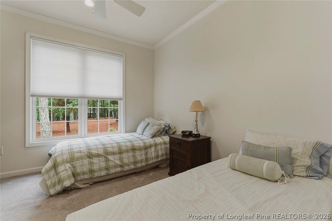
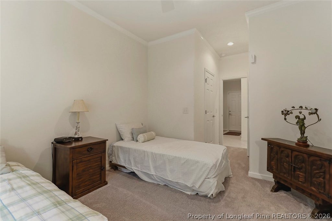
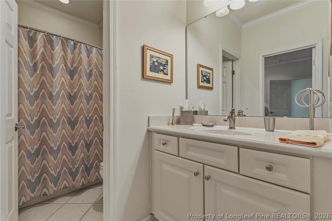
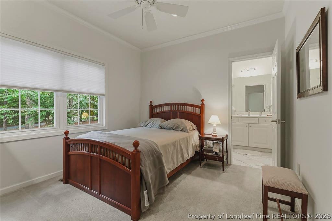
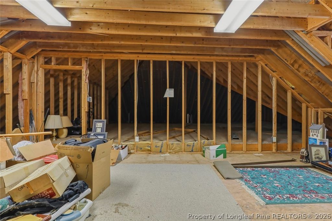
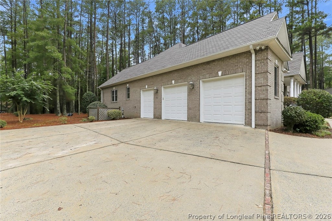
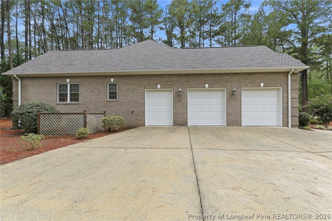
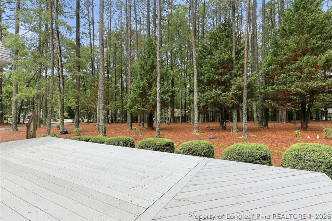
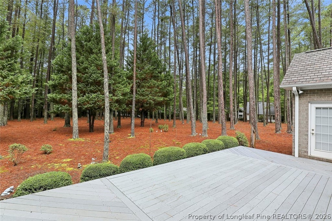
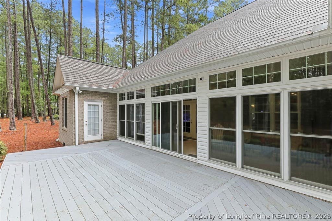
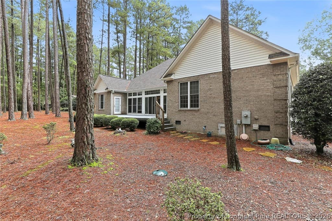
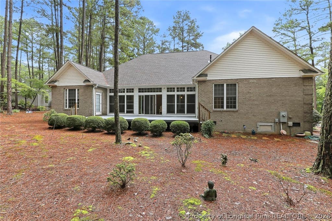
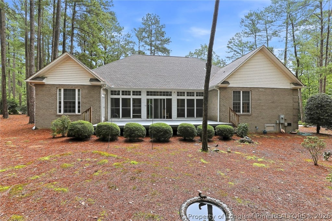
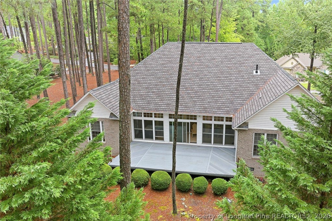
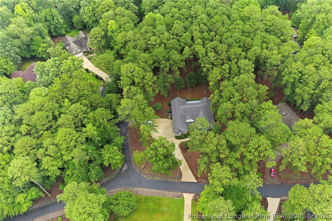
Nestled on a beautifully landscaped 1.17-acre lot in a lovely gated golf community of Carolina Trace. This stunning all-brick home with circular driveway offers timeless elegance and exceptional living spaces. Warm and inviting, the home features a striking double-sided fireplace that creates a cozy focal point between the main living areas. Natural light pours through expansive windows, enhancing the bright, open feel throughout. The thoughtfully designed floor plan includes a spacious eat-in kitchen perfect for everyday living offering granite counter tops, island, and real solid wood cabinets. In addition is the formal dining room ideal for entertaining family and friends. Relax year-round on the screened-in porch while enjoying the peaceful surroundings. Primary suite offers crown molding, tray ceilings, a walk in closet, and private access to back deck. Primary bath offers 2 separate vanities, jetted tub, and walk in shower. Three additional nice sized bedrooms with privacy designed bathrooms. An unfinished bonus room provides endless possibilities"”create a home office, media room, guest suite, or additional living space tailored to your needs. Combining classic craftsmanship, generous outdoor space, this home offers the perfect blend of comfort, style, and potential.
| DAYS ON MARKET | 3 | LAST UPDATED | 7/17/2026 |
|---|---|---|---|
| TRACT | CAROLINA TRACE | YEAR BUILT | 2005 |
| COUNTY | Lee | STATUS | Active |
| PROPERTY TYPE(S) | Single Family |
| Jr. High School | East Lee Middle |
|---|---|
| High School | Lee County High |
| PRICE HISTORY | |
| Prior to Jul 17, '26 | $465,000 |
|---|---|
| Jul 17, '26 - Today | $475,000 |
| ADDITIONAL DETAILS | |
| AIR | Ceiling Fan(s), Central Air |
|---|---|
| AIR CONDITIONING | Yes |
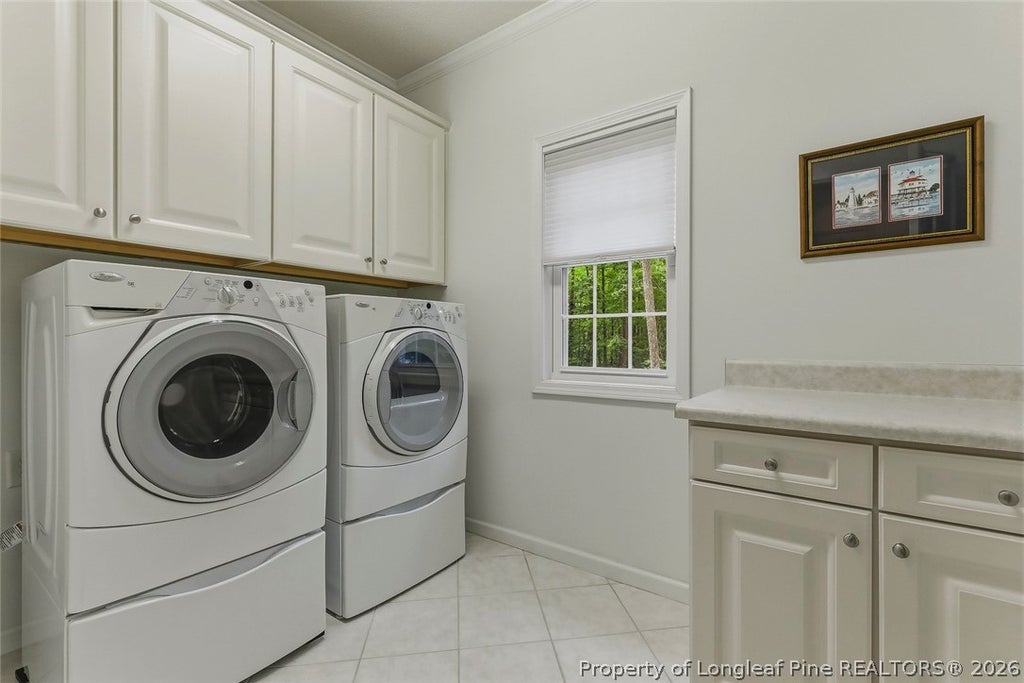
| APPLIANCES | Cooktop, DISHWASHER, DISPOSAL, DRYER, MICROWAVE, Oven, Range Hood, REFRIGERATOR, WASHER |
| BASEMENT | Crawl Space |
| CONSTRUCTION | Brick, Brick Veneer |
| FIREPLACE | Yes |
| GARAGE | Attached Garage |
| HEAT | HEAT PUMP |
| HOA DUES | 850 |
| INTERIOR | CEILING FAN(S), Crown Molding, Double Vanity, Eat-in Kitchen, Entrance Foyer, Granite Counters, KITCHEN ISLAND, Open Floorplan, WALK-IN CLOSET(S) |
| LOT | 1.17 acre(s) |
| LOT DESCRIPTION | CORNER LOT |
| LOT DIMENSIONS | 50965.2 |
| PARKING | Attached, Garage, Golf Cart Garage, Garage Faces Side |
| SEWER | Public Sewer |
| STORIES | 1.5 |
| STYLE | One and One Half Story |
| SUBDIVISION | CAROLINA TRACE |
| UTILITIES | Propane |
MORTGAGE CALCULATOR
TOTAL MONTHLY PAYMENT
0
P
I
*Estimate only
| / | |
We respect your online privacy and will never spam you. By submitting this form with your telephone number
you are consenting for Elizabeth
Smith to contact you even if your name is on a Federal or State
"Do not call List".
Listing provided by KELLEY DUBOIS, ADCOCK REAL ESTATE SERVICES

The data relating to real estate for sale on this site comes in part from the Broker Reciprocity/IDX program of Fayetteville Association of REALTORS®. Those properties marked with the IDX icon are provided courtesy of the Fayetteville Association of REALTORS®, Inc., Internet Data Exchange (IDX). Information is deemed reliable but not guaranteed. Information is for consumers' personal, non-commercial use and may not be used for any purpose other than to identify prospective properties consumers may be interested in purchasing.
Copyright 2026 Fayetteville Association of REALTORS®. All Rights Reserved.
Last Updated On: 7/19/26 12:21 PM PDT
This IDX solution is (c) Diverse Solutions 2026.