

 Twitter
 Facebook
 Email
Email

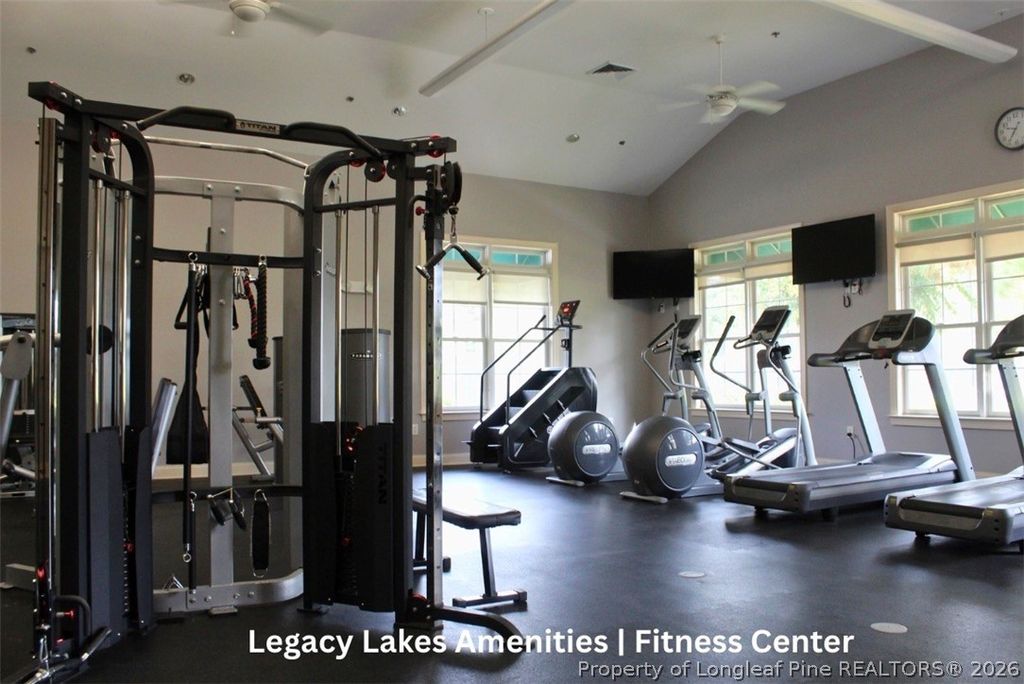
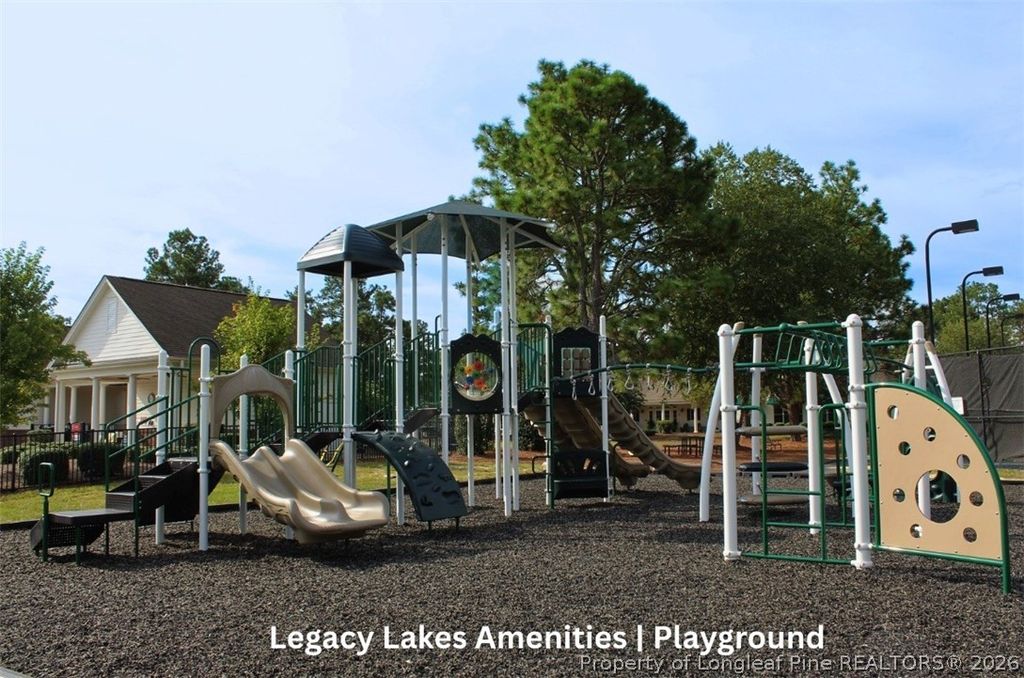
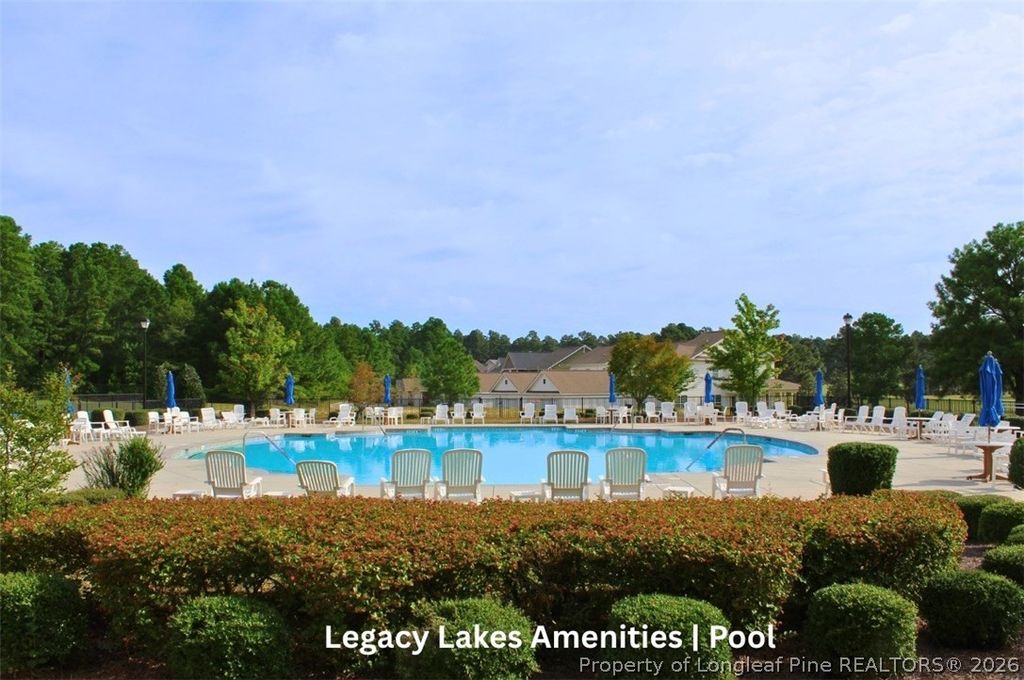
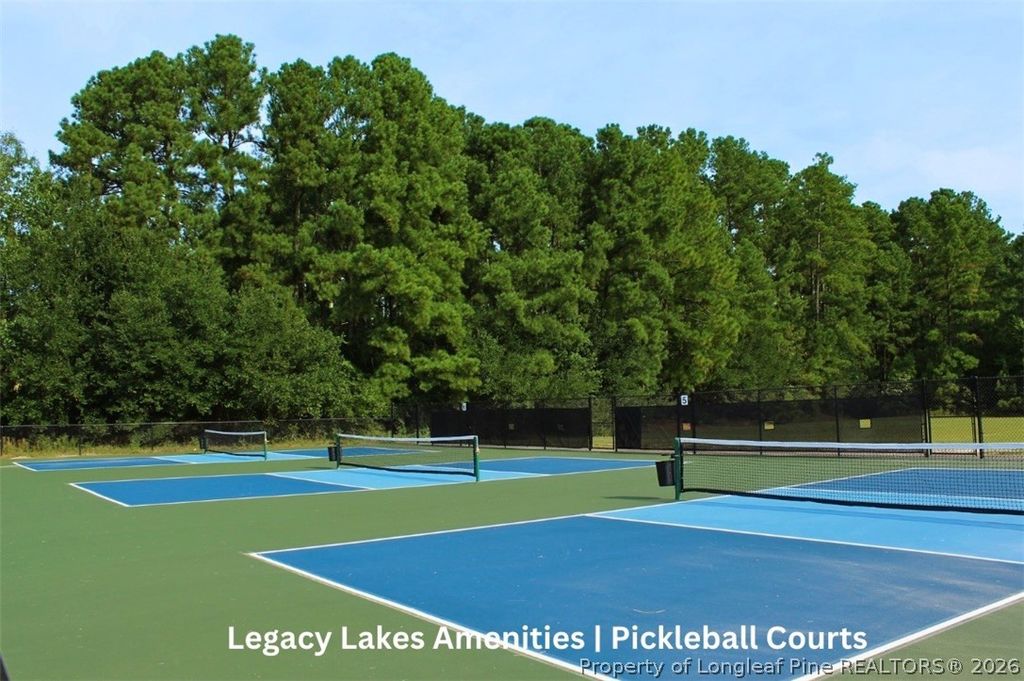
|

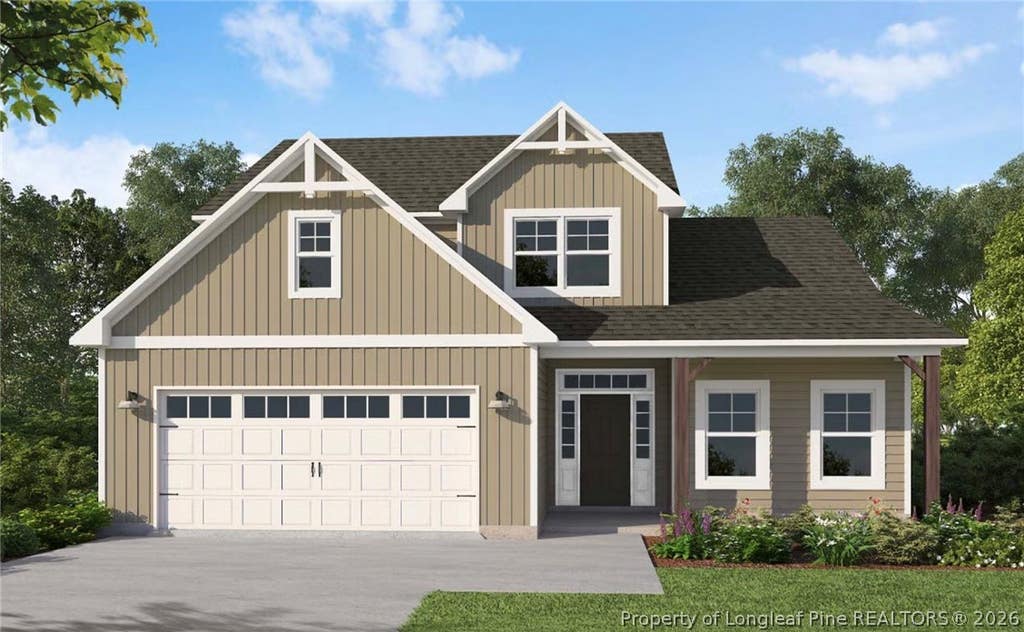
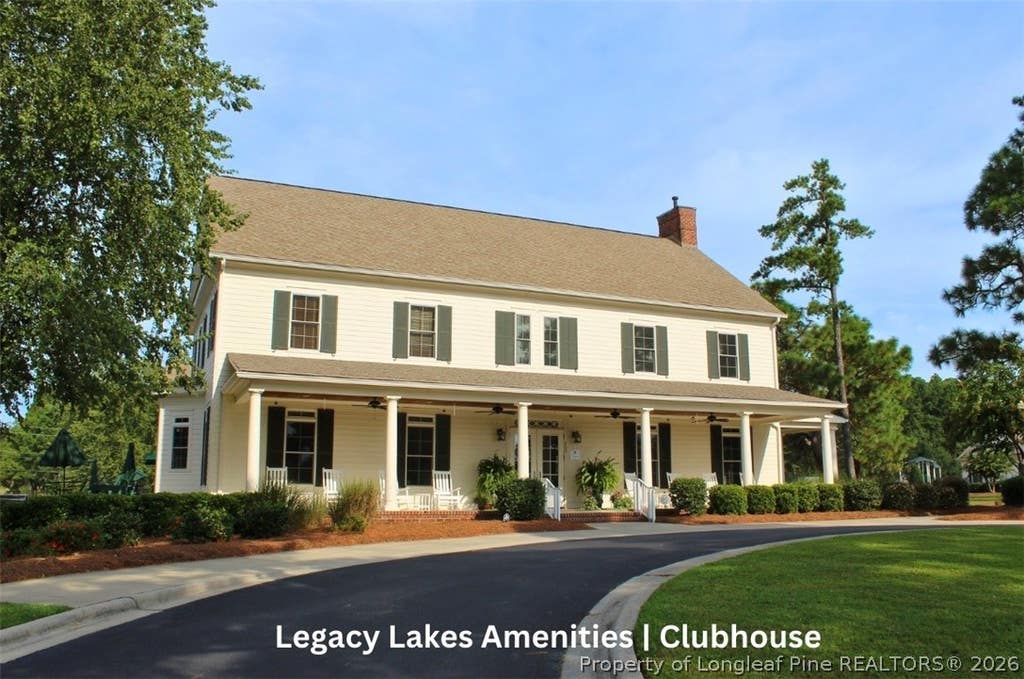
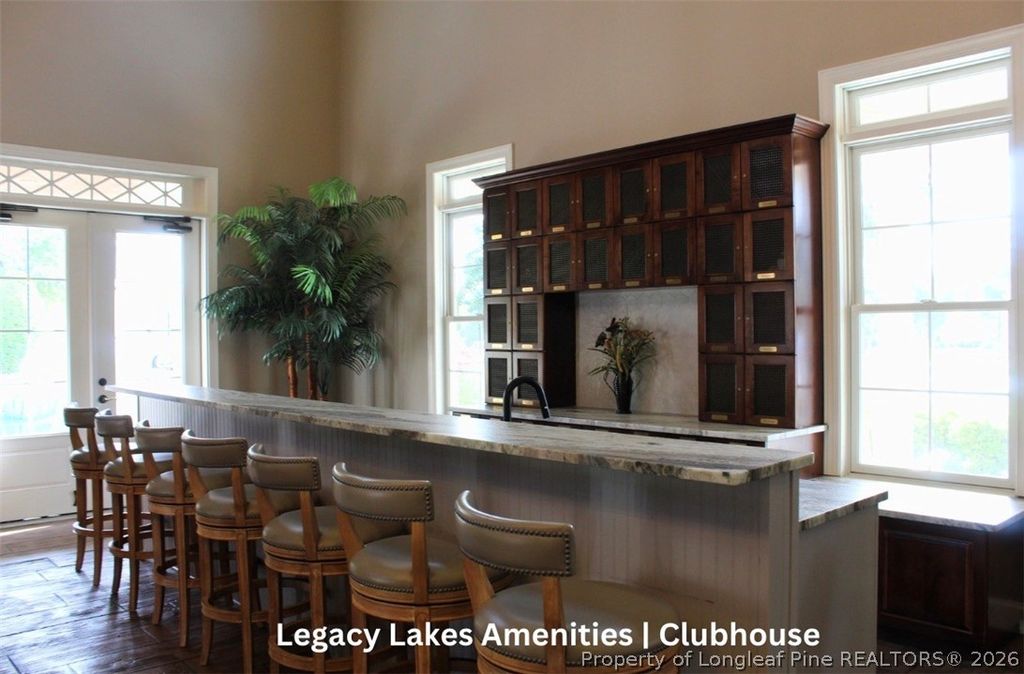
GRANVILLE. Experience refined living in this exquisite Granville floor plan, perfectly positioned on the first hole fairway of Legacy Lakes golf course. This home is thoughtfully designed to offer both comfort and sophistication, featuring four spacious bedrooms, two and a half bathrooms, and a versatile two car garage with a dedicated golf cart bay. The main level is anchored by a luxurious primary suite, complete with a tray ceiling and an en-suite bath featuring a tiled walk-in shower and an expansive walk-in closet. The heart of the home includes an inviting great room with an electric fireplace, a formal dining room, and a kitchen seamlessly connected to a bright breakfast area. A convenient laundry room, equipped with a utility sink and cabinetry, completes the main level. A highlight of this residence is the beautiful Carolina room, which opens to a private, screened-in porch, providing picturesque views of the fairway. The second level offers an additional loft space, a full bathroom, and three well-appointed bedrooms, each featuring its own walk-in closet. Perfectly blending style with functionality and a premier golf course location, this property provides the ideal setting for both quiet retreat and gracious entertaining.
| DAYS ON MARKET | 2 | LAST UPDATED | 7/27/2026 |
|---|---|---|---|
| TRACT | LEGACY LAKES | YEAR BUILT | 2026 |
| GARAGE SPACES | 2.0 | COUNTY | Moore |
| STATUS | Active | PROPERTY TYPE(S) | Single Family |
| Jr. High School | Southern Middle School |
|---|---|
| High School | Pinecrest High School |
| ADDITIONAL DETAILS | |
| AIR | Ceiling Fan(s), Central Air |
|---|---|
| AIR CONDITIONING | Yes |
| APPLIANCES | DISHWASHER, DISPOSAL, Electric Range, Electric Water Heater, ENERGY STAR Qualified Appliances, MICROWAVE |
| BASEMENT | None |
| CONSTRUCTION | Frame |
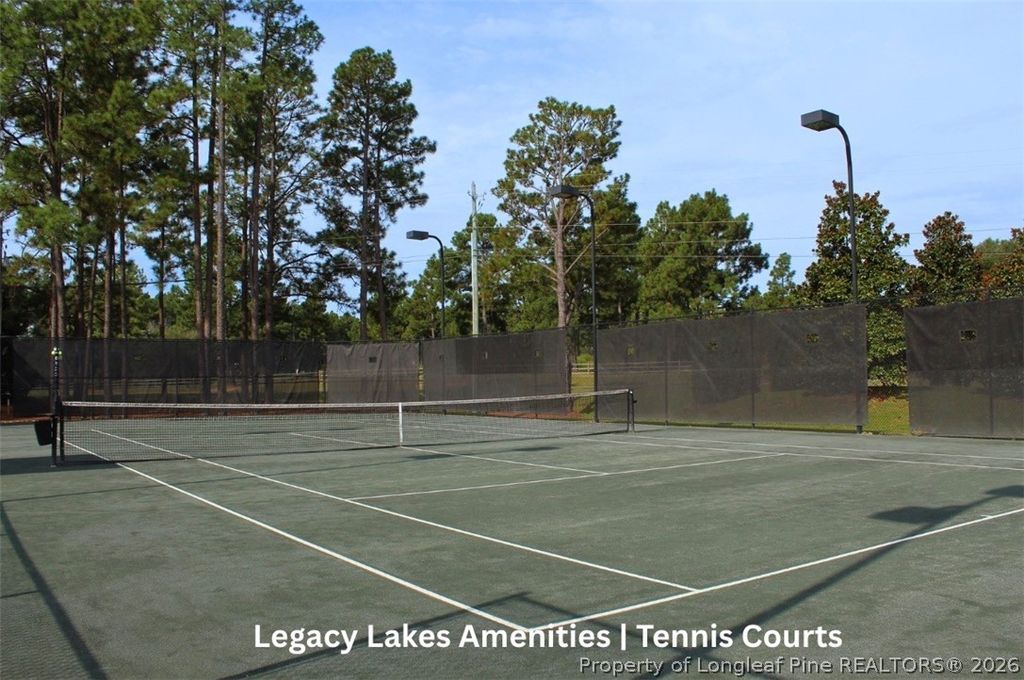
| EXTERIOR | PLAYGROUND, Tennis Court(s) |
| FIREPLACE | Yes |
| GARAGE | Attached Garage, Yes |
| HEAT | Electric, HEAT PUMP |
| HOA DUES | 1704 |
| INTERIOR | CEILING FAN(S), High Ceilings, Pantry, Tray Ceiling(s), WALK-IN CLOSET(S) |
| LOT | 9583 sq ft |
| LOT DIMENSIONS | 55x146x65x142 |
| PARKING | Attached, Garage, Golf Cart Garage, Other |
| SEWER | Public Sewer |
| STORIES | 2 |
| STYLE | Two Story |
| SUBDIVISION | LEGACY LAKES |
| WATER | Public |
MORTGAGE CALCULATOR
TOTAL MONTHLY PAYMENT
0
P
I
*Estimate only
| / | |
We respect your online privacy and will never spam you. By submitting this form with your telephone number
you are consenting for Elizabeth
Smith to contact you even if your name is on a Federal or State
"Do not call List".
Listing provided by SCOTT LINCICOME, BH&G REAL ESTATE - LIFESTYLE PROPERTY PARTNERS

The data relating to real estate for sale on this site comes in part from the Broker Reciprocity/IDX program of Fayetteville Association of REALTORS®. Those properties marked with the IDX icon are provided courtesy of the Fayetteville Association of REALTORS®, Inc., Internet Data Exchange (IDX). Information is deemed reliable but not guaranteed. Information is for consumers' personal, non-commercial use and may not be used for any purpose other than to identify prospective properties consumers may be interested in purchasing.
Copyright 2026 Fayetteville Association of REALTORS®. All Rights Reserved.
Last Updated On: 7/28/26 2:47 PM PDT
This IDX solution is (c) Diverse Solutions 2026.