

 Twitter
 Facebook
 Email
Email
|
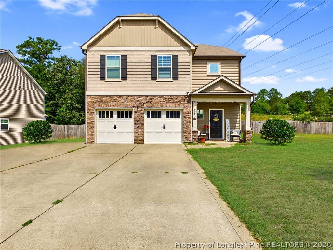
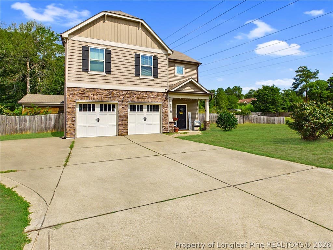
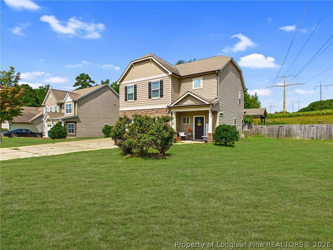
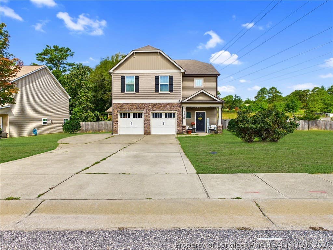
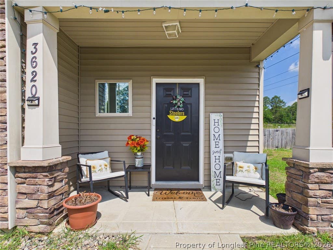
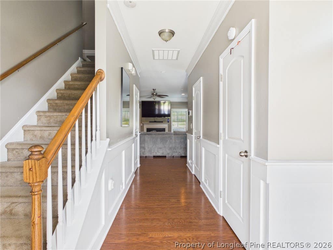
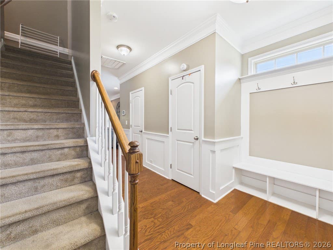
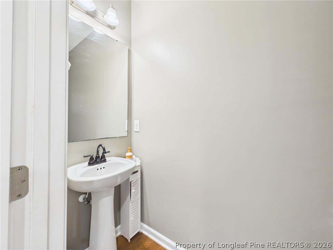
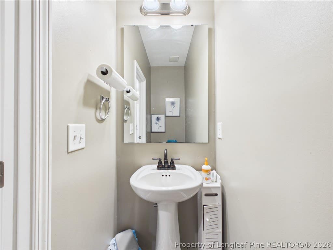
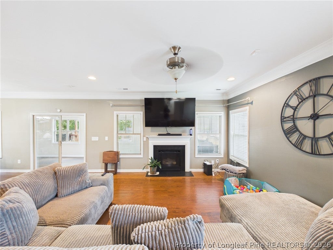
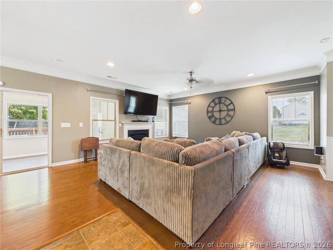
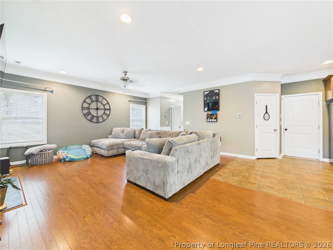

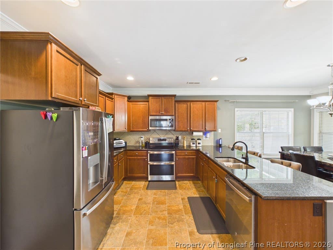
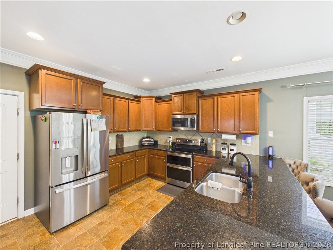
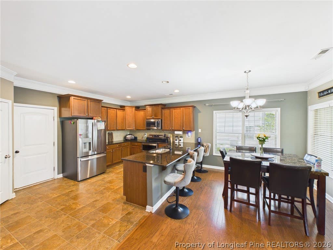
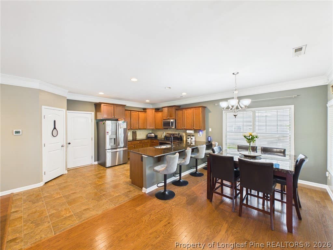
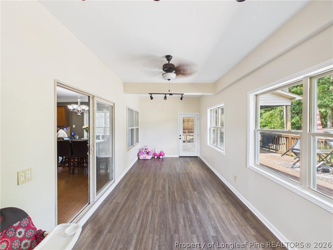
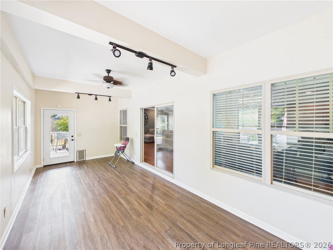
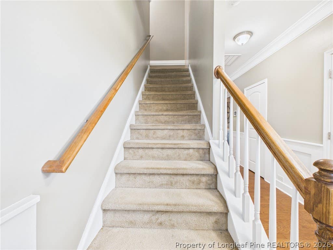
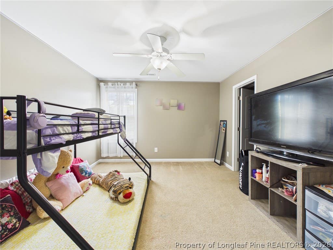
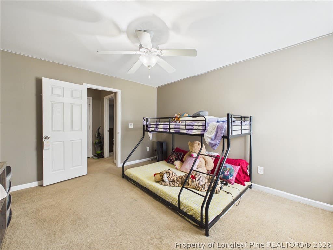
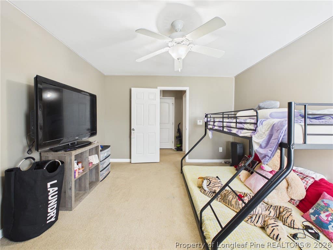
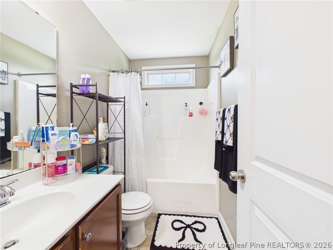
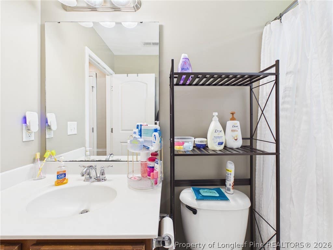
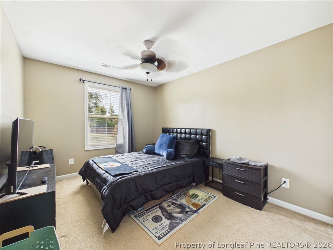
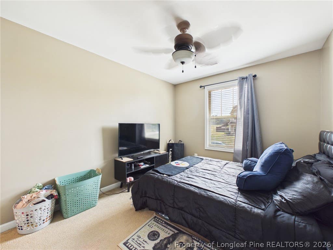
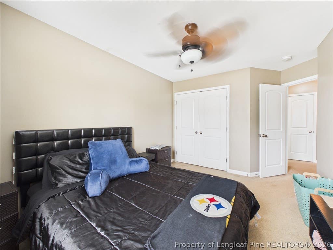
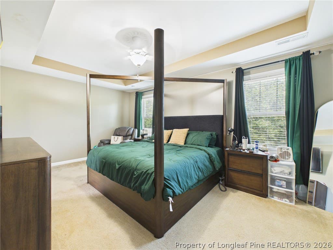
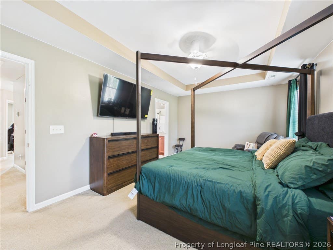
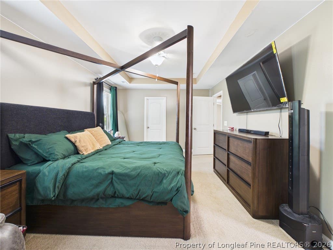
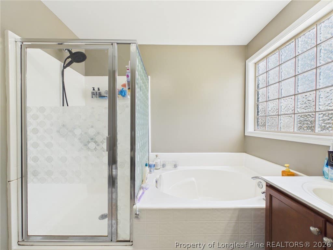
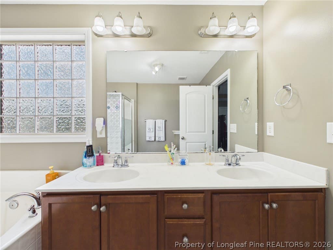
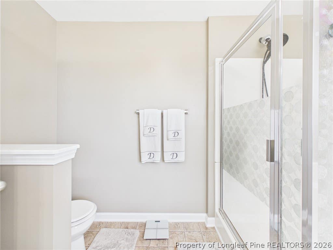
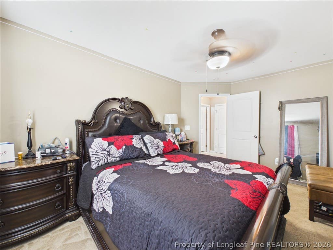
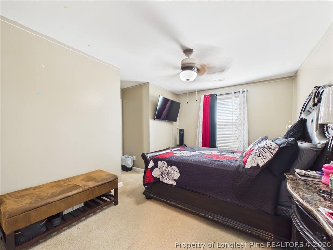
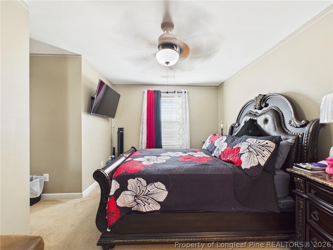
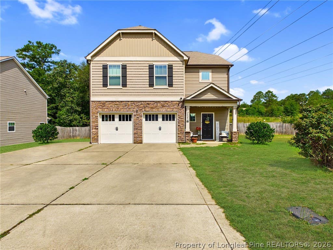
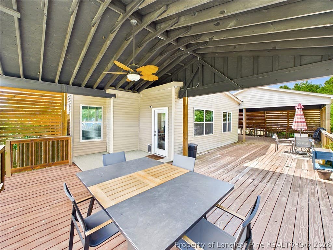
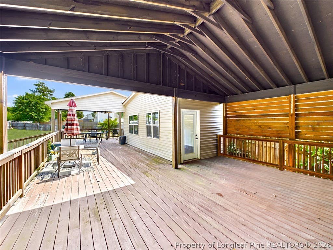
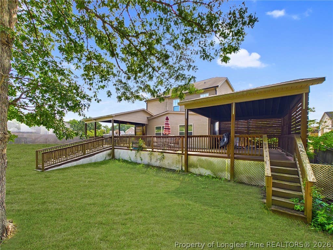
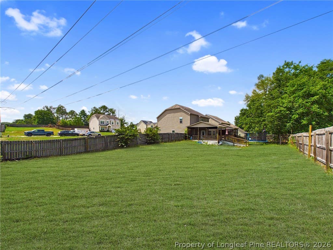

Former Model Home = Former Show-Off... and it's still showing off! Welcome to this beautifully designed 4-bedroom, 2.5-bath home in the desirable Lakeside at Snowhill community"”where space, style, and functionality all come together! Originally built as the model home, this beauty comes loaded with the upgrades and thoughtful touches that make everyday living feel a little more luxurious. Step inside to an open-concept floor plan featuring gorgeous hardwood floors throughout the main living area, creating the perfect space for entertaining, relaxing, or keeping an eye on everyone while pretending you're not. The kitchen is ready for everything from quick breakfasts to holiday feasts, boasting granite countertops, a large bar, pantry, and an abundance of cabinet and counter space that will make even the most organized person smile. Just off the kitchen, you'll find a bright sunroom that's perfect for morning coffee, evening wine, a playroom, home office"”or whatever fits your lifestyle. Upstairs, all four generously sized bedrooms offer plenty of room to spread out, complete with spacious closets. The oversized primary suite is a true retreat, featuring a large walk-in closet, double vanities, a relaxing garden tub, and a separate shower. Need outdoor space? You've found it! Situated on nearly half an acre (.45 acres), the fully fenced backyard is ready for backyard football games, pets, gardening, cookouts, or simply enjoying some peace and quiet. The expansive deck stretches the entire length of the home and even includes covered sections, giving you the perfect place to enjoy the outdoors rain or shine. And let's not forget the practical perks: an oversized garage, an extra parking pad, and a location that makes commuting a breeze with quick access to Business 301, I-95, I-295, Highway 87, Fort Bragg, Raleigh, plus shopping, dining, schools, and everything else you need just minutes away. This home has all the space you've been searching for, all the upgrades you'll appreciate, and all the reasons to move it to the top of your must-see list. Don't let this former model steal someone else's heart first!
| DAYS ON MARKET | 6 | LAST UPDATED | 7/24/2026 |
|---|---|---|---|
| TRACT | LAKESIDE AT SNOWHILL | YEAR BUILT | 2013 |
| COUNTY | Cumberland | STATUS | Active |
| PROPERTY TYPE(S) | Single Family |
| Jr. High School | South View Middle School |
|---|---|
| High School | South View Senior High |
| ADDITIONAL DETAILS | |
| APPLIANCES | DISHWASHER, MICROWAVE, RANGE, REFRIGERATOR |
|---|---|
| BASEMENT | None |
| CONSTRUCTION | Vinyl Siding |
| EXTERIOR | Storage |
| HEAT | HEAT PUMP |
| HOA DUES | 22 |
| INTERIOR | Double Vanity, Storage, WALK-IN CLOSET(S) |
| LOT | 0 |
| LOT DIMENSIONS | .47 |
| PARKING | No Garage |
| SEWER | Public Sewer |
| STORIES | 2 |
| STYLE | Two Story |
| SUBDIVISION | LAKESIDE AT SNOWHILL |
| WATER | Public |
| ZONING | R10 - Residential District |
MORTGAGE CALCULATOR
TOTAL MONTHLY PAYMENT
0
P
I
*Estimate only
| / | |
We respect your online privacy and will never spam you. By submitting this form with your telephone number
you are consenting for Elizabeth
Smith to contact you even if your name is on a Federal or State
"Do not call List".
Listing provided by AMY REYNOLDS, ACE REAL ESTATE

The data relating to real estate for sale on this site comes in part from the Broker Reciprocity/IDX program of Fayetteville Association of REALTORS®. Those properties marked with the IDX icon are provided courtesy of the Fayetteville Association of REALTORS®, Inc., Internet Data Exchange (IDX). Information is deemed reliable but not guaranteed. Information is for consumers' personal, non-commercial use and may not be used for any purpose other than to identify prospective properties consumers may be interested in purchasing.
Copyright 2026 Fayetteville Association of REALTORS®. All Rights Reserved.
Last Updated On: 7/29/26 6:17 PM PDT
This IDX solution is (c) Diverse Solutions 2026.