

 Twitter
 Facebook
 Email
Email











|

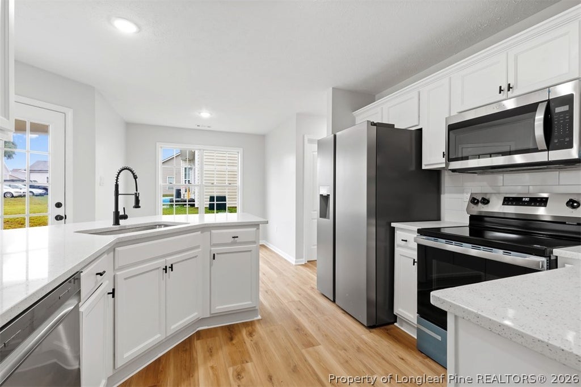
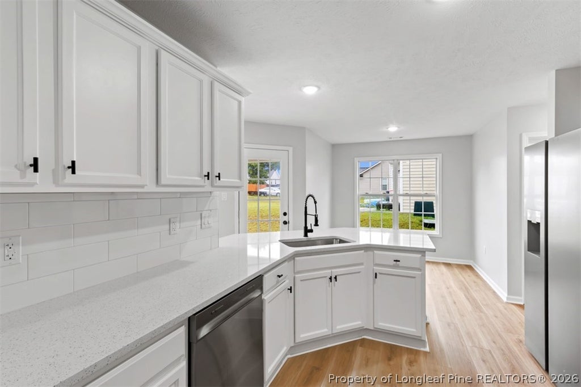
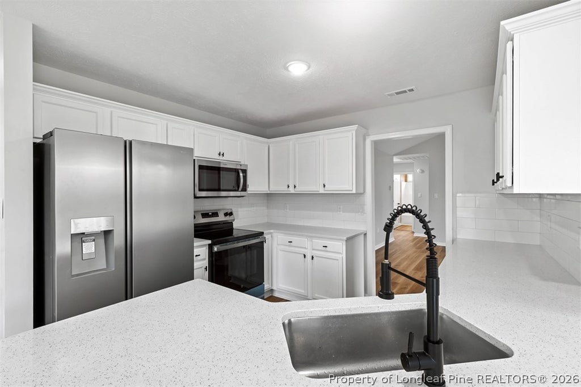
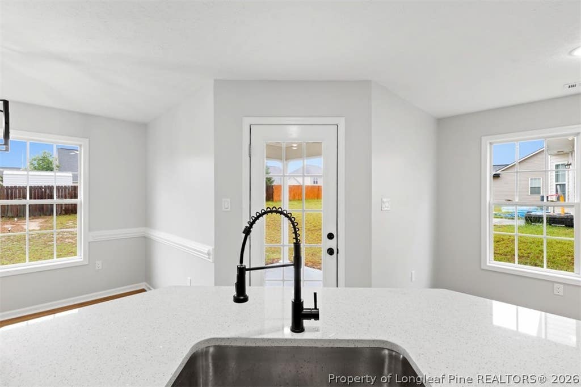
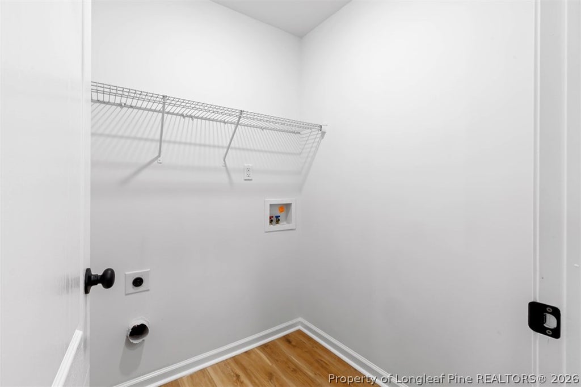
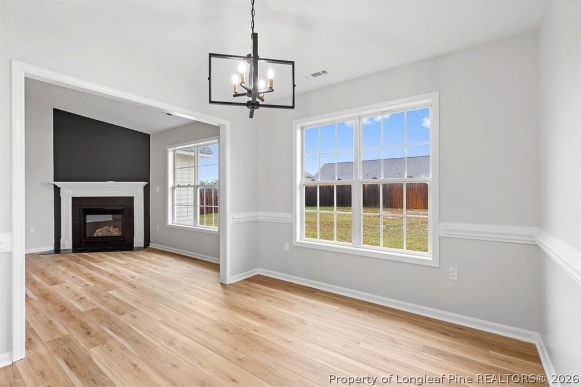
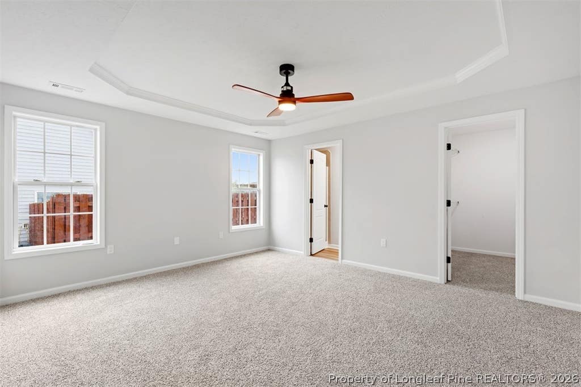
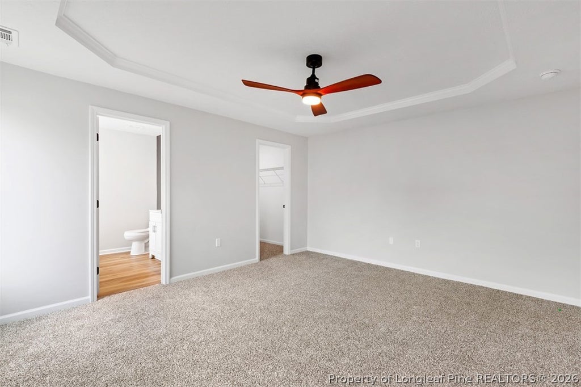
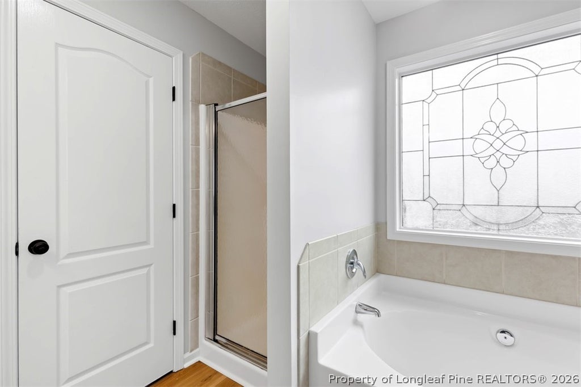
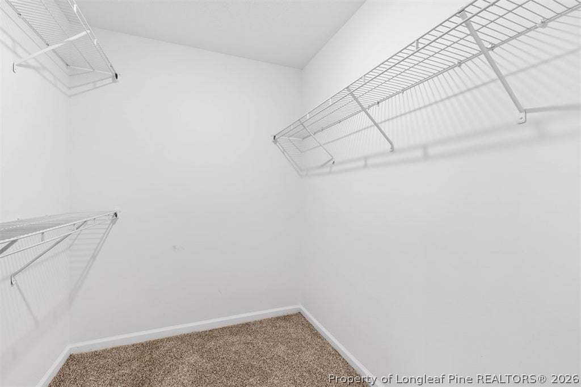
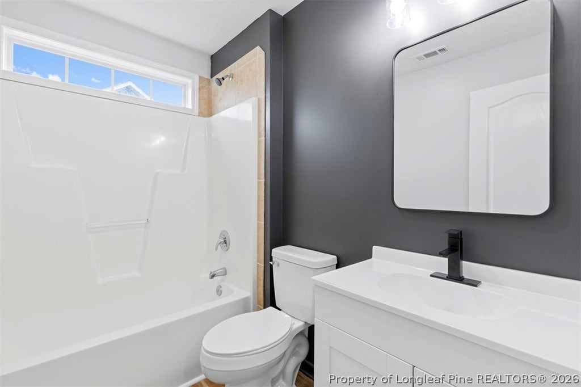
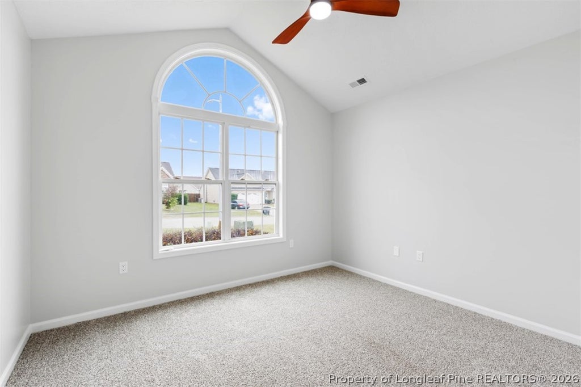
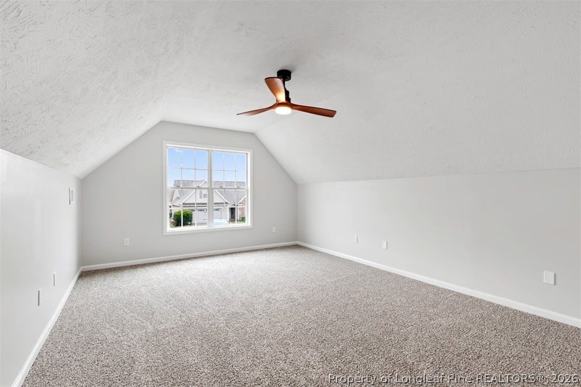
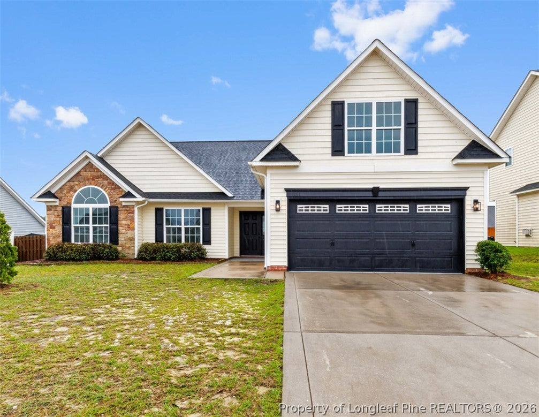
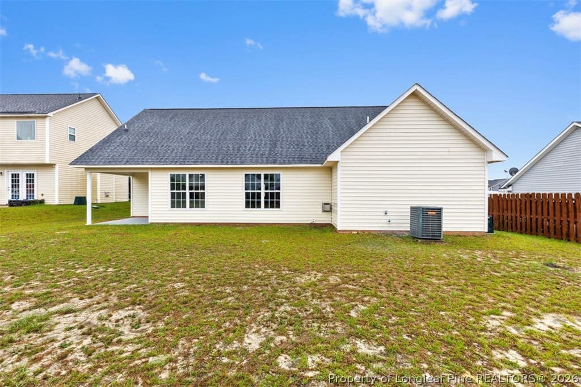
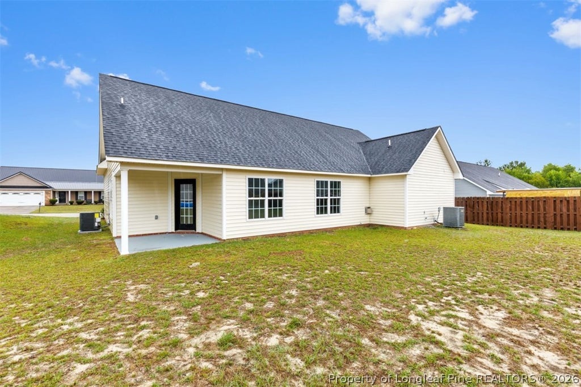
Welcome to this beautifully updated 4-bedroom, 2-bathroom home nestled in a highly desirable neighborhood! From the moment you arrive, you'll fall in love with the charming wide front porch and the extensive upgrades, including a new roof and new HVAC system, offering peace of mind for years to come. Step inside to discover gorgeous new luxury vinyl plank flooring throughout all the main living and wet areas. The spacious living room is the heart of the home, featuring soaring cathedral ceilings, a cozy fireplace, a ceiling fan, and an abundance of natural light. The beautifully renovated kitchen is sure to impress with elegant quartz countertops, a breakfast bar, brand-new stainless steel appliances, a generous pantry, and a sunny breakfast nook. Its open-concept design overlooks the formal dining room, making it perfect for entertaining family and friends. The formal dining room is enhanced with a stunning chandelier and classic chair rail details. All bedrooms feature new carpet and ceiling fans for year-round comfort. The front bedroom showcases impressive cathedral ceilings, while the oversized primary suite is a true retreat with tray ceilings, a large walk-in closet, dual quartz vanities, a relaxing garden tub, and a separate walk-in shower. Upstairs, you'll find a spacious bonus room that serves perfectly as a fourth bedroom, home office, or media room, giving you the flexibility to fit your lifestyle. Step outside to enjoy the large backyard with a covered patio, providing the perfect space for grilling, entertaining, or simply relaxing after a long day. This move-in-ready home combines modern updates, spacious living, and timeless charm all in a fantastic location. Don't miss your opportunity to make it yours!
| DAYS ON MARKET | 5 | LAST UPDATED | 7/24/2026 |
|---|---|---|---|
| TRACT | BROOKSHIRE | YEAR BUILT | 2008 |
| GARAGE SPACES | 2.0 | COUNTY | Cumberland |
| STATUS | Active | PROPERTY TYPE(S) | Single Family |
| Elementary School | Cumberland Mills Elementary |
|---|---|
| Jr. High School | Douglas Byrd Middle School |
| High School | Douglas Byrd Senior High |
| ADDITIONAL DETAILS | |
| AIR | Ceiling Fan(s), Central Air, ELECTRIC |
|---|---|
| AIR CONDITIONING | Yes |
| APPLIANCES | DISHWASHER, Electric Range, Free-Standing Range, Free-Standing Refrigerator, MICROWAVE, RANGE, REFRIGERATOR |
| BASEMENT | None |
| CONSTRUCTION | Vinyl Siding |
| GARAGE | Attached Garage, Yes |
| HEAT | HEAT PUMP |
| INTERIOR | Cathedral Ceiling(s), CEILING FAN(S), Chandelier, Coffered Ceiling(s), Double Vanity, Eat-in Kitchen, Entrance Foyer, High Ceilings, Open Floorplan, Pantry, Tray Ceiling(s) |
| LOT | 9148 sq ft |
| LOT DESCRIPTION | CLEARED , LEVEL |
| LOT DIMENSIONS | 0 |
| PARKING | Attached, Garage |
| SEWER | Public Sewer |
| STYLE | Ranch |
| SUBDIVISION | BROOKSHIRE |
| WATER | Public |
MORTGAGE CALCULATOR
TOTAL MONTHLY PAYMENT
0
P
I
*Estimate only
| / | |
We respect your online privacy and will never spam you. By submitting this form with your telephone number
you are consenting for Elizabeth
Smith to contact you even if your name is on a Federal or State
"Do not call List".
Listing provided by PAOLA BLACKBURN, ON POINT REALTY

The data relating to real estate for sale on this site comes in part from the Broker Reciprocity/IDX program of Fayetteville Association of REALTORS®. Those properties marked with the IDX icon are provided courtesy of the Fayetteville Association of REALTORS®, Inc., Internet Data Exchange (IDX). Information is deemed reliable but not guaranteed. Information is for consumers' personal, non-commercial use and may not be used for any purpose other than to identify prospective properties consumers may be interested in purchasing.
Copyright 2026 Fayetteville Association of REALTORS®. All Rights Reserved.
Last Updated On: 7/28/26 3:47 PM PDT
This IDX solution is (c) Diverse Solutions 2026.