

 Twitter
 Facebook
 Email
Email
|

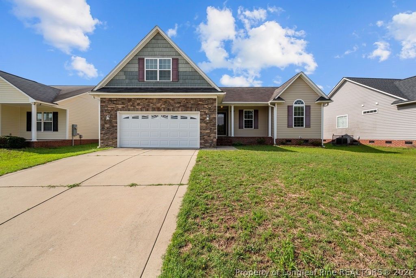
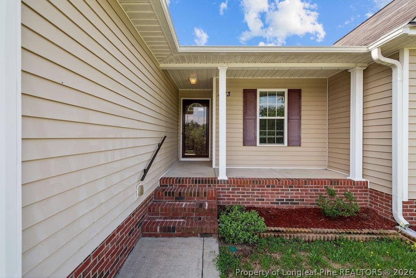
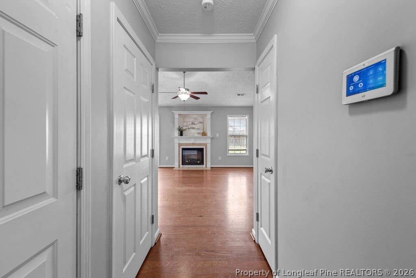
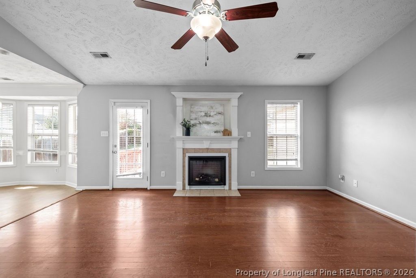
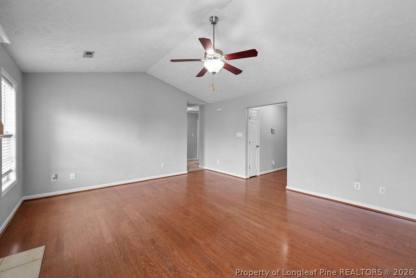
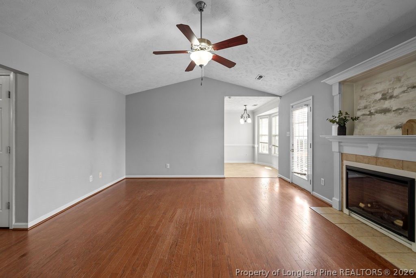
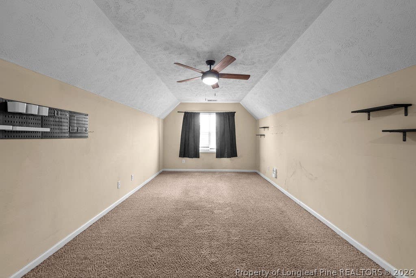
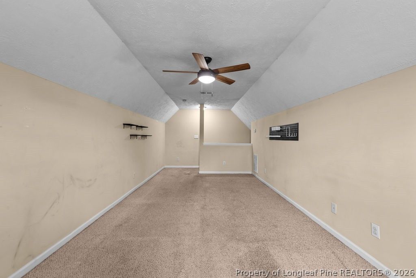
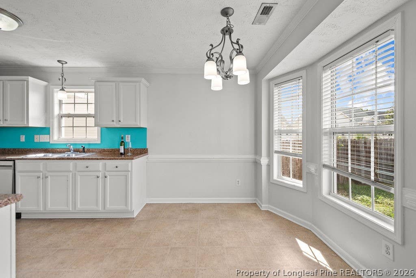
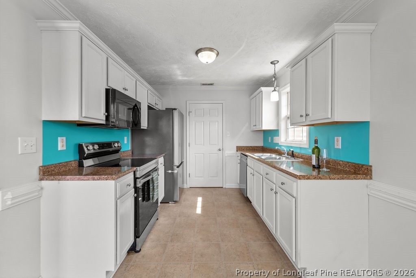
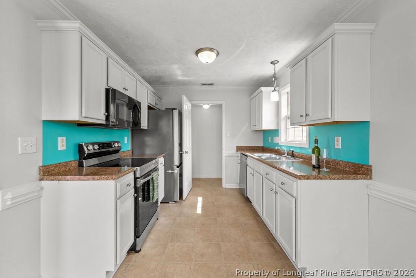
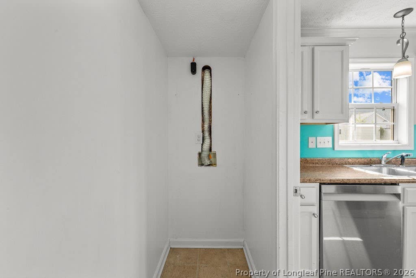
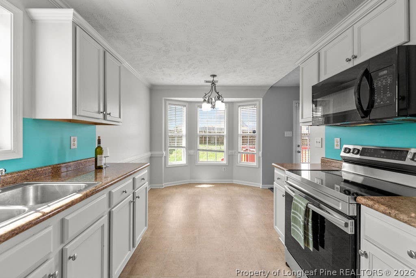
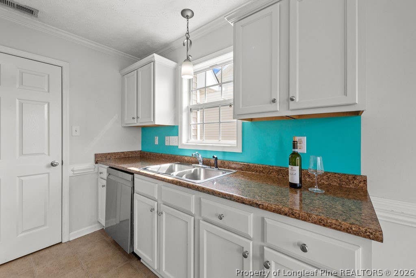
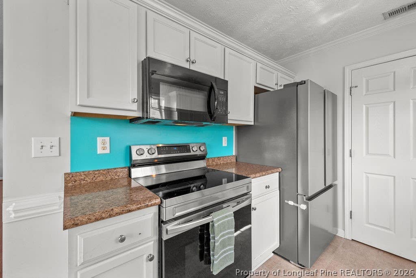
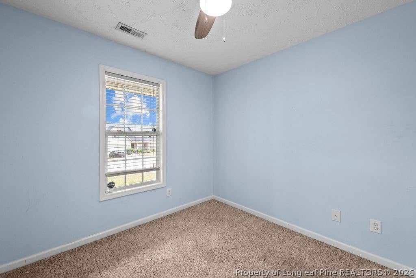
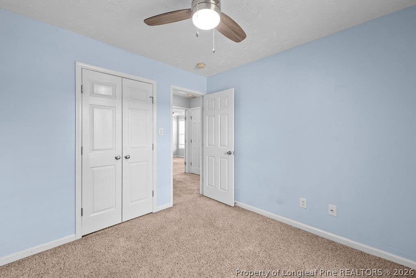
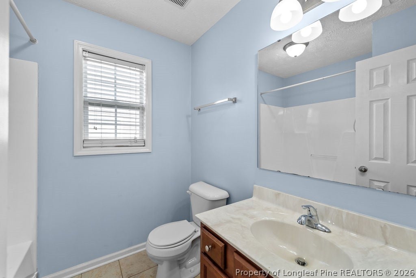
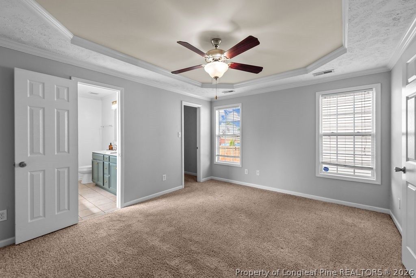
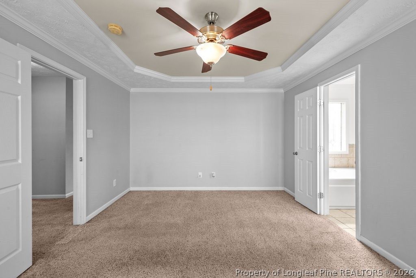
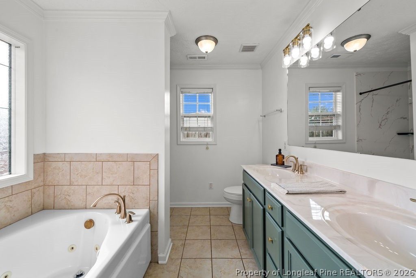
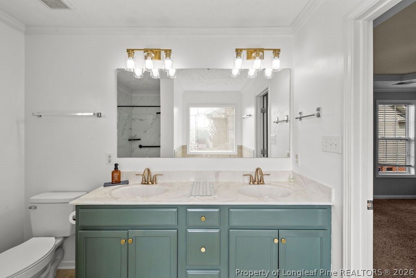
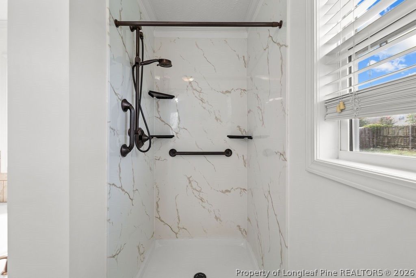
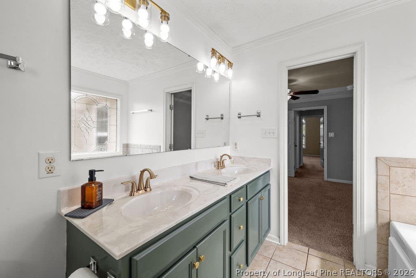
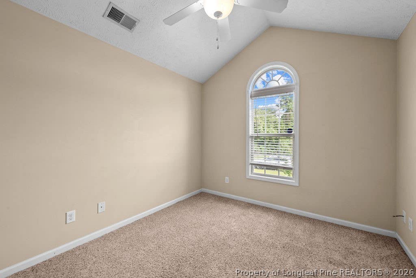
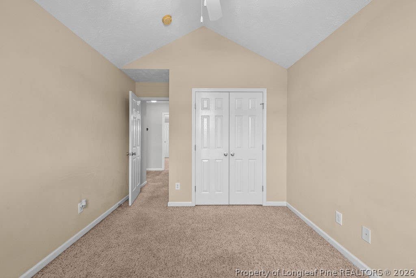
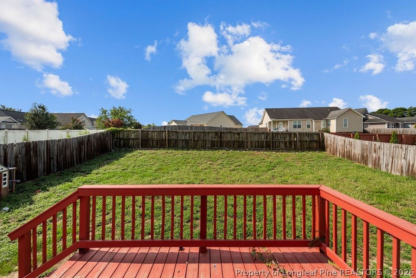
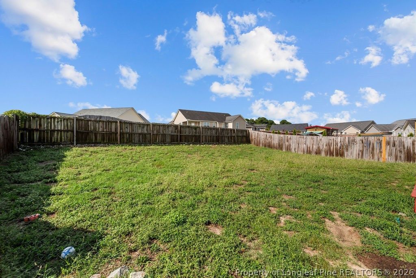
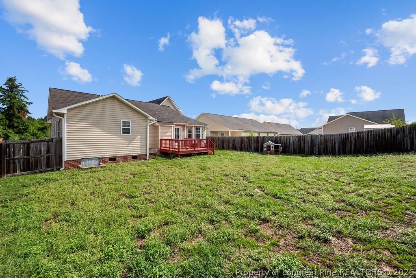
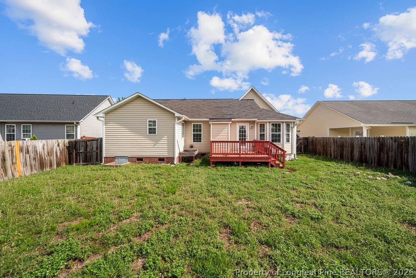
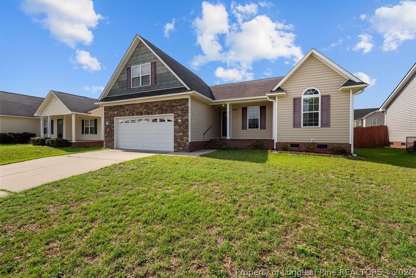
This beautifully maintained 3-bedroom home offers a spacious, easy-flow layout with all bedrooms conveniently located on the main floor. The welcoming foyer opens to a large living room with a fireplace, while the eat-in kitchen features stainless steel appliances, a walk-in pantry, and an adjoining dining area. The primary suite includes a private bathroom with a double vanity, jetted soaking tub, separate walk-in shower, and generous walk-in closet. Two additional bedrooms and a full bathroom complete the first floor. Upstairs, the oversized finished bonus room above the garage provides flexible space for a playroom, home office, media room, or guest area. Outside, enjoy the back deck and fully fenced backyard. HVAC has been regularly maintained for added peace of mind. Last service was 7/9/2026. Preferred lender: Mutual Mortgage - Joe Spell (910) 964-1348, offering ZERO loan fees on VA loans! This one's ready for you"”schedule your private showing today and make it yours!
| DAYS ON MARKET | 2 | LAST UPDATED | 7/27/2026 |
|---|---|---|---|
| TRACT | ACORN RIDGE | YEAR BUILT | 2010 |
| GARAGE SPACES | 2.0 | COUNTY | Cumberland |
| STATUS | Active | PROPERTY TYPE(S) | Single Family |
| Jr. High School | Douglas Byrd Middle School |
|---|---|
| High School | Douglas Byrd Senior High |
| ADDITIONAL DETAILS | |
| AIR | Ceiling Fan(s), Central Air |
|---|---|
| AIR CONDITIONING | Yes |
| APPLIANCES | DISHWASHER, MICROWAVE, RANGE |
| BASEMENT | Crawl Space |
| CONSTRUCTION | Stone Veneer, Vinyl Siding |
| FIREPLACE | Yes |
| GARAGE | Attached Garage, Yes |
| INTERIOR | CEILING FAN(S), Coffered Ceiling(s), Eat-in Kitchen, High Ceilings, Tray Ceiling(s), WALK-IN CLOSET(S) |
| LOT | 8712 sq ft |
| LOT DIMENSIONS | 8712 |
| PARKING | Attached, Garage |
| SEWER | Public Sewer |
| STYLE | Ranch |
| SUBDIVISION | ACORN RIDGE |
| WATER | Public |
| ZONING | R6 - Residential District |
MORTGAGE CALCULATOR
TOTAL MONTHLY PAYMENT
0
P
I
*Estimate only
| / | |
We respect your online privacy and will never spam you. By submitting this form with your telephone number
you are consenting for Elizabeth
Smith to contact you even if your name is on a Federal or State
"Do not call List".
Listing provided by Q MEJIAS, KELLER WILLIAMS REALTY (FAYETTEVILLE)

The data relating to real estate for sale on this site comes in part from the Broker Reciprocity/IDX program of Fayetteville Association of REALTORS®. Those properties marked with the IDX icon are provided courtesy of the Fayetteville Association of REALTORS®, Inc., Internet Data Exchange (IDX). Information is deemed reliable but not guaranteed. Information is for consumers' personal, non-commercial use and may not be used for any purpose other than to identify prospective properties consumers may be interested in purchasing.
Copyright 2026 Fayetteville Association of REALTORS®. All Rights Reserved.
Last Updated On: 7/28/26 2:48 PM PDT
This IDX solution is (c) Diverse Solutions 2026.