

 Twitter
 Facebook
 Email
Email
|

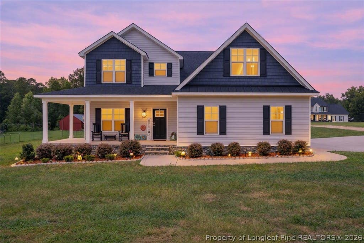
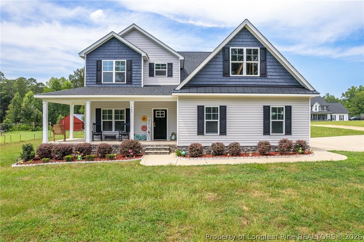
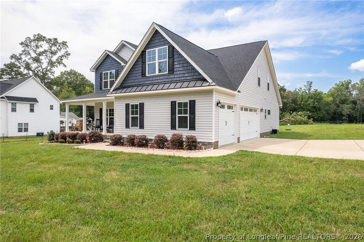
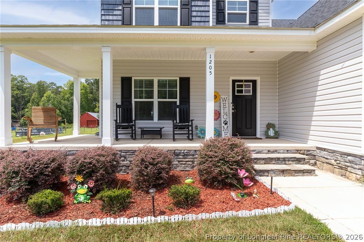
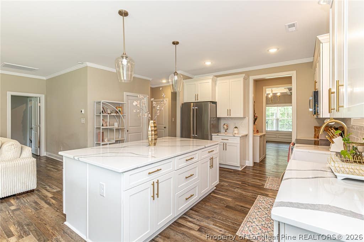
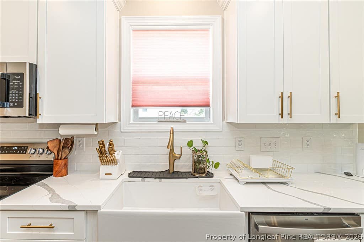
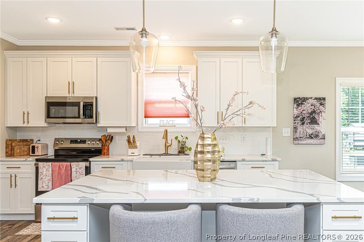
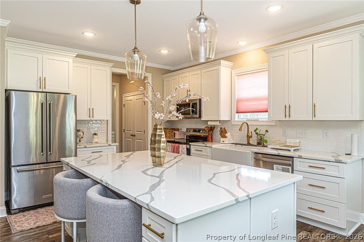
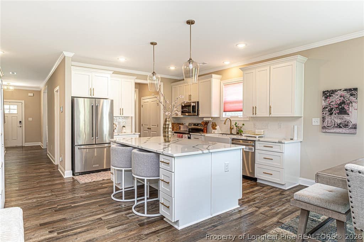
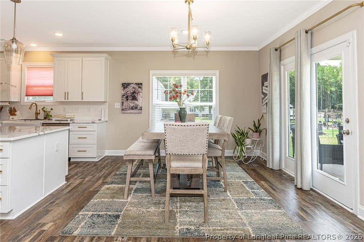
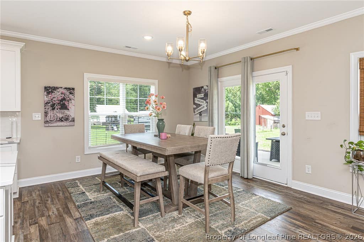
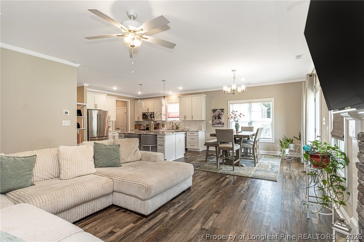
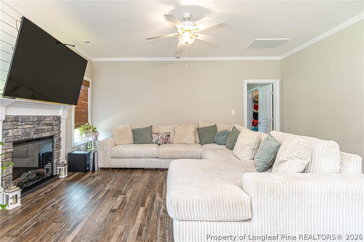
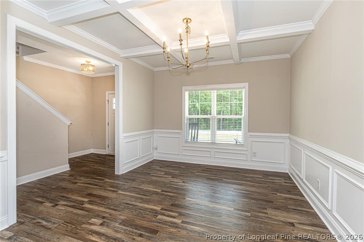
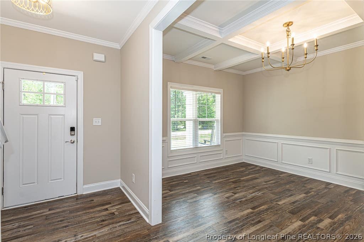
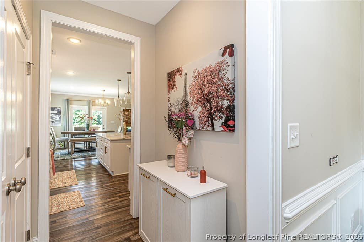
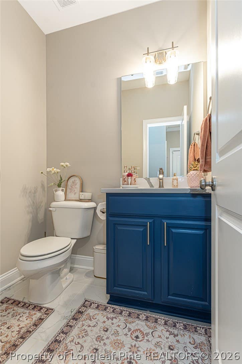
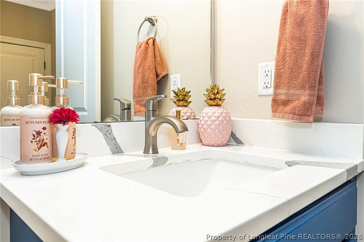
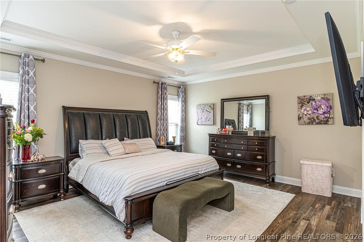
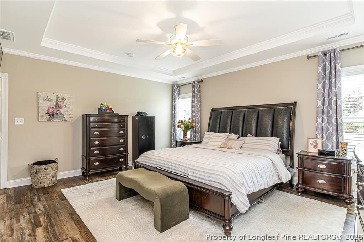
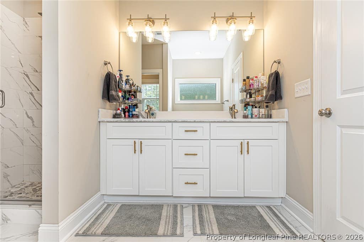
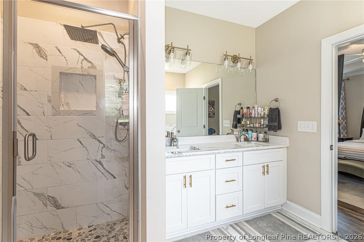
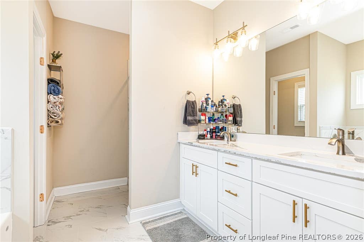
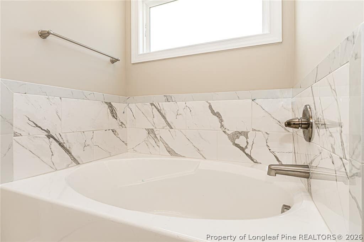
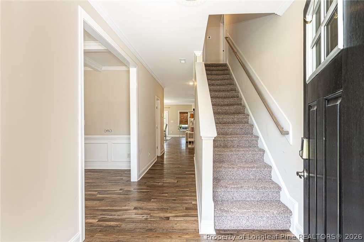
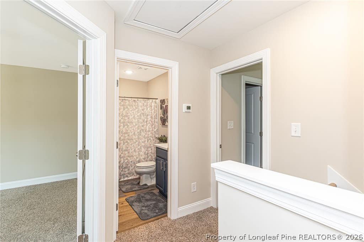
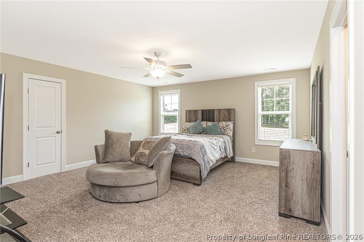
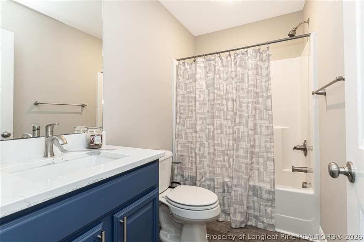
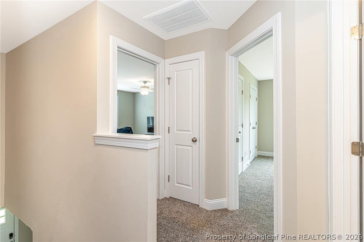
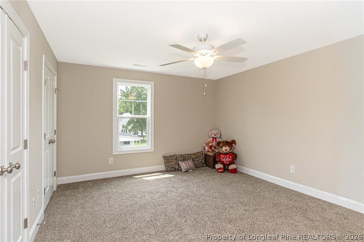
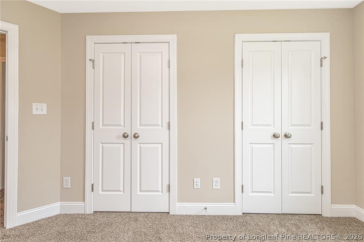
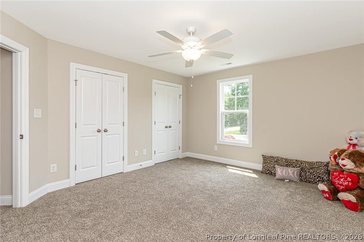
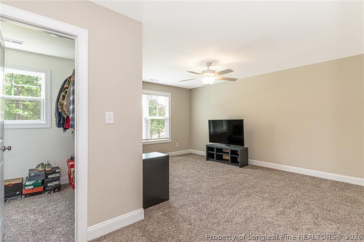
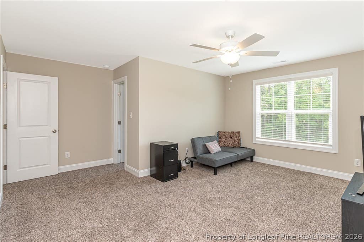
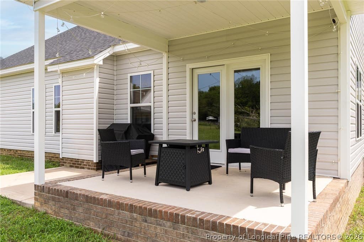
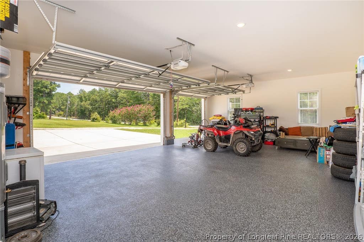
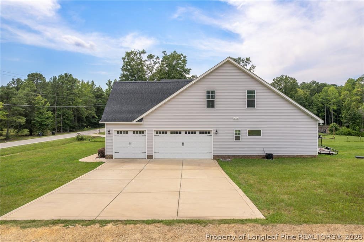
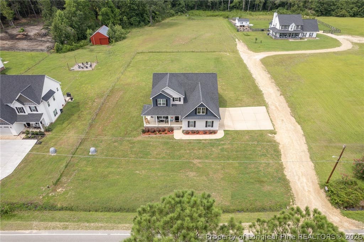
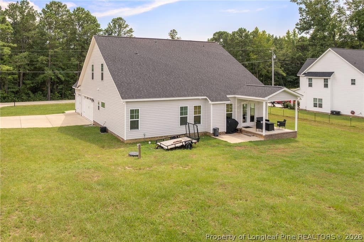
Simply STUNNING.. breathtaking from the moment you arrive! This exceptional 2,673-square-foot residence is perfectly positioned on a sprawling 0.66-acre corner lot, where timeless elegance meets contemporary luxury. Offering four spacious bedrooms, three full bathrooms, and one convenient half bath, this thoughtfully designed home combines sophistication, comfort, and modern functionality. The chef-inspired kitchen is a true showpiece, featuring elegant Calacatta-style quartz countertops with dramatic gray veining, sleek European-style cabinetry, a grand oversized center island, premium stainless steel appliances, designer pendant lighting, and an open-concept layout that seamlessly connects the living and dining areas. It is an inviting space designed for both effortless entertaining and everyday living. Conveniently located on the main level, the luxurious primary suite provides a private retreat designed for relaxation. The spa-inspired ensuite features a stunning custom walk-in tiled shower with a frameless glass enclosure, floor-to-ceiling Calacatta-style porcelain tile, a built-in shower niche, pebble-stone shower flooring, a relaxing garden soaking tub, and elegant dual vanities with quartz countertops. Beautifully selected designer finishes complete this serene personal sanctuary. Thoughtful design and exceptional craftsmanship are evident throughout the home. Expansive living spaces, sophisticated finishes, striking stone accents, and an attractive vinyl exterior create a beautiful balance of style and durability. A conveniently located main-level laundry room and half bath add everyday functionality for family and guest. Step outside and enjoy the inviting wraparound covered front porch the perfect spot for morning coffee or unwinding at the end of the day. The spacious covered rear patio extends the living space outdoors, offering an ideal setting for entertaining, grilling, or simply relaxing while overlooking the generous backyard. The impressive oversized three-car garage is a standout feature, boasting soaring ceilings, recessed lighting, and professionally finished epoxy floors. Designed with both style and functionality in mind, it provides exceptional room for vehicles, storage, recreational equipment, or the workshop you've always envisioned. Ideally located just minutes from Fort Bragg, this home also offers convenient access to I-295, I-95, and I-40, making travel throughout the region easily accessible. Shopping, dining, grocery stores, medical facilities, and other everyday conveniences are all close at hand, with elementary, middle, and high schools located just minutes away. Call today to schedule your private tour and experience all this exceptional home has to offer!
| DAYS ON MARKET | 1 | LAST UPDATED | 8/14/2026 |
|---|---|---|---|
| TRACT | NONE | YEAR BUILT | 2024 |
| GARAGE SPACES | 3.0 | COUNTY | Cumberland |
| STATUS | Active | PROPERTY TYPE(S) | Single Family |
| Elementary School | Long Mill Elementary |
|---|---|
| Jr. High School | Pine Forest Middle School |
| High School | Pine Forest Senior High |
| ADDITIONAL DETAILS | |
| AIR | Central Air |
|---|---|
| AIR CONDITIONING | Yes |
| APPLIANCES | DISHWASHER, DISPOSAL, Ice Maker, MICROWAVE, RANGE, REFRIGERATOR, Stainless Steel Appliance(s) |
| BASEMENT | None |
| CONSTRUCTION | Stone, Vinyl Siding |
| FIREPLACE | Yes |
| GARAGE | Attached Garage, Yes |
| HEAT | HEAT PUMP |
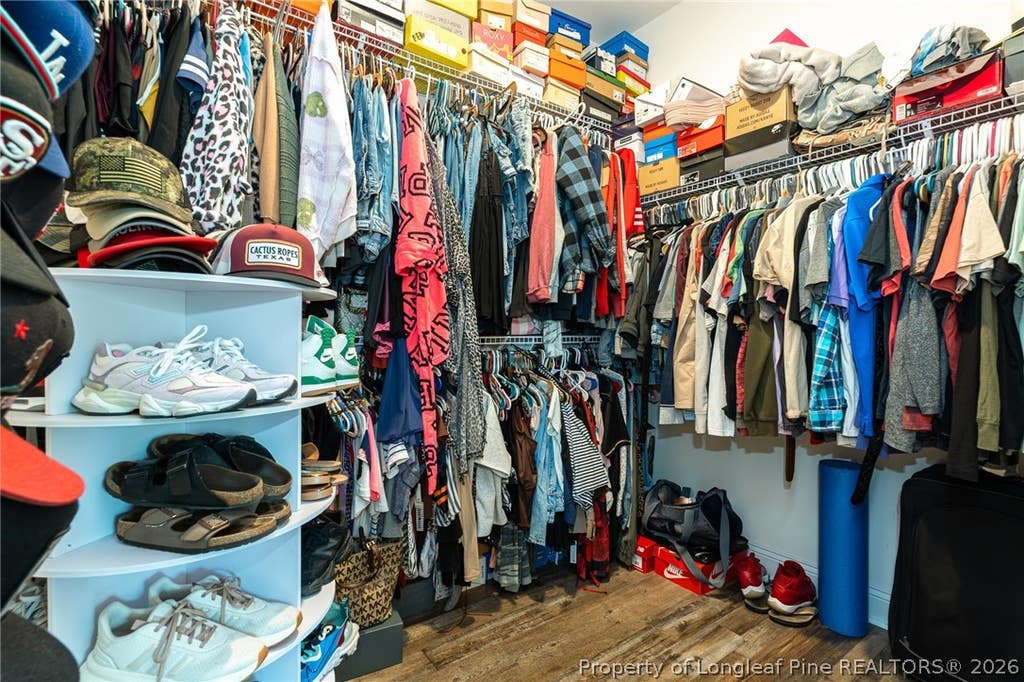
| INTERIOR | Double Vanity, Eat-in Kitchen, KITCHEN ISLAND, Pantry, WALK-IN CLOSET(S) |
| LOT | 0.66 acre(s) |
| LOT DESCRIPTION | CLEARED , CORNER LOT |
| LOT DIMENSIONS | 28,750 |
| PARKING | Attached, Garage |
| SEWER | Holding Tank, Septic Tank |
| STORIES | 2 |
| STYLE | Two Story |
| SUBDIVISION | NONE |
| WATER | Spring, Well |
| ZONING | R10 - Residential District |
MORTGAGE CALCULATOR
TOTAL MONTHLY PAYMENT
0
P
I
*Estimate only
| / | |
We respect your online privacy and will never spam you. By submitting this form with your telephone number
you are consenting for Elizabeth
Smith to contact you even if your name is on a Federal or State
"Do not call List".
Listing provided by TERRY GAVIN, THE SIGNATURE REALTY GROUP, LLC.

The data relating to real estate for sale on this site comes in part from the Broker Reciprocity/IDX program of Fayetteville Association of REALTORS®. Those properties marked with the IDX icon are provided courtesy of the Fayetteville Association of REALTORS®, Inc., Internet Data Exchange (IDX). Information is deemed reliable but not guaranteed. Information is for consumers' personal, non-commercial use and may not be used for any purpose other than to identify prospective properties consumers may be interested in purchasing.
Copyright 2026 Fayetteville Association of REALTORS®. All Rights Reserved.
Last Updated On: 8/14/26 9:51 PM PDT
This IDX solution is (c) Diverse Solutions 2026.