

 Twitter
 Facebook
 Email
Email
|

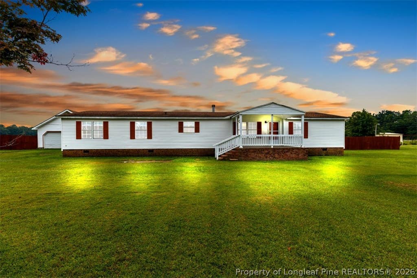
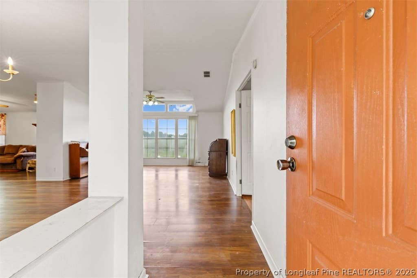
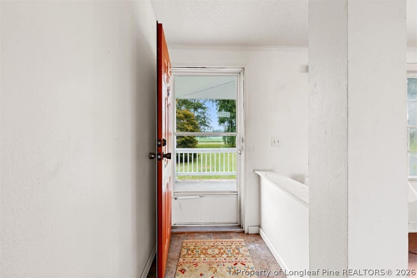
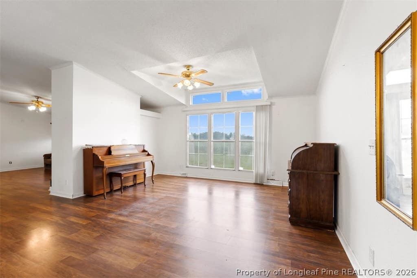
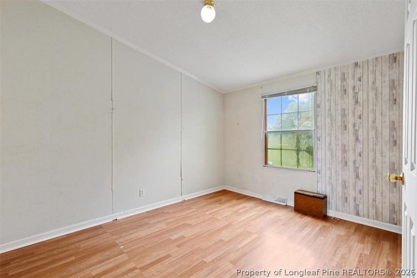
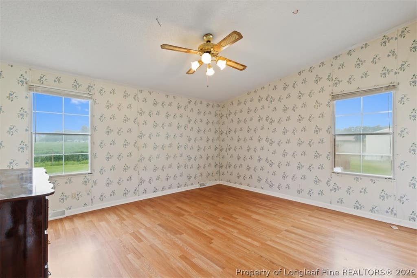
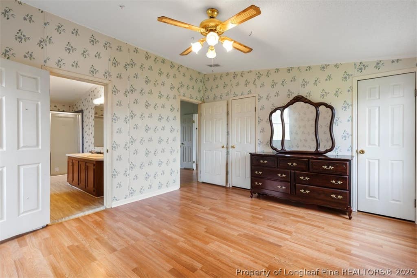
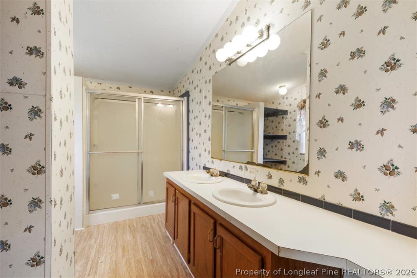
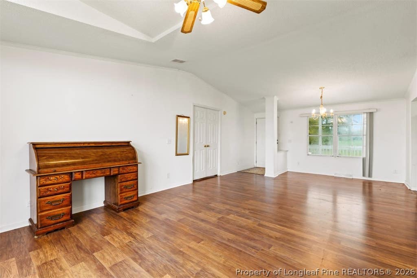
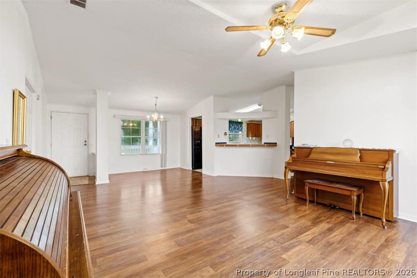
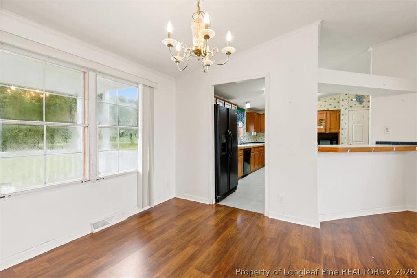
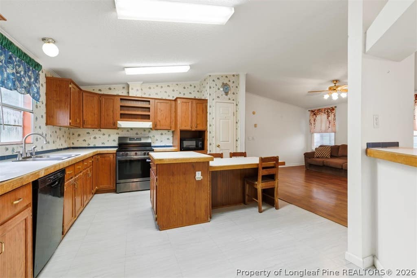
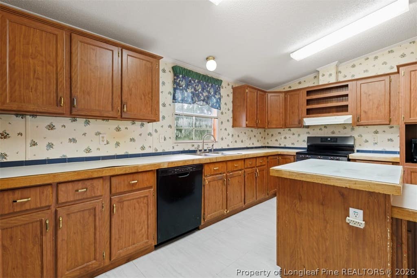
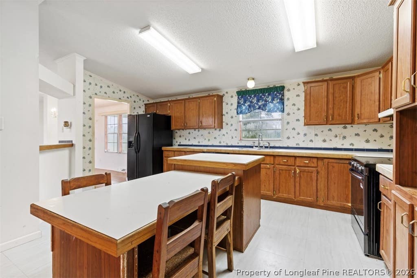
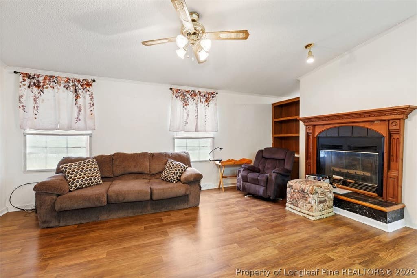
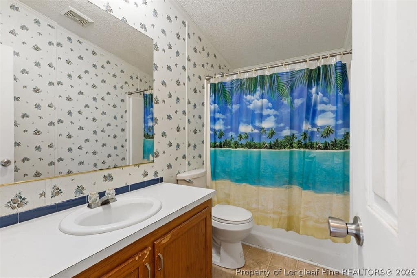
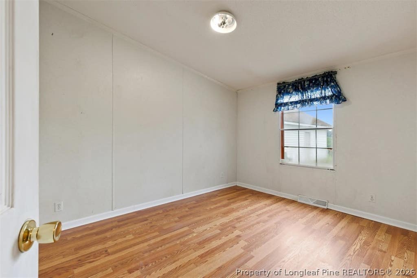
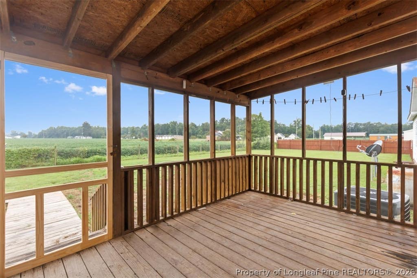
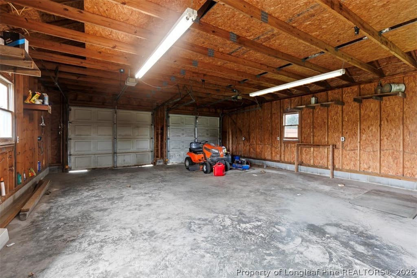
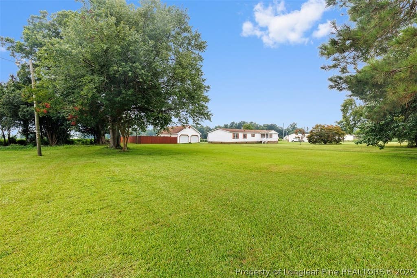
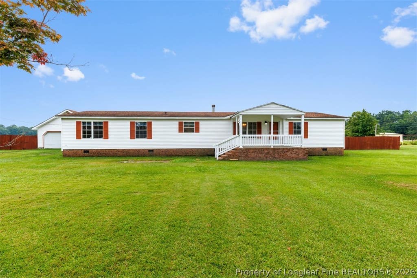
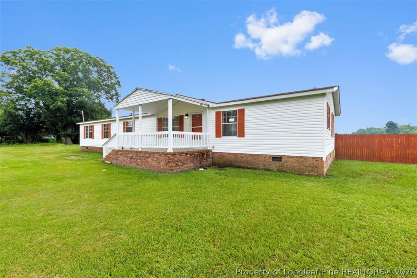
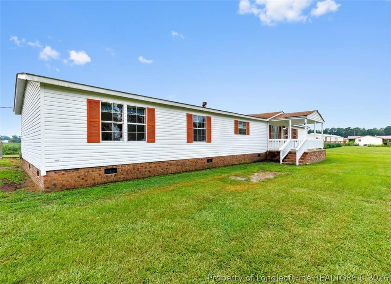
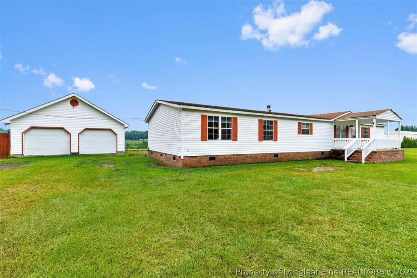
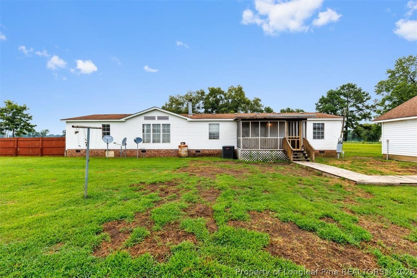
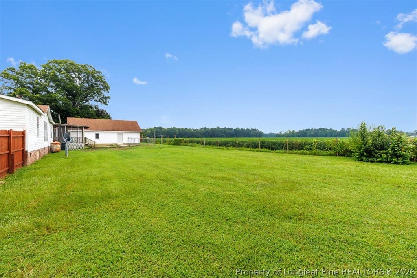
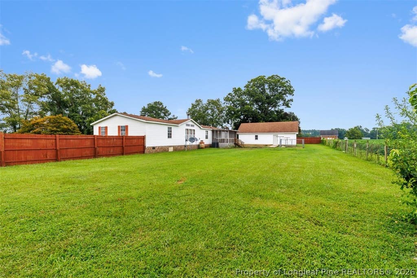
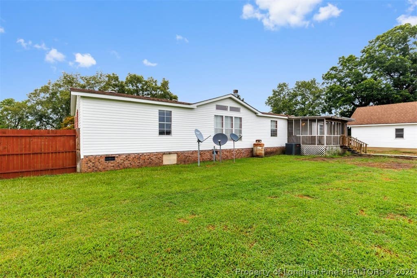
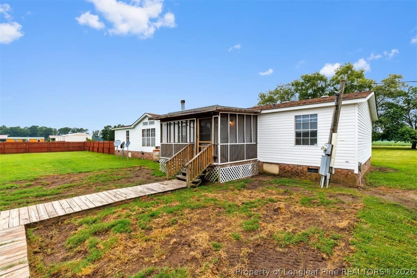
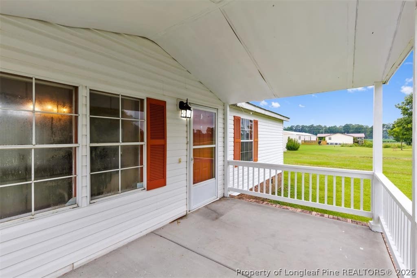
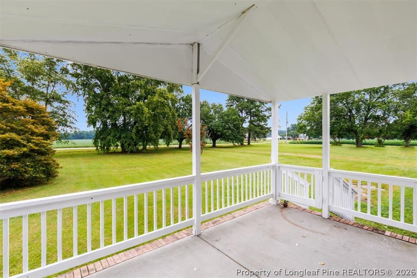
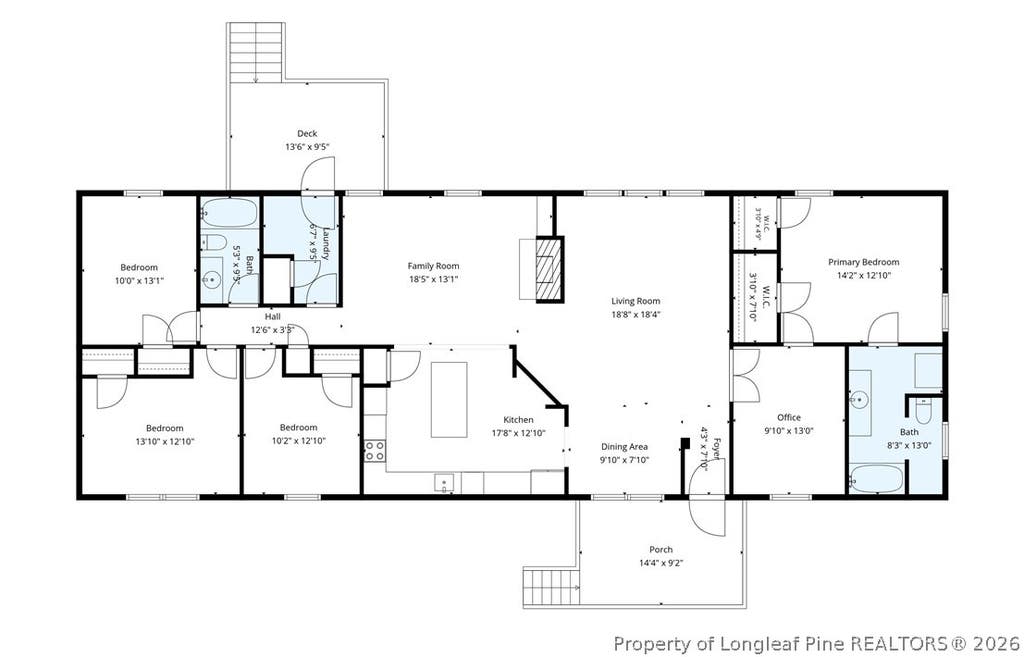
Welcome to this beautifully maintained 4-bedroom, 2-bath home offering the perfect combination of comfort, space, and country living"”all on 1.11 acres! Septic tank permit says 3 bedrooms but the home has 4 and a flex room. A charming covered front porch creates a warm first impression and invites you inside to a carpet-free home featuring durable laminate flooring throughout. The spacious living room is filled with natural light from an abundance of windows and is centered around a cozy fireplace, creating the perfect gathering space for family and friends. The open-concept floor plan flows seamlessly into the oversized kitchen, complete with abundant cabinet space, a breakfast bar, center island, pantry, and an eat-in dining area, ideal for entertaining or everyday living. The thoughtfully designed split-bedroom layout offers privacy, with three secondary bedrooms located on one side of the home and the expansive primary suite tucked away on the other. The owner's retreat features two walk-in closets and a spacious ensuite bathroom with a large walk-in shower. An additional flex space connected to the primary suite provides endless possibilities as a nursery, home office, sitting room, fitness area, or hobby space. Step outside to enjoy the screened-in porch, where you can relax and take in the peaceful surroundings year-round. The beautifully maintained front and backyard offer plenty of room to play, garden, or entertain. A standout feature of this property is the detached two-car garage, perfect not only for parking but also as a workshop, storage area, or space for your favorite hobbies. As an added bonus, the seller is also offering the adjacent 0.50-acre lot with an acceptable offer. This additional parcel previously had a manufactured home and already includes an existing septic system, presenting exciting possibilities for future use or investment. If you're looking for space, privacy, flexibility, and a move-in-ready home with room to grow, this exceptional property is one you won't want to miss. Schedule your private showing today! This home can be sold with 0.51-acre lot located at the left of the property (375 Old Kingsdale Rd, Lumberton, NC 28358) with acceptable offer.
| DAYS ON MARKET | 2 | LAST UPDATED | 8/5/2026 |
|---|---|---|---|
| TRACT | NONE | YEAR BUILT | 1998 |
| COUNTY | Robeson | STATUS | Active |
| PROPERTY TYPE(S) | Single Family |
| Jr. High School | Orrum Middle School |
|---|---|
| High School | Fairmont High School |
| ADDITIONAL DETAILS | |
| AIR | Ceiling Fan(s), Central Air |
|---|---|
| AIR CONDITIONING | Yes |
| APPLIANCES | DISHWASHER, Free-Standing Range, Free-Standing Refrigerator, Ice Maker, MICROWAVE, RANGE, REFRIGERATOR, Stainless Steel Appliance(s) |
| BASEMENT | Crawl Space |
| CONSTRUCTION | Vinyl Siding |
| EXTERIOR | Storage |
| HEAT | HEAT PUMP |
| INTERIOR | Bookcases, Breakfast Bar, Cathedral Ceiling(s), CEILING FAN(S), Chandelier, Crown Molding, Double Vanity, Eat-in Kitchen, High Ceilings, His and Hers Closets, KITCHEN ISLAND, Laminate Counters |
| LOT | 1.11 acre(s) |
| LOT DESCRIPTION | CLEARED , LEVEL |
| LOT DIMENSIONS | 0 |
| PARKING | Detached Carport |
| SEWER | Holding Tank, Septic Tank |
| STYLE | Manufactured Home |
| SUBDIVISION | NONE |
| UTILITIES | Propane |
| WATER | Public |
| ZONING | Residential District |
MORTGAGE CALCULATOR
TOTAL MONTHLY PAYMENT
0
P
I
*Estimate only
| / | |
We respect your online privacy and will never spam you. By submitting this form with your telephone number
you are consenting for Elizabeth
Smith to contact you even if your name is on a Federal or State
"Do not call List".
Listing provided by PAOLA BLACKBURN, ON POINT REALTY

The data relating to real estate for sale on this site comes in part from the Broker Reciprocity/IDX program of Fayetteville Association of REALTORS®. Those properties marked with the IDX icon are provided courtesy of the Fayetteville Association of REALTORS®, Inc., Internet Data Exchange (IDX). Information is deemed reliable but not guaranteed. Information is for consumers' personal, non-commercial use and may not be used for any purpose other than to identify prospective properties consumers may be interested in purchasing.
Copyright 2026 Fayetteville Association of REALTORS®. All Rights Reserved.
Last Updated On: 8/6/26 10:23 PM PDT
This IDX solution is (c) Diverse Solutions 2026.