

 Twitter
 Facebook
 Email
Email
|

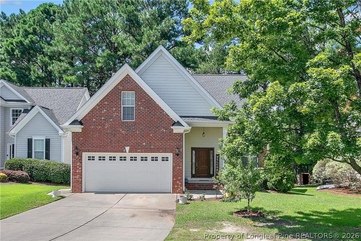
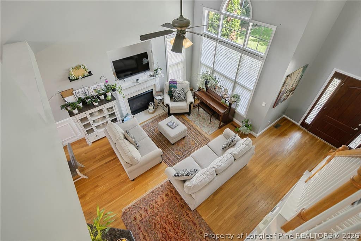
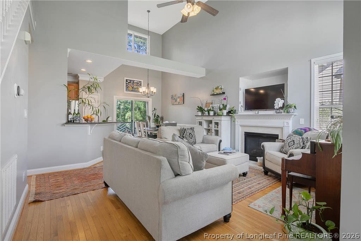
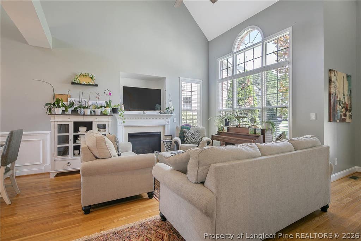
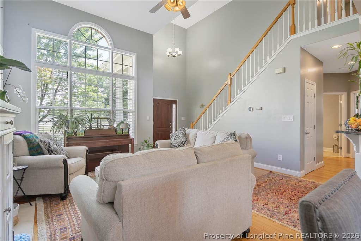
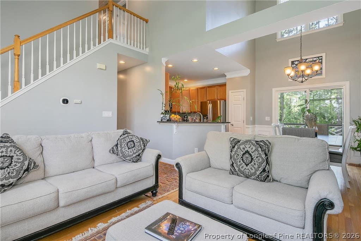
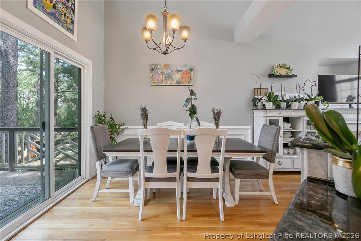
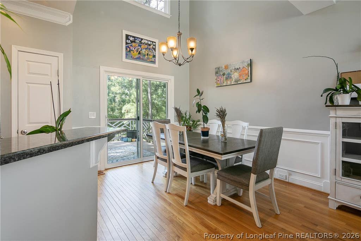
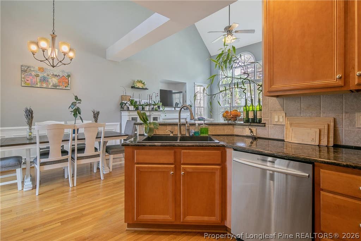
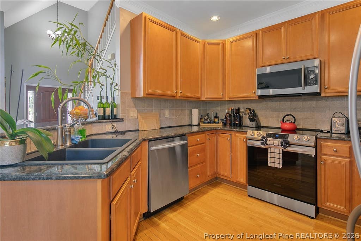
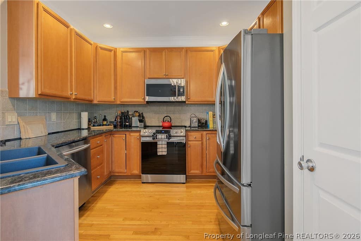
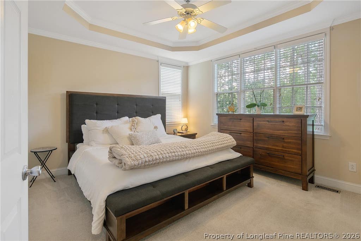
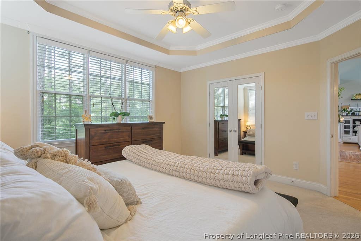
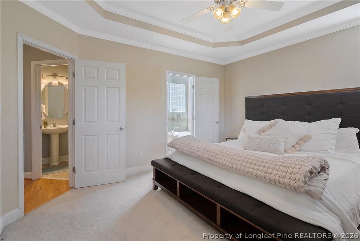
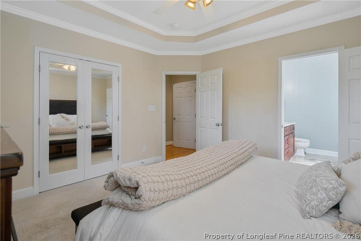
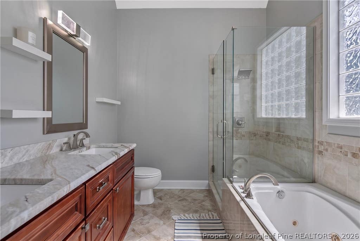
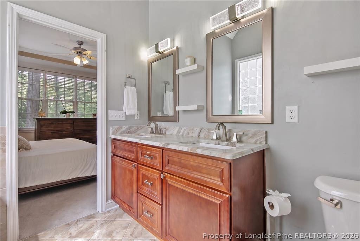
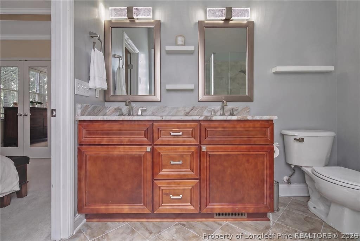
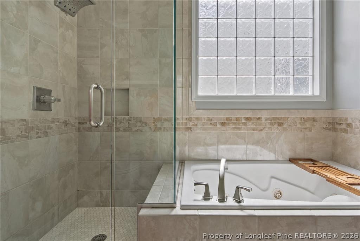
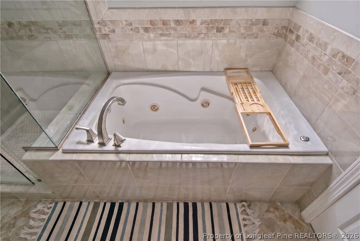
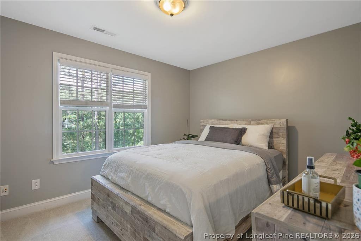
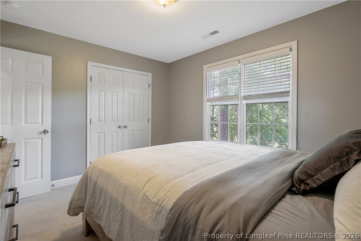
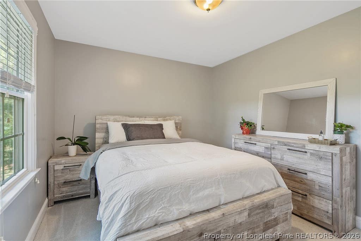
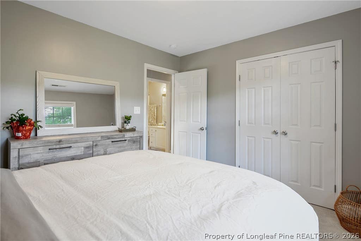
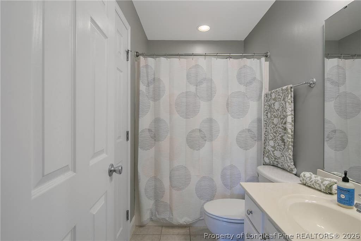
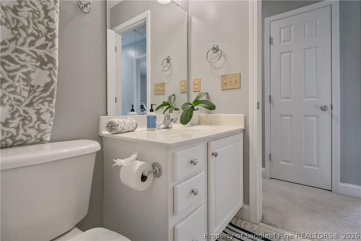
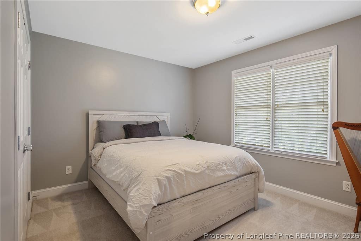
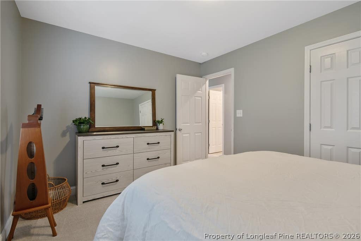
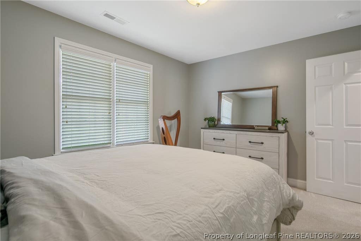
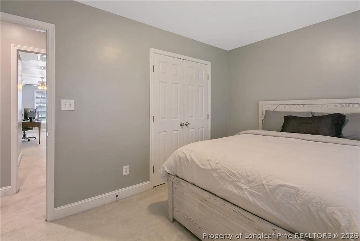
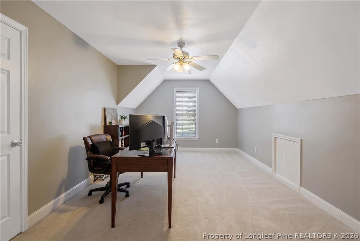
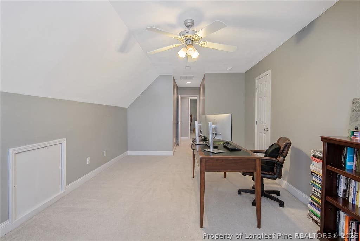
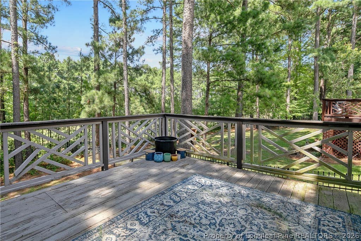
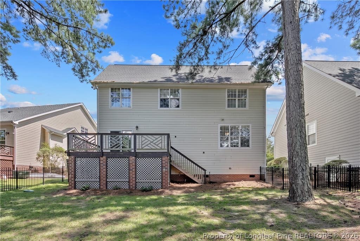
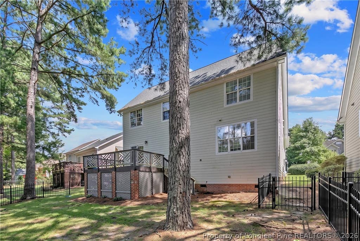
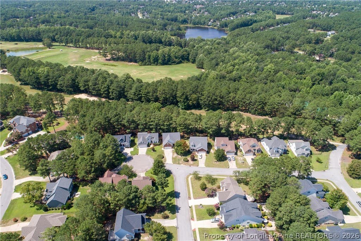
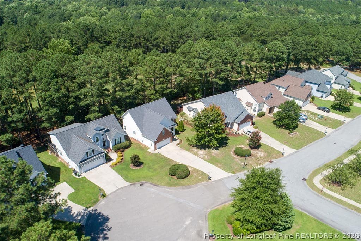
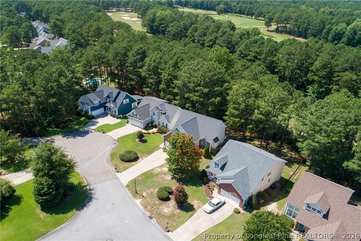
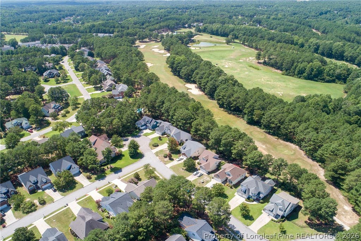
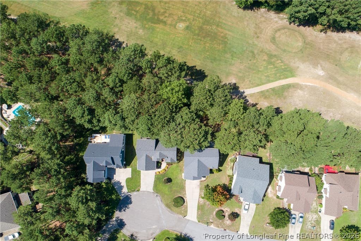
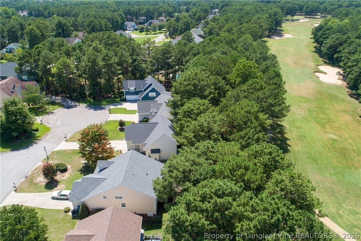
Welcome to effortless golf course living in the highly sought-after gated community of Anderson Creek Club! This beautifully maintained 4-bedroom, 2.5-bath home offers bright, open living space with breathtaking views of the 18th fairway. The impressive two-story great room is filled with natural light thanks to soaring ceilings and an abundance of oversized windows, creating an inviting space that's perfect for relaxing or entertaining. The kitchen features granite countertops, stainless steel appliances, ample cabinetry, and a pantry for additional storage. Conveniently located on the main level, the primary suite is a private retreat featuring a beautifully updated spa-inspired bathroom with a frameless glass, all-tile shower, jetted soaking tub, Level 3 granite countertops, and updated lighting. Upstairs, you'll find three additional large bedrooms and plenty of space for family or guests. Step outside to enjoy the oversized deck overlooking the tree line and the picturesque 18th fairway. The fully fenced backyard offers privacy while allowing you to enjoy peaceful golf course views. Best of all, this home is located in one of Anderson Creek Club's maintenance-free neighborhoods, where the POA covers yard maintenance"”so you can leave the lawn mower behind and spend more time enjoying the community. Living in Anderson Creek Club means enjoying resort-style amenities, including multiple pools, pickleball, basketball, volleyball and soccer courts, stocked fishing ponds, walking trails, parks, playgrounds, fitness facilities, and an active community calendar. POA dues also include high-speed internet, recycling services, 24/7 gated security, and lawn maintenance for this neighborhood. Carriage Square also features sidewalks throughout, making it easy to enjoy evening strolls and connect with neighbors. Additional updates include a new roof installed in 2024. If you've been searching for a low-maintenance home with stunning golf course views, exceptional amenities, and a lifestyle that's second to none, this is one you won't want to miss!
| DAYS ON MARKET | 2 | LAST UPDATED | 8/7/2026 |
|---|---|---|---|
| TRACT | ANDERSON CREEK CLUB | YEAR BUILT | 2006 |
| GARAGE SPACES | 2.0 | COUNTY | Harnett |
| STATUS | Active | PROPERTY TYPE(S) | Single Family |
| Jr. High School | Western Harnett Middle School |
|---|---|
| High School | Overhills Senior High |
| ADDITIONAL DETAILS | |
| AIR | Ceiling Fan(s) |
|---|---|
| AIR CONDITIONING | Yes |
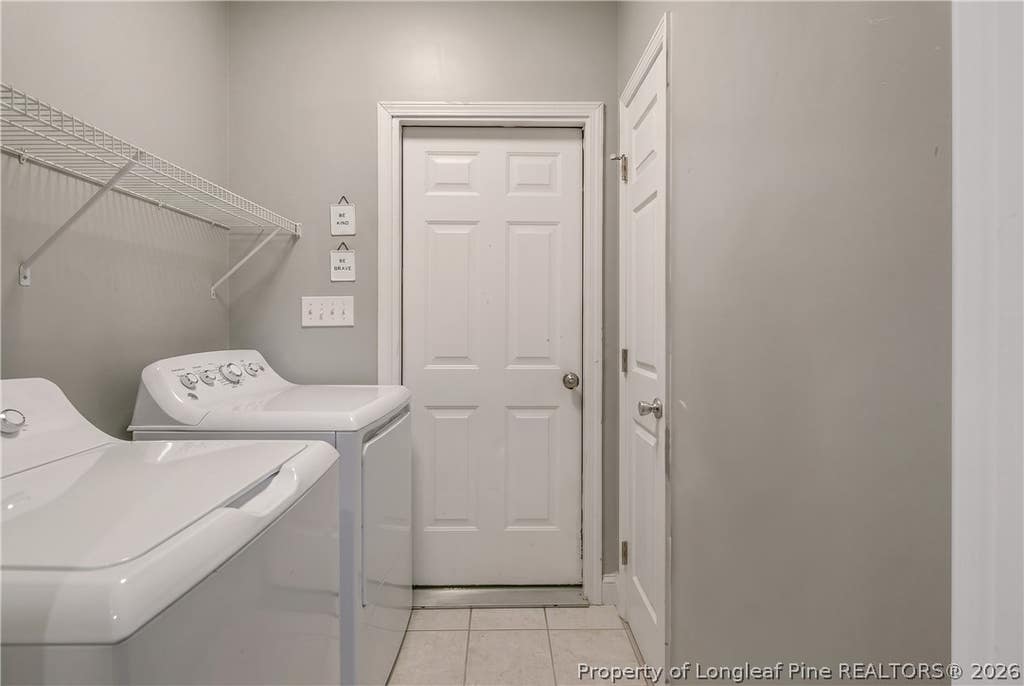
| APPLIANCES | DISHWASHER, DRYER, Electric Range, MICROWAVE, RANGE, REFRIGERATOR, Stainless Steel Appliance(s), WASHER |
| BASEMENT | Crawl Space |
| CONSTRUCTION | Brick Veneer |
| EXTERIOR | PLAYGROUND, Tennis Court(s) |
| FIREPLACE | Yes |
| GARAGE | Attached Garage, Yes |
| HEAT | Central, HEAT PUMP |
| HOA DUES | 269 |
| INTERIOR | Cathedral Ceiling(s), CEILING FAN(S), Double Vanity, High Ceilings, Vaulted Ceiling(s), WALK-IN CLOSET(S) |
| LOT | 9148 sq ft |
| LOT DESCRIPTION | Cul-De-Sac, ON GOLF COURSE |
| LOT DIMENSIONS | 9147.6 |
| PARKING | Attached, Garage |
| STORIES | 2 |
| STYLE | Two Story |
| SUBDIVISION | ANDERSON CREEK CLUB |
| VIEW | Yes |
| VIEW DESCRIPTION | Golf Course |
| WATER | Public |
| WATERFRONT DESCRIPTION | Pond |
| ZONING | RA-20 - Residential Agricultural |
MORTGAGE CALCULATOR
TOTAL MONTHLY PAYMENT
0
P
I
*Estimate only
| / | |
We respect your online privacy and will never spam you. By submitting this form with your telephone number
you are consenting for Elizabeth
Smith to contact you even if your name is on a Federal or State
"Do not call List".
Listing provided by TRACIE CROWDER, AC REALTY

The data relating to real estate for sale on this site comes in part from the Broker Reciprocity/IDX program of Fayetteville Association of REALTORS®. Those properties marked with the IDX icon are provided courtesy of the Fayetteville Association of REALTORS®, Inc., Internet Data Exchange (IDX). Information is deemed reliable but not guaranteed. Information is for consumers' personal, non-commercial use and may not be used for any purpose other than to identify prospective properties consumers may be interested in purchasing.
Copyright 2026 Fayetteville Association of REALTORS®. All Rights Reserved.
Last Updated On: 8/8/26 1:32 PM PDT
This IDX solution is (c) Diverse Solutions 2026.