

 Twitter
 Facebook
 Email
Email
|

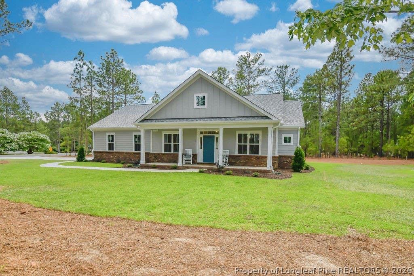
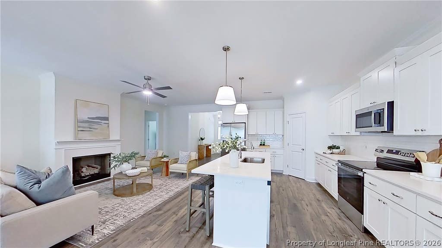
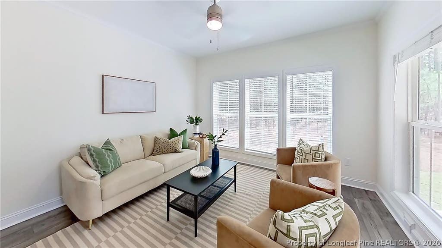
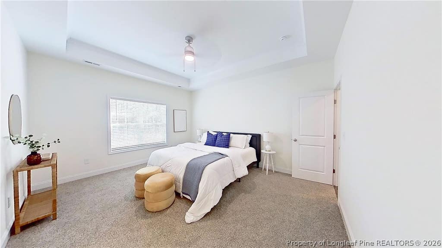
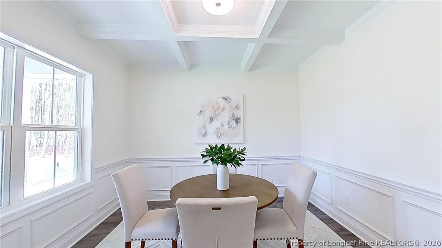
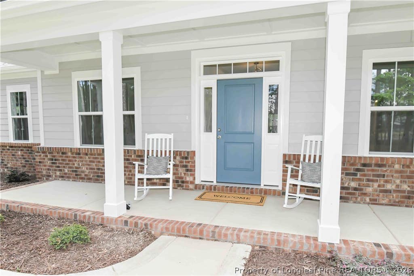
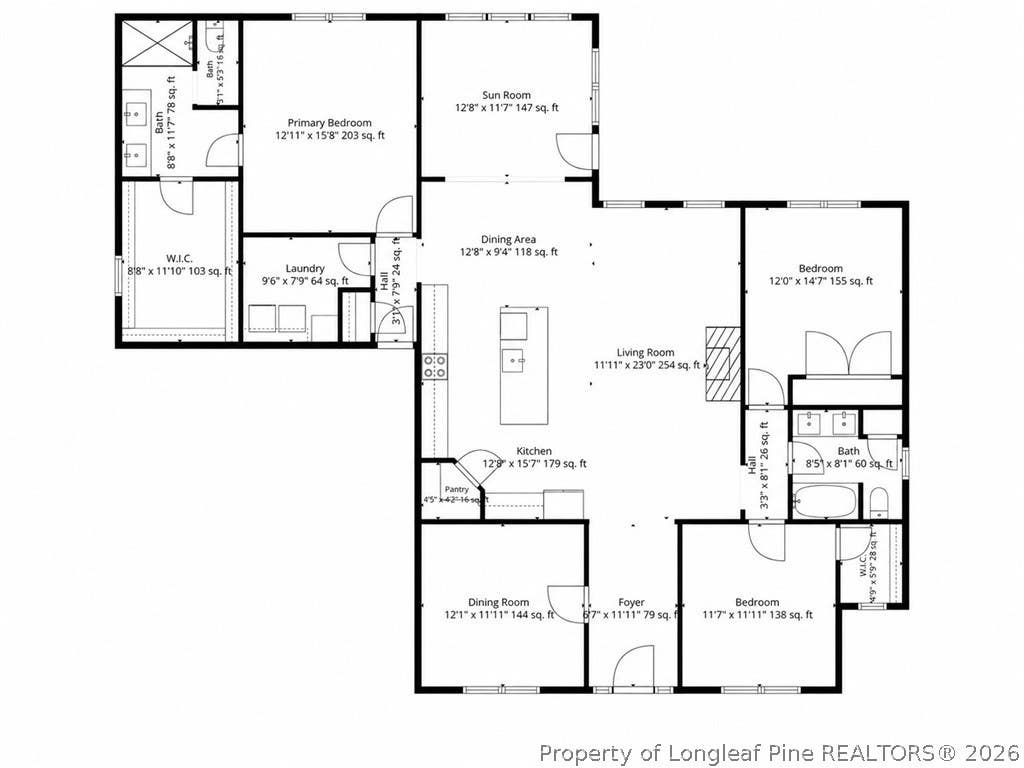
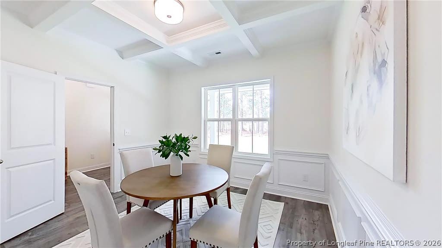
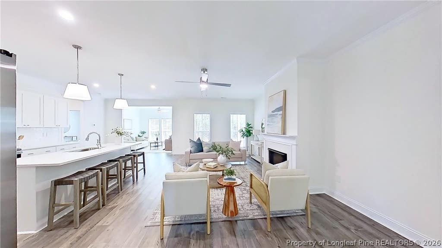
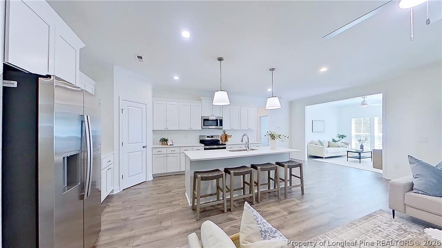
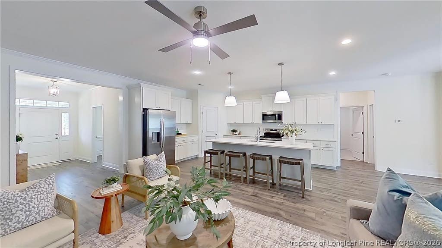
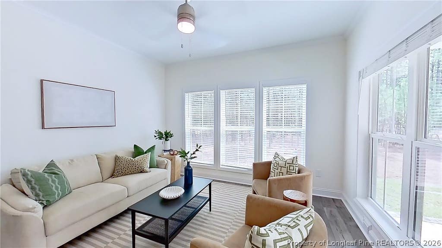
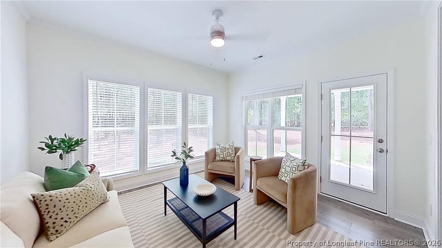
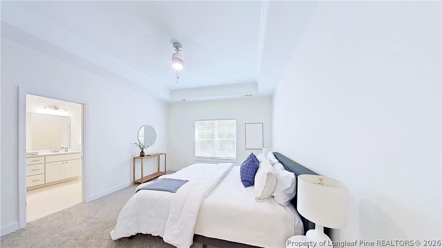
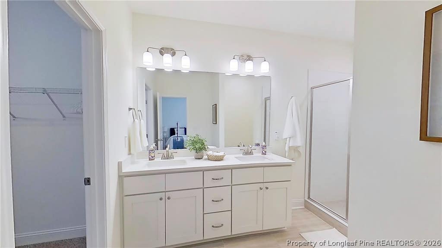
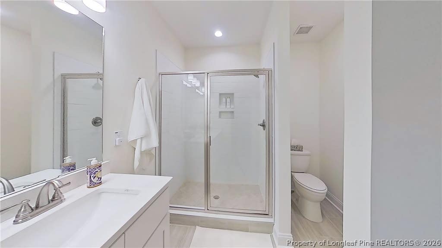
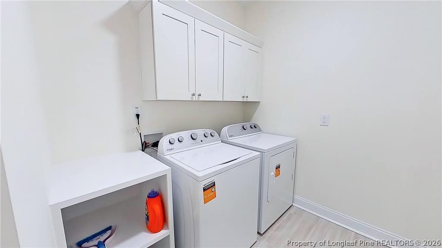
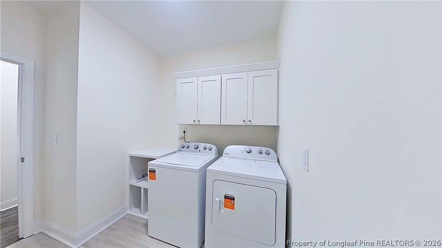
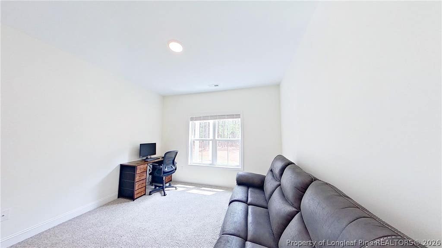
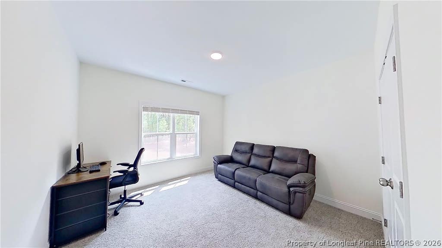
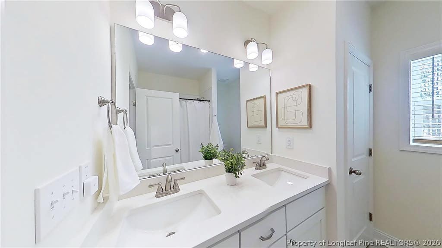
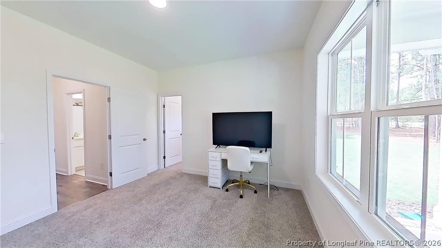
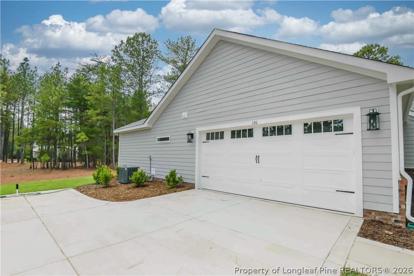
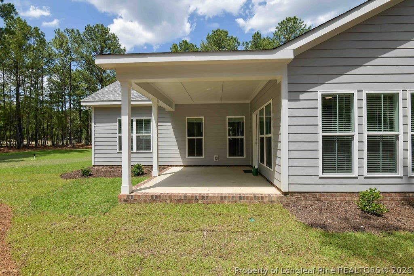
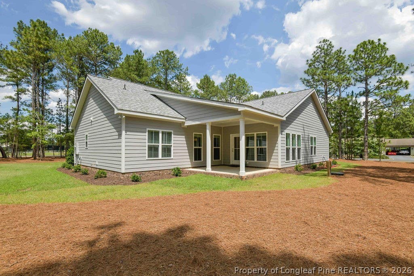
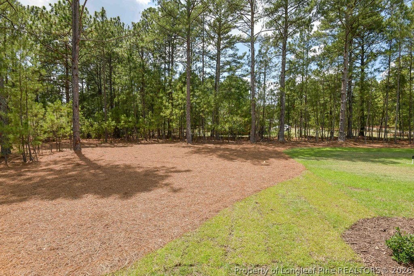
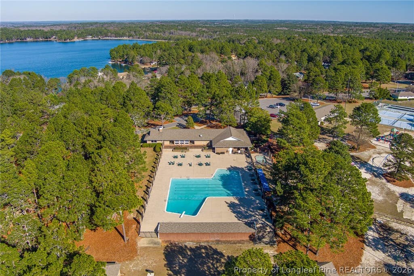
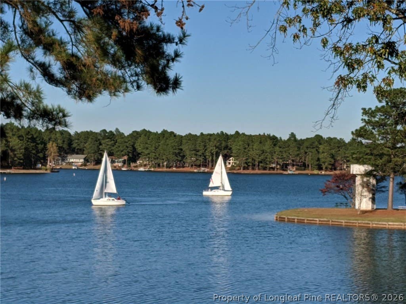
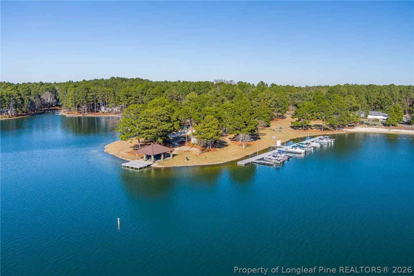
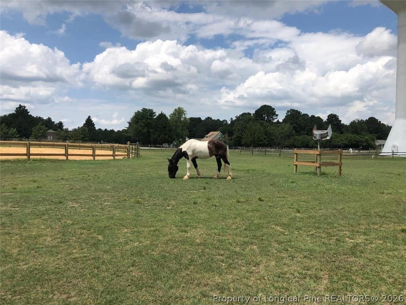
Enjoy the benefits of a nearly new home without the wait of new construction. Situated on a private 1.08-acre lot in the gated community of Seven Lakes North, this beautifully designed single-level home features an open concept layout with a desirable split-bedroom floor plan, making it ideal for comfortable functional living. The spacious primary suite is a true retreat, complete with a generous walk-in closet and a well-appointed ensuite featuring a large walk-in shower and a separate powder room. Two additional bedrooms are thoughtfully positioned on the opposite side of the home, providing privacy for family members or guests. Designed for both everyday living and entertaining, the kitchen is the heart of the home with an oversized center island offering seating for four, abundant cabinetry and countertop space, and a large walk-in pantry. The kitchen flows seamlessly into the bright sunroom, where natural light fills the space and views of the covered patio and beautifully landscaped backyard create the perfect setting to relax or entertain. A formal dining room with elegant coffered ceiling provides a sophisticated space for holiday gatherings and special occasions, while 9-foot ceilings throughout enhance the home's spacious feel. Outside, the covered front porch, professional landscaping, and attractive curb appeal welcome you home. The expansive backyard offers privacy along with plenty of room for gardening, outdoor recreation, or simply enjoying the peaceful surroundings. This home is truly move in ready, complete with a new washer, dryer, window treatments, professional landscaping and a builders 2-10 warranty. Located within the highly sought-after gated community of Seven Lakes North, residents enjoy an outstanding lifestyle with access to multiple lakes for boating, fishing, kayaking, and swimming, a community swimming pool, tennis and pickleball courts, basketball courts, playgrounds, community center, marina, horse stables, and miles of scenic roads perfect for walking, biking, and golf cart rides. Conveniently located just minutes from Pinehurst, Southern Pines, shopping, dining, and world-renowned golf, this home offers the perfect combination of modern comfort, privacy, and resort-style living.
| DAYS ON MARKET | 3 | LAST UPDATED | 8/5/2026 |
|---|---|---|---|
| TRACT | SEVEN LAKES NORTH | YEAR BUILT | 2026 |
| GARAGE SPACES | 2.0 | COUNTY | Moore |
| STATUS | Active | PROPERTY TYPE(S) | Single Family |
| Jr. High School | West Pine Middle School |
|---|---|
| High School | Pinecrest High School |
| ADDITIONAL DETAILS | |
| AIR | Central Air, ELECTRIC |
|---|---|
| AIR CONDITIONING | Yes |
| APPLIANCES | DRYER, REFRIGERATOR, WASHER |
| BASEMENT | None |
| CONSTRUCTION | Fiber Cement |
| FIREPLACE | Yes |
| GARAGE | Attached Garage, Yes |
| HEAT | Central, Electric, Forced Air, HEAT PUMP |
| HOA DUES | 1600 |
| LOT | 1.1 acre(s) |
| LOT DIMENSIONS | 47916 |
| PARKING | Attached, Garage, Garage Door Opener, Garage Faces Side |
| SEWER | None |
| STORIES | 1 |
| STYLE | 1 Level |
| SUBDIVISION | SEVEN LAKES NORTH |
| UTILITIES | Sewer Not Available |
| WATER | Public |
MORTGAGE CALCULATOR
TOTAL MONTHLY PAYMENT
0
P
I
*Estimate only
| / | |
We respect your online privacy and will never spam you. By submitting this form with your telephone number
you are consenting for Elizabeth
Smith to contact you even if your name is on a Federal or State
"Do not call List".
Listing provided by RANNELLE ROSADO, CAROLINA PROPERTY SALES

The data relating to real estate for sale on this site comes in part from the Broker Reciprocity/IDX program of Fayetteville Association of REALTORS®. Those properties marked with the IDX icon are provided courtesy of the Fayetteville Association of REALTORS®, Inc., Internet Data Exchange (IDX). Information is deemed reliable but not guaranteed. Information is for consumers' personal, non-commercial use and may not be used for any purpose other than to identify prospective properties consumers may be interested in purchasing.
Copyright 2026 Fayetteville Association of REALTORS®. All Rights Reserved.
Last Updated On: 8/6/26 10:21 PM PDT
This IDX solution is (c) Diverse Solutions 2026.