

 Twitter
 Facebook
 Email
Email
|
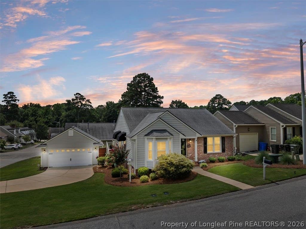
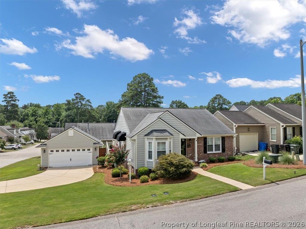
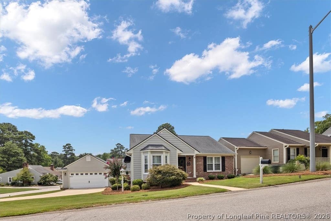
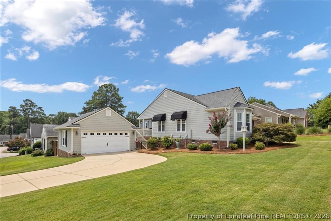
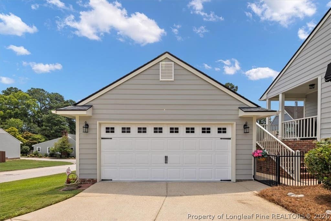
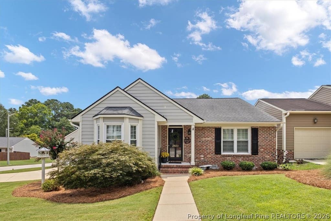
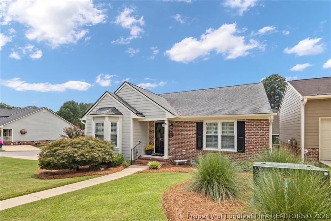
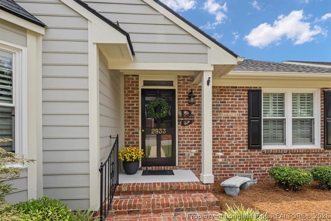
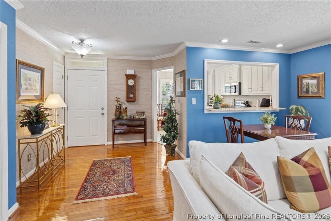
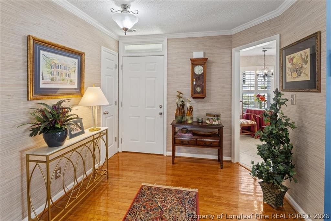
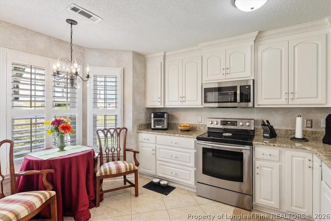
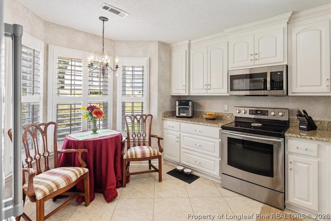
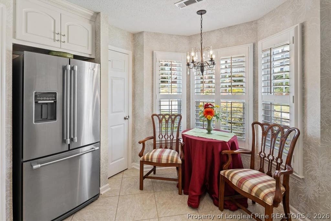
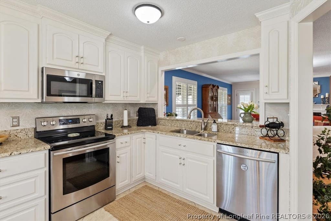
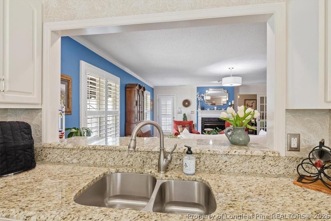
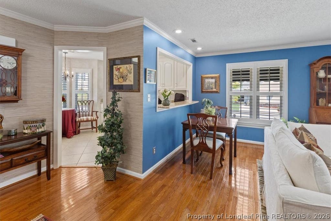
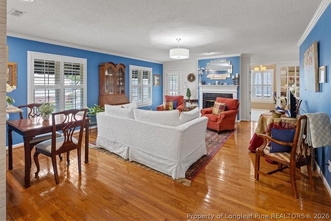
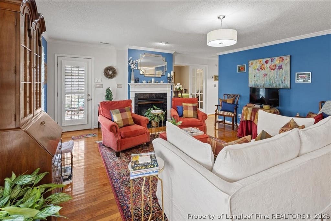
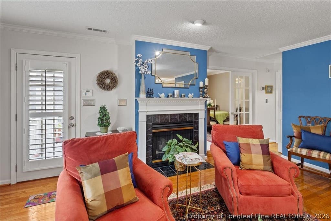
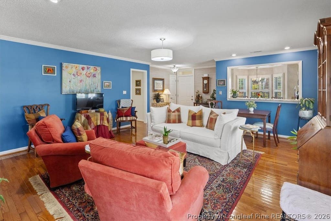
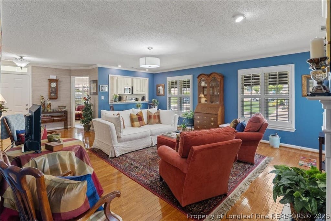
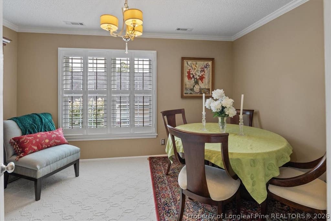
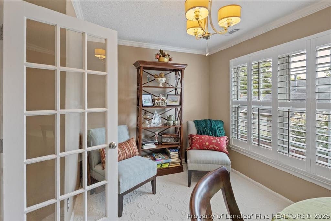
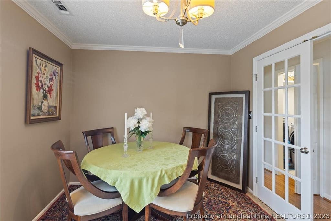
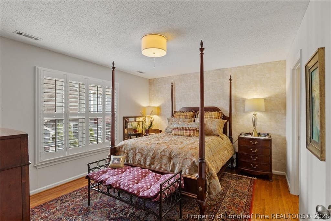
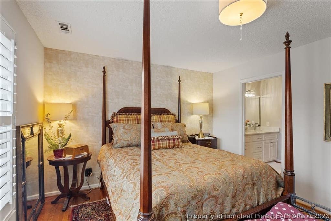
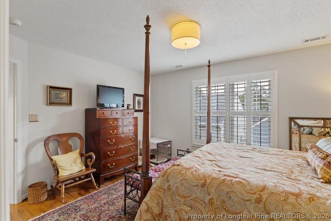
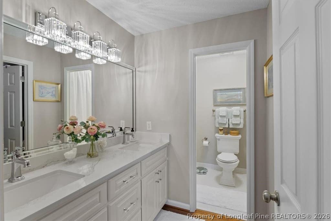
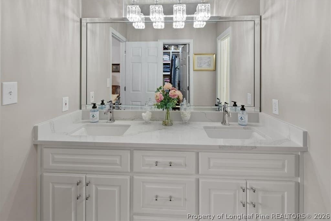
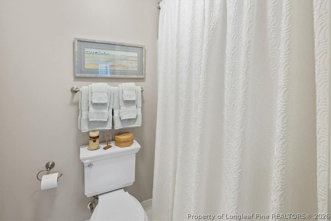
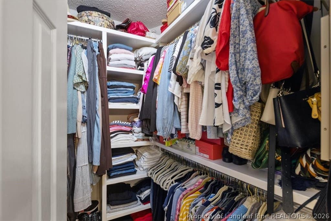
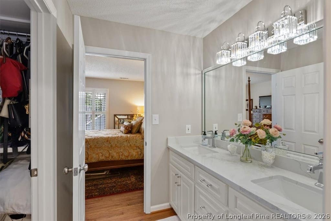
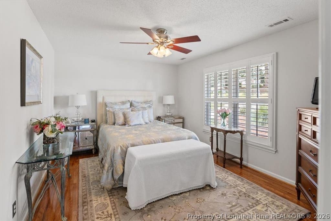
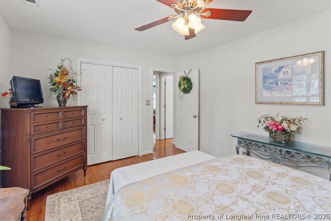
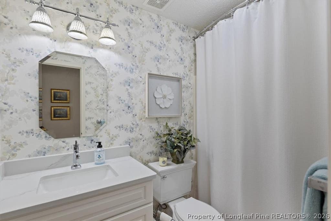
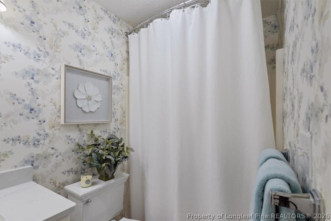
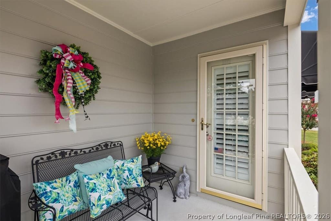
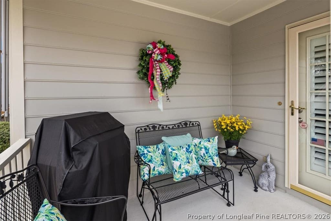
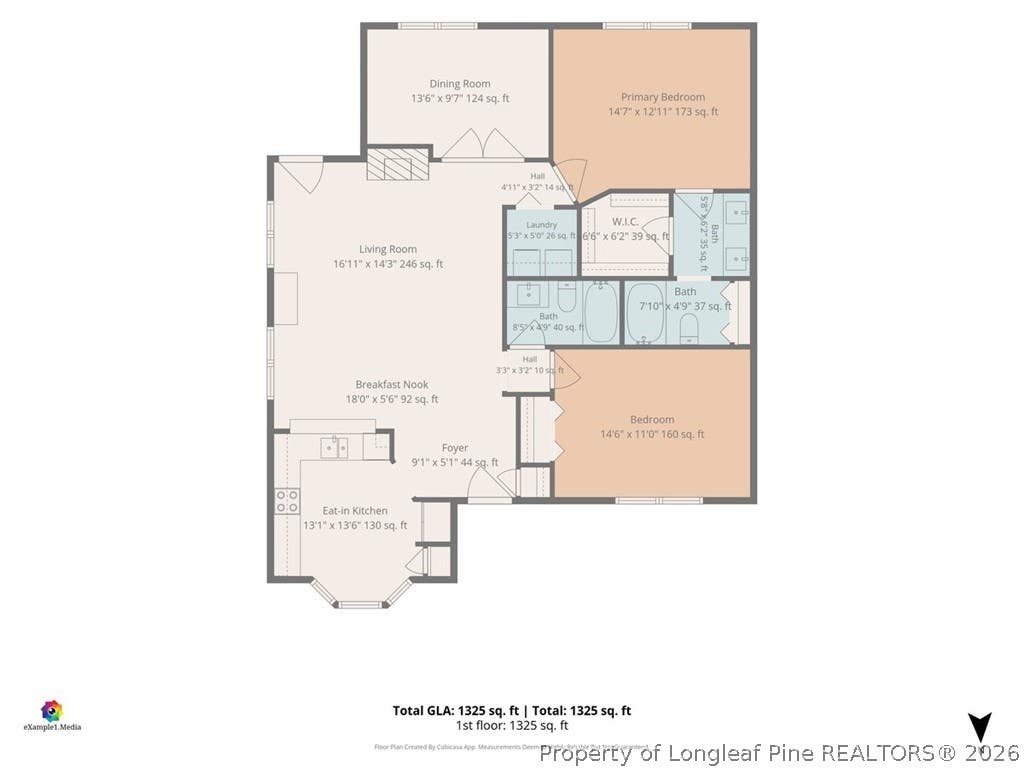
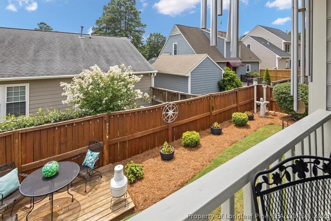
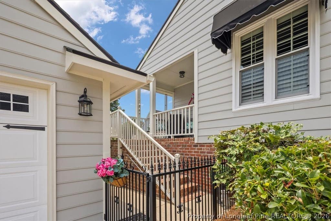
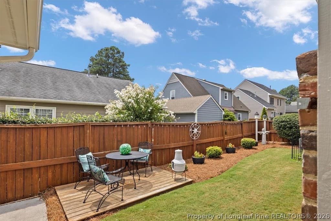
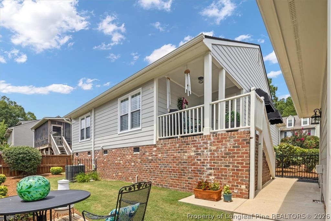
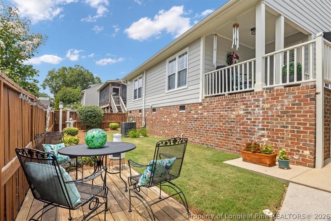
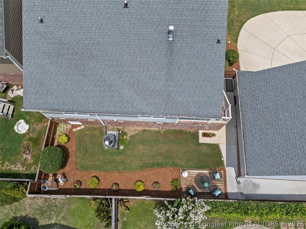
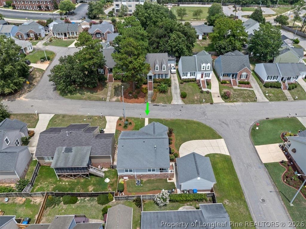
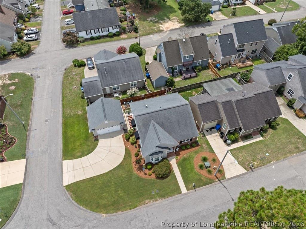
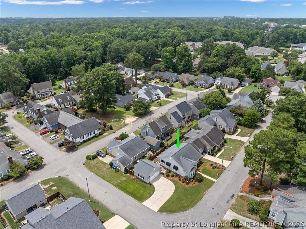
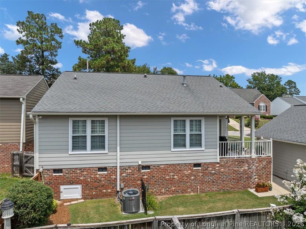
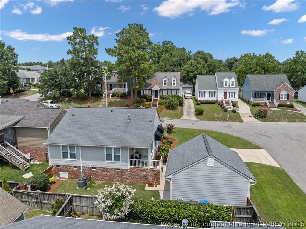

This meticulously maintained home offers 2 bedrooms, 2 baths and approximately 1,325 square feet. Plantation shutters are featured throughout, with hardwood floors in the living room and both bedrooms. The spacious living room includes crown molding, a fireplace and an adjoining breakfast nook. French doors open to a bright office/sunroom that can also serve as a formal dining room or flexible living space. The kitchen features white cabinetry, granite countertops, stainless steel appliances and a new microwave installed in July 2026. Both bathrooms have been updated, including the guest bath in 2025 and the primary bath in July 2026. The primary suite includes a quartz double vanity and walk-in closet. Additional features include a separate laundry room, newer HVAC, updated light fixtures, a floored attic for storage and a detached two-car garage with opener. Outside, a covered porch overlooks the fenced backyard, established landscaping and ground-level deck. An irrigation system with a separate water meter helps maintain the lawn, and lawncare is included in the HOA dues. Located on a corner lot in a tucked-away neighborhood convenient to shopping, dining, downtown Fayetteville and Fort Bragg. This is the one you don't want to miss!
| DAYS ON MARKET | 2 | LAST UPDATED | 8/4/2026 |
|---|---|---|---|
| TRACT | AUTUMN CHASE | YEAR BUILT | 1995 |
| GARAGE SPACES | 2.0 | COUNTY | Cumberland |
| STATUS | Active | PROPERTY TYPE(S) | Single Family |
| Elementary School | Ashley Elementary (3-5) |
|---|---|
| Jr. High School | Max Abbott Middle School |
| High School | Terry Sanford Senior High |
| ADDITIONAL DETAILS | |
| AIR | Ceiling Fan(s), Central Air |
|---|---|
| AIR CONDITIONING | Yes |
| APPLIANCES | DISHWASHER, DRYER, MICROWAVE, RANGE, REFRIGERATOR, WASHER |
| BASEMENT | Crawl Space |
| CONSTRUCTION | Brick Veneer |
| EXTERIOR | Storage |
| FIREPLACE | Yes |
| GARAGE | Yes |
| HEAT | Forced Air, HEAT PUMP |
| HOA DUES | 100 |
| INTERIOR | CEILING FAN(S), Granite Counters, WALK-IN CLOSET(S) |
| LOT | 0 |
| LOT DESCRIPTION | CORNER LOT, LEVEL |
| LOT DIMENSIONS | 0 |
| PARKING | Detached Carport |
| SEWER | Public Sewer |
| STORIES | 1 |
| STYLE | 1 Level |
| SUBDIVISION | AUTUMN CHASE |
| WATER | Public |
MORTGAGE CALCULATOR
TOTAL MONTHLY PAYMENT
0
P
I
*Estimate only
| / | |
We respect your online privacy and will never spam you. By submitting this form with your telephone number
you are consenting for Elizabeth
Smith to contact you even if your name is on a Federal or State
"Do not call List".
Listing provided by AMANDA STONE, RE/MAX CHOICE

The data relating to real estate for sale on this site comes in part from the Broker Reciprocity/IDX program of Fayetteville Association of REALTORS®. Those properties marked with the IDX icon are provided courtesy of the Fayetteville Association of REALTORS®, Inc., Internet Data Exchange (IDX). Information is deemed reliable but not guaranteed. Information is for consumers' personal, non-commercial use and may not be used for any purpose other than to identify prospective properties consumers may be interested in purchasing.
Copyright 2026 Fayetteville Association of REALTORS®. All Rights Reserved.
Last Updated On: 8/6/26 10:23 PM PDT
This IDX solution is (c) Diverse Solutions 2026.