

 Twitter
 Facebook
 Email
Email
|
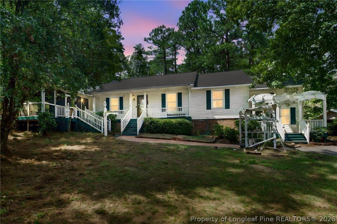
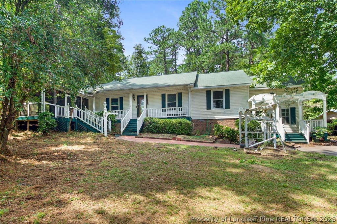
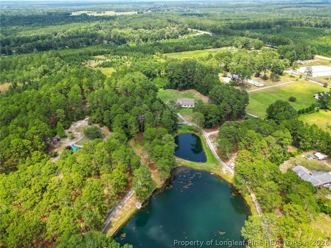
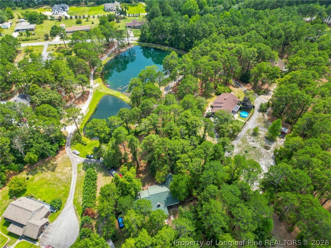
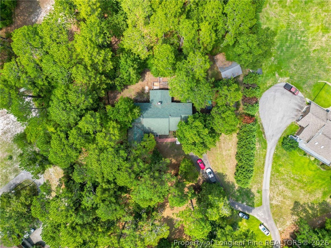
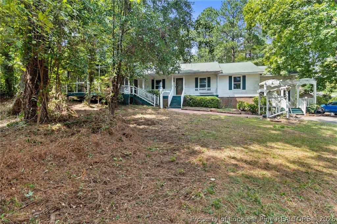
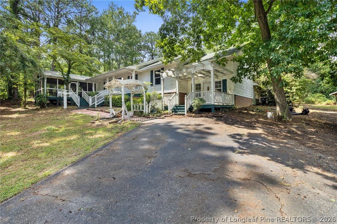
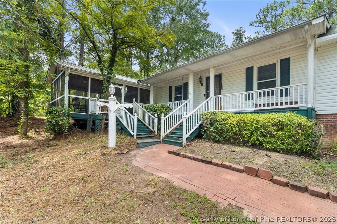
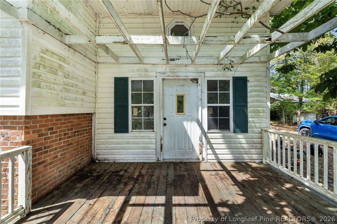
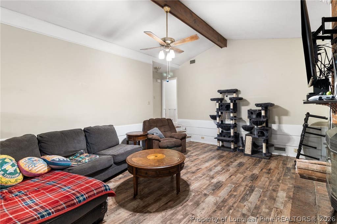
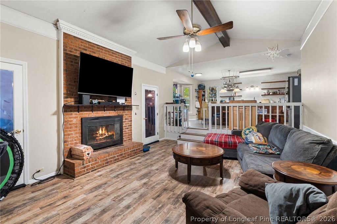
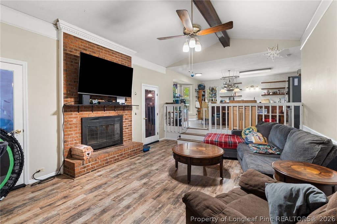
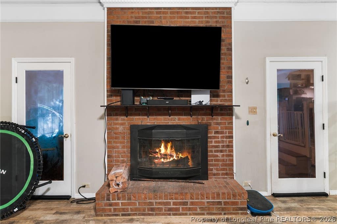
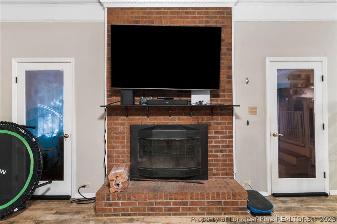
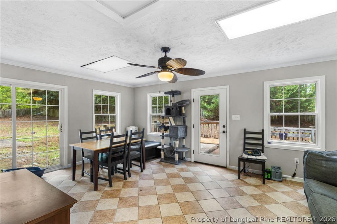
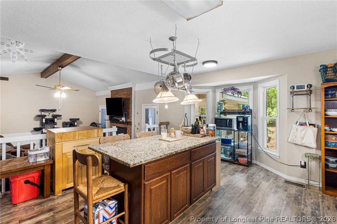
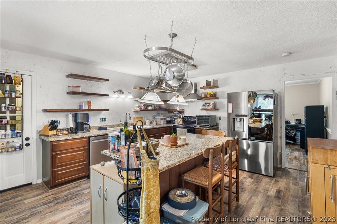
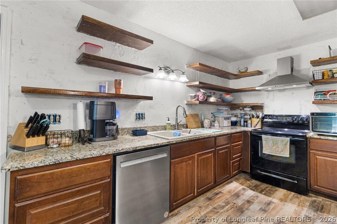
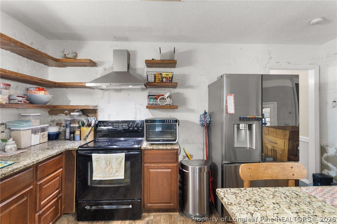

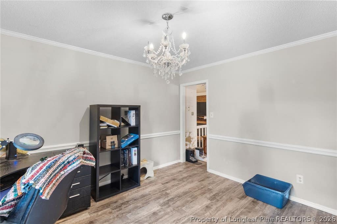
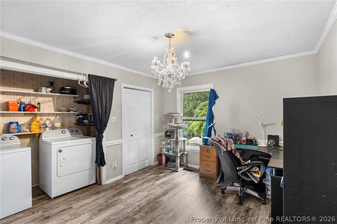
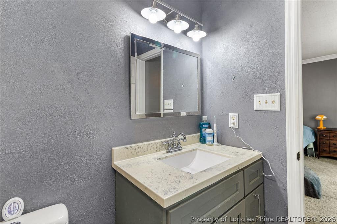
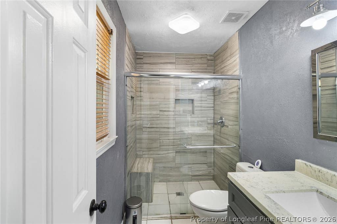
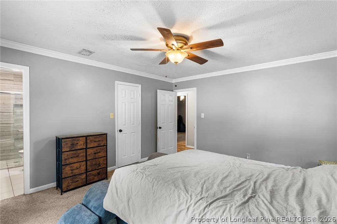
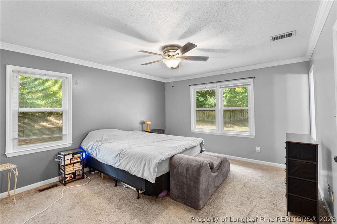
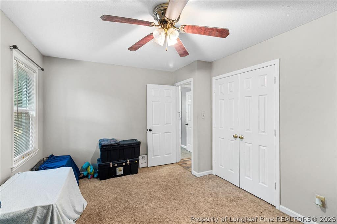
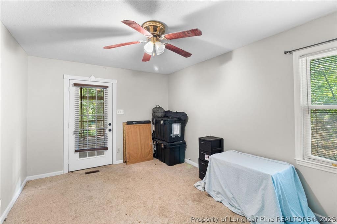
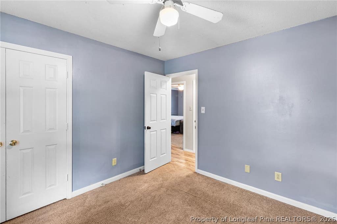
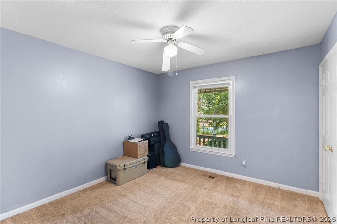

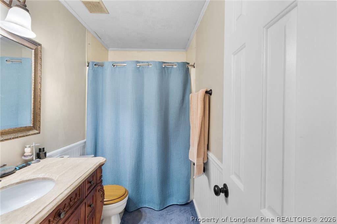
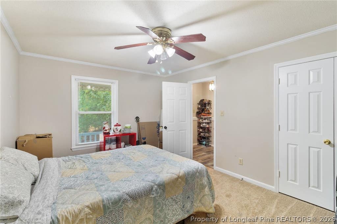
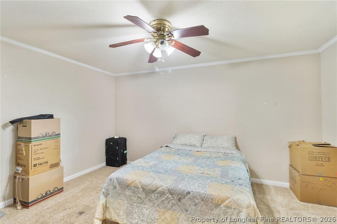
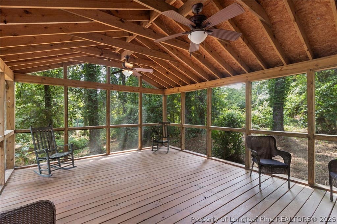
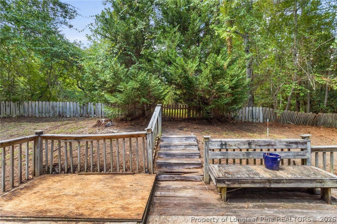
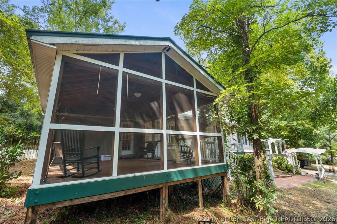
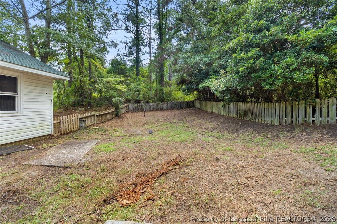
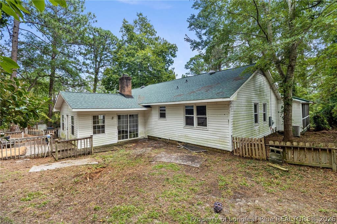
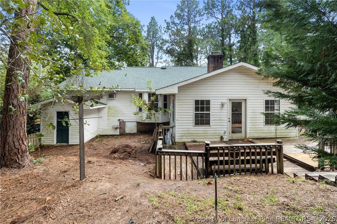
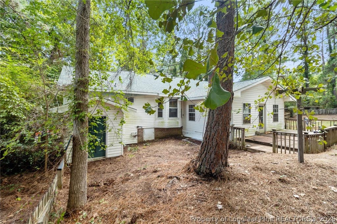
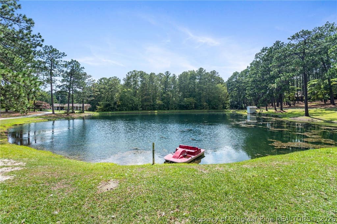
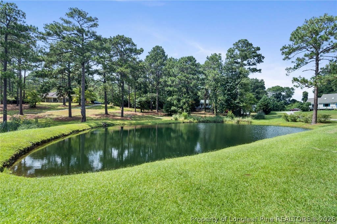
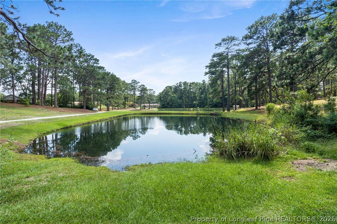

Tucked away at the end of a quiet cul-de-sac on over 2.5 acres, this beautiful 4-bedroom, 2-bath home offers the perfect blend of peaceful country living and everyday convenience. With no city taxes and USDA financing eligible, you'll enjoy the space and privacy you've been looking for without sacrificing accessibility. Inside, you'll find a warm and inviting sunken living room featuring exposed wood beams, a stunning masonry fireplace, and access to a bright tiled sunroom that provides additional living space not included in the home's heated square footage. The eat-in kitchen overlooks the living room and is complete with granite countertops, open shelving, a center island with a hanging pot rack, and plenty of room to gather. Just off the kitchen are a formal dining room and a versatile bonus room that can easily adapt to your needs. Step outside and take in the peaceful setting from the large screened porch overlooking two ponds, one of which is partially included with the property. The expansive, private backyard is filled with natural beauty and abundant wildlife, making it the perfect place to relax, entertain, or simply enjoy the outdoors. A spacious three-tier deck provides plenty of room for gatherings, while the charming front deck with pergola adds even more outdoor living space. Need extra room? In addition to the sunroom, you'll find finished space above the workshop that is also not included in the heated square footage, offering endless possibilities for a hobby room, office, or additional storage. The home's low-maintenance vinyl siding makes upkeep easy, while the detached storage building, shed, and canopy carport provide plenty of space for tools, equipment, and outdoor toys. For added peace of mind, the crawlspace has been professionally encapsulated to help protect against pests, moisture, and improve the home's overall energy efficiency. If you've been searching for privacy, character, outdoor space, and room to grow, this one truly has it all.
| DAYS ON MARKET | 3 | LAST UPDATED | 8/4/2026 |
|---|---|---|---|
| TRACT | RAMSEY ST | YEAR BUILT | 1984 |
| COUNTY | Cumberland | STATUS | Active |
| PROPERTY TYPE(S) | Single Family |
| Elementary School | Long Hill Elementary (2-5) |
|---|---|
| Jr. High School | Pine Forest Middle School |
| High School | Pine Forest Senior High |
| ADDITIONAL DETAILS | |
| AIR | Ceiling Fan(s), Central Air, ELECTRIC |
|---|---|
| AIR CONDITIONING | Yes |
| APPLIANCES | Cooktop, DISHWASHER, DISPOSAL, DRYER, Gas Range, MICROWAVE, REFRIGERATOR, WASHER |
| BARN/EQUESTRIAN | Yes |
| BASEMENT | Crawl Space |
| CONSTRUCTION | Brick Veneer, Vinyl Siding |
| EXTERIOR | Storage |
| FIREPLACE | Yes |
| HEAT | HEAT PUMP |
| INTERIOR | CEILING FAN(S), Eat-in Kitchen, Granite Counters, KITCHEN ISLAND, WALK-IN CLOSET(S) |
| LOT | 2.57 acre(s) |
| LOT DIMENSIONS | Lot 8: 193x199x192x200 Lot 9: 200x192x35 |
| PARKING | Detached Carport |
| SEWER | Holding Tank, Septic Tank |
| STORIES | 1 |
| STYLE | 1 Level |
| SUBDIVISION | RAMSEY ST |
| UTILITIES | Propane |
| VIEW | Yes |
| VIEW DESCRIPTION | Water |
| WATER | Spring, Well |
| ZONING | PND - Planned Neighborhood |
MORTGAGE CALCULATOR
TOTAL MONTHLY PAYMENT
0
P
I
*Estimate only
| / | |
We respect your online privacy and will never spam you. By submitting this form with your telephone number
you are consenting for Elizabeth
Smith to contact you even if your name is on a Federal or State
"Do not call List".
Listing provided by AISLING BONNER, ERA STROTHER REAL ESTATE

The data relating to real estate for sale on this site comes in part from the Broker Reciprocity/IDX program of Fayetteville Association of REALTORS®. Those properties marked with the IDX icon are provided courtesy of the Fayetteville Association of REALTORS®, Inc., Internet Data Exchange (IDX). Information is deemed reliable but not guaranteed. Information is for consumers' personal, non-commercial use and may not be used for any purpose other than to identify prospective properties consumers may be interested in purchasing.
Copyright 2026 Fayetteville Association of REALTORS®. All Rights Reserved.
Last Updated On: 8/6/26 10:23 PM PDT
This IDX solution is (c) Diverse Solutions 2026.