

 Twitter
 Facebook
 Email
Email
|

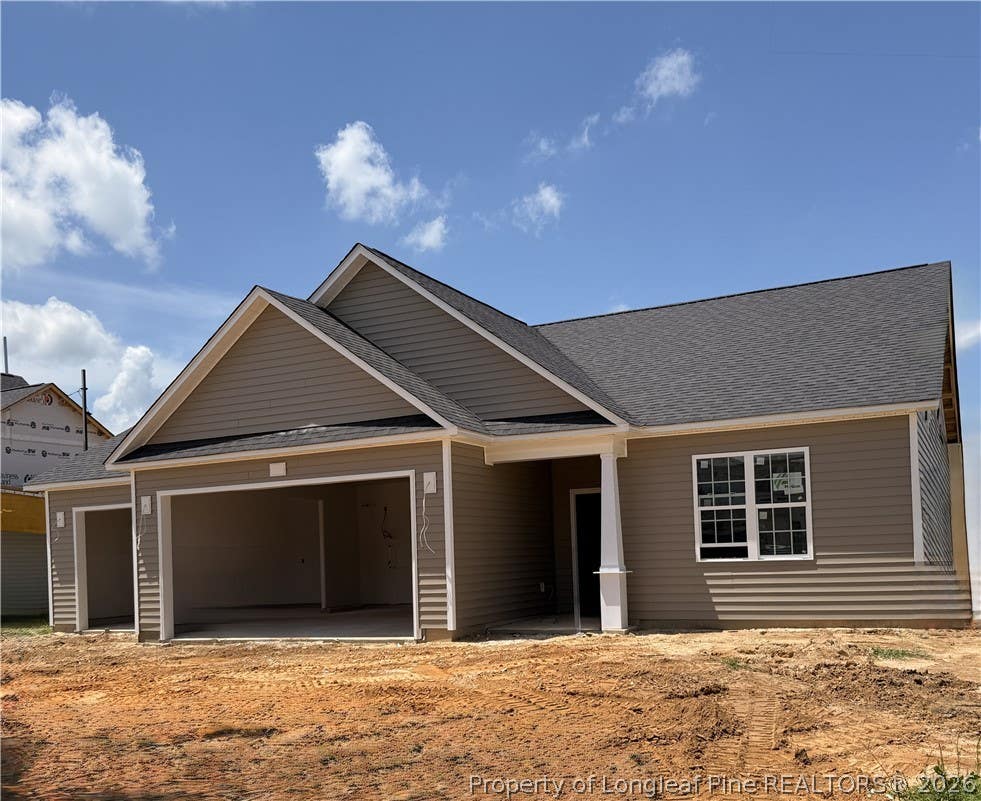
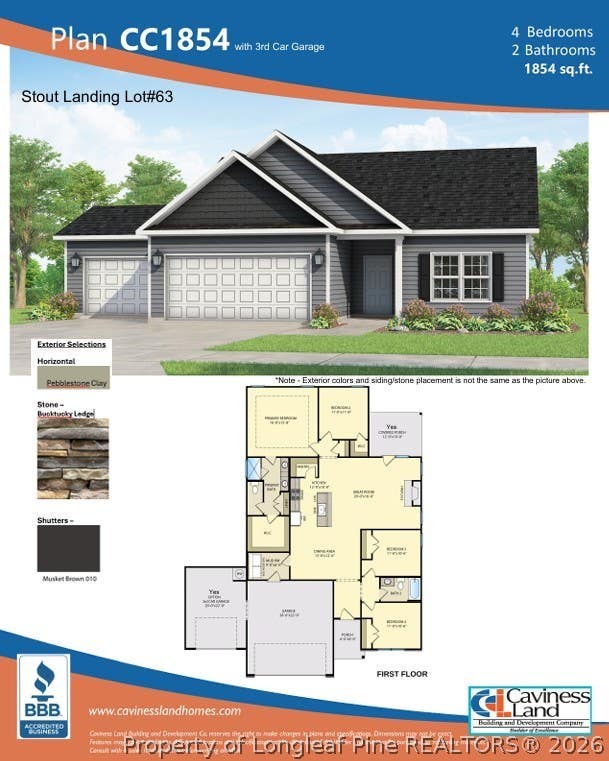
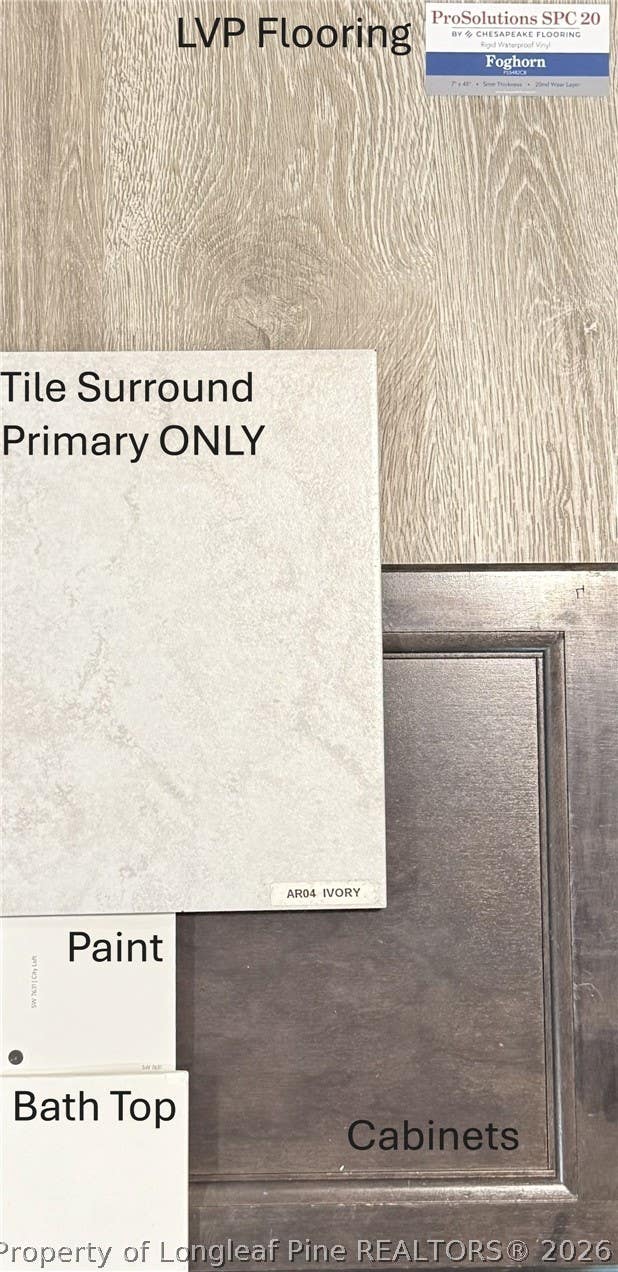
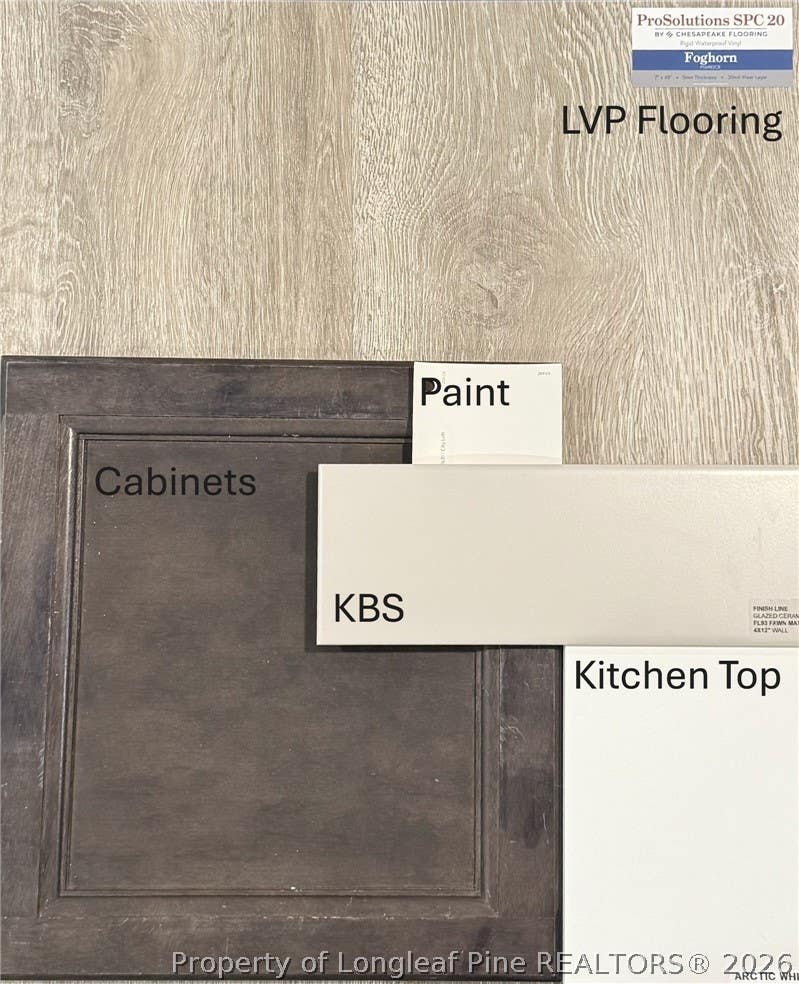
Welcome home to the popular CC1854 Plan by Caviness Land, nestled in the welcoming Stout Landing community of Hoke County. Here, you'll enjoy the charm of country living with sidewalks, street lights, and a true neighborhood feel--all while benefiting from no city taxes. Conveniently located just a short drive from Fort Bragg, Fayetteville, and Southern Pines, this home offers the perfect balance of peaceful surroundings and everyday accessibility. Limited Time Buyer Incentives being offered! $8,500 Closing Cost Credit, helping you save BIG at the closing table! PLUS, Blinds Throughout the Home - move in with privacy and style already in place! This thoughtfully designed one-story home features 1,854 square feet of comfortable living space, a spacious 3-car garage, and a covered back porch that's perfect for relaxing with your morning coffee or unwinding at the end of the day. Inside, the open-concept layout brings everyone together with a bright dining area, inviting great room, and beautifully appointed kitchen. The great room is anchored by a cozy electric fireplace, while the kitchen is sure to impress with Quartz countertops, a large center island, soft-close cabinetry, a ceramic tile backsplash, and a generous walk-in pantry. The private owner's suite is designed as a peaceful retreat, featuring a trey ceiling and a luxurious en suite bath with a dual-sink vanity, walk-in shower, private water closet, linen closet, and an oversized walk-in closet. Three additional bedrooms and a full bath provide space and flexibility for everyone. Just inside the garage entry, the convenient Mud Room and Laundry Area help keep everyday life organized. If you've been looking for modern finishes, functional living spaces, and a community that feels like home without sacrificing convenience, this beautiful Stout Landing home is ready to welcome you.
| DAYS ON MARKET | 4 | LAST UPDATED | 8/7/2026 |
|---|---|---|---|
| TRACT | STOUT LANDING | YEAR BUILT | 2026 |
| GARAGE SPACES | 3.0 | COUNTY | Hoke |
| STATUS | Active | PROPERTY TYPE(S) | Single Family |
| Jr. High School | Sandy Grove Middle |
|---|---|
| High School | Hoke County High School |
| PRICE HISTORY | |
| Prior to Aug 7, '26 | $322,500 |
|---|---|
| Aug 7, '26 - Today | $322,499 |
| ADDITIONAL DETAILS | |
| AIR | Ceiling Fan(s) |
|---|---|
| AIR CONDITIONING | Yes |
| APPLIANCES | DISHWASHER, DISPOSAL, MICROWAVE, RANGE |
| BASEMENT | None |
| CONSTRUCTION | Frame, Stone, Vinyl Siding |
| EXTERIOR | Rain Gutters |
| FIREPLACE | Yes |
| GARAGE | Attached Garage, Yes |
| HEAT | Central, Electric, HEAT PUMP |
| HOA DUES | 250 |
| INTERIOR | CEILING FAN(S), Coffered Ceiling(s), Eat-in Kitchen, Entrance Foyer, High Ceilings, KITCHEN ISLAND, Open Floorplan, Pantry, Tray Ceiling(s), WALK-IN CLOSET(S) |
| LOT | 10019 sq ft |
| LOT DESCRIPTION | Interior Lot |
| LOT DIMENSIONS | 80x125x80x125 |
| PARKING | Attached, Garage, Garage Door Opener |
| STORIES | 1 |
| STYLE | 1 Level |
| SUBDIVISION | STOUT LANDING |
| WATER | Public |
| ZONING | R-8 - Residential District |
MORTGAGE CALCULATOR
TOTAL MONTHLY PAYMENT
0
P
I
*Estimate only
| / | |
We respect your online privacy and will never spam you. By submitting this form with your telephone number
you are consenting for Elizabeth
Smith to contact you even if your name is on a Federal or State
"Do not call List".
Listing provided by JENNIFER RITCHIE, EVERYTHING PINES PARTNERS LLC

The data relating to real estate for sale on this site comes in part from the Broker Reciprocity/IDX program of Fayetteville Association of REALTORS®. Those properties marked with the IDX icon are provided courtesy of the Fayetteville Association of REALTORS®, Inc., Internet Data Exchange (IDX). Information is deemed reliable but not guaranteed. Information is for consumers' personal, non-commercial use and may not be used for any purpose other than to identify prospective properties consumers may be interested in purchasing.
Copyright 2026 Fayetteville Association of REALTORS®. All Rights Reserved.
Last Updated On: 8/7/26 11:56 PM PDT
This IDX solution is (c) Diverse Solutions 2026.