

 Twitter
 Facebook
 Email
Email

|

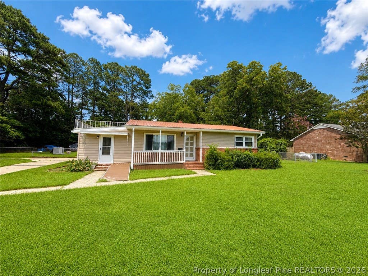
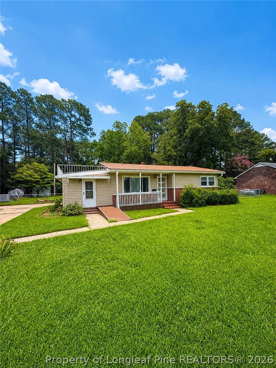
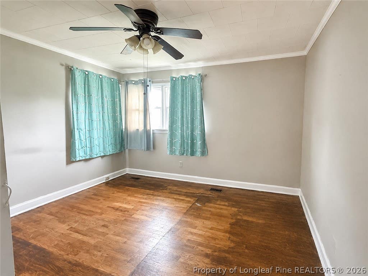
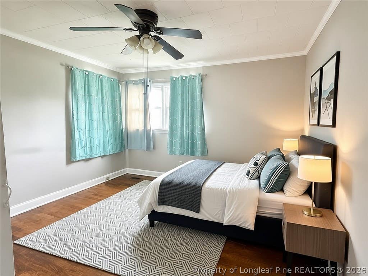
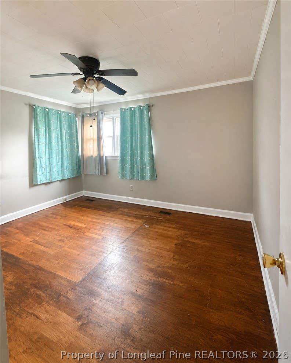
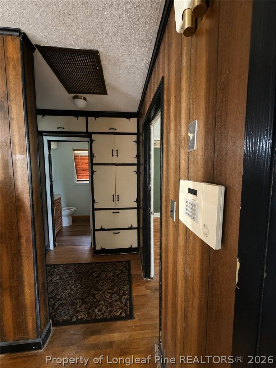
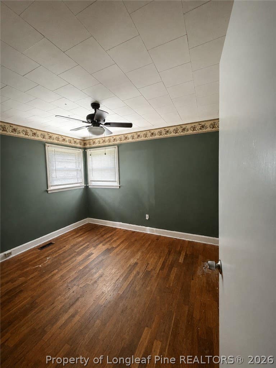
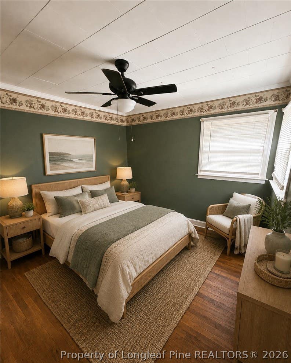
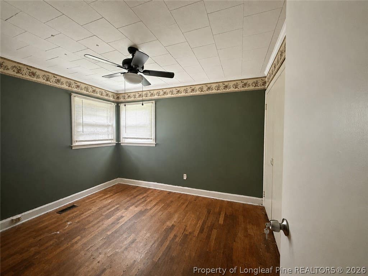
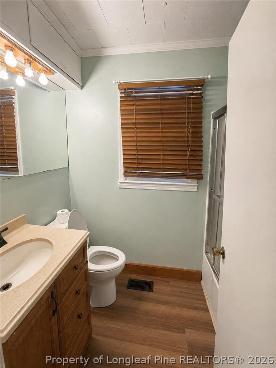
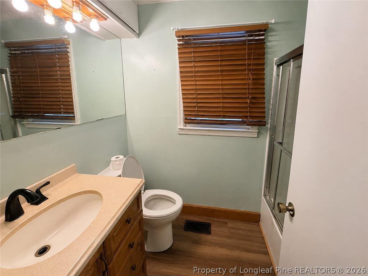
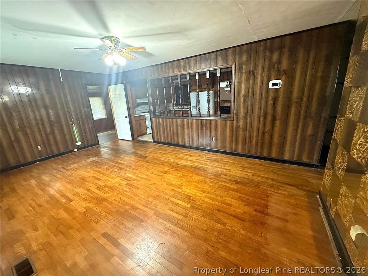
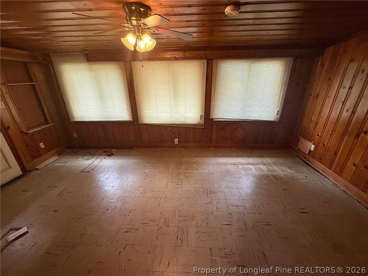
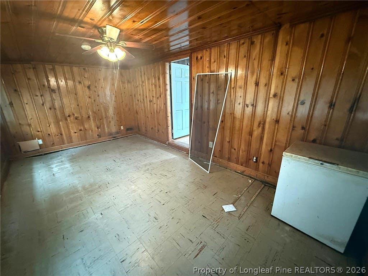
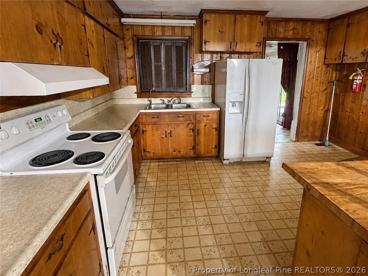
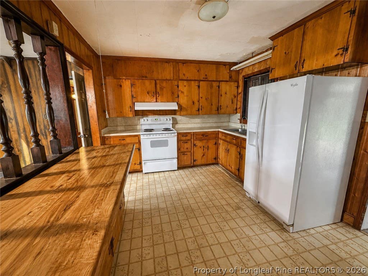
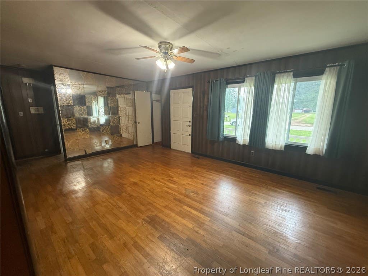
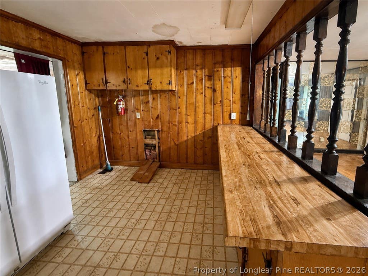
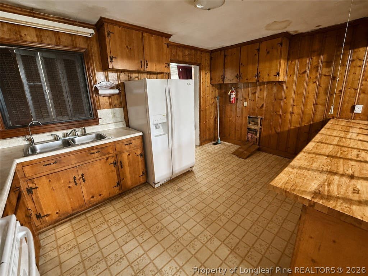
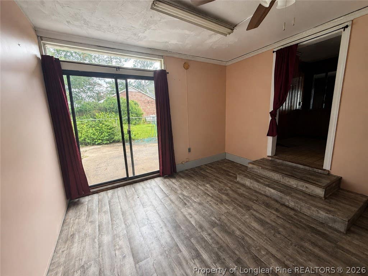
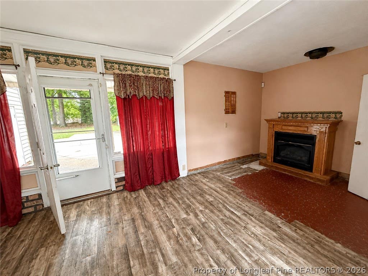
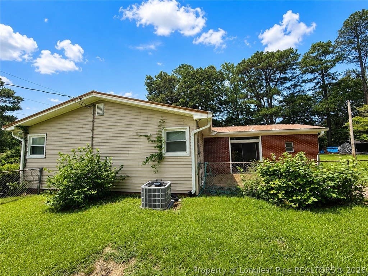
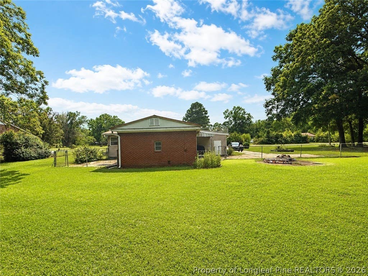
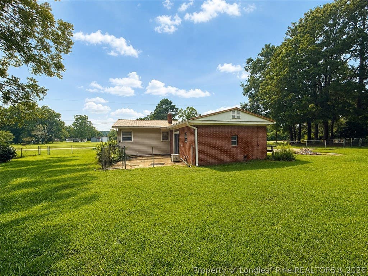
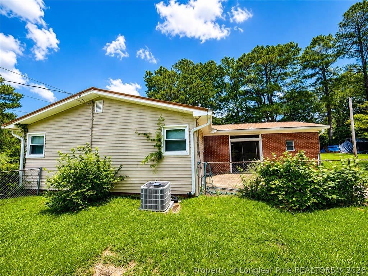
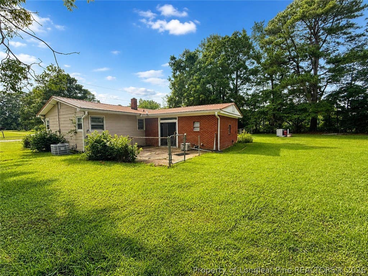
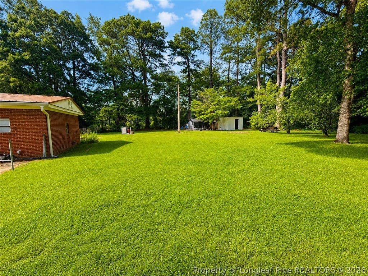
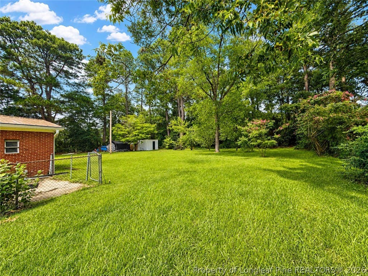
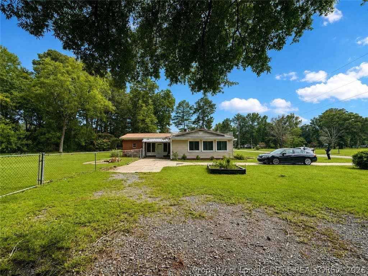
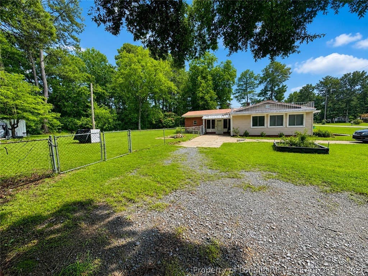
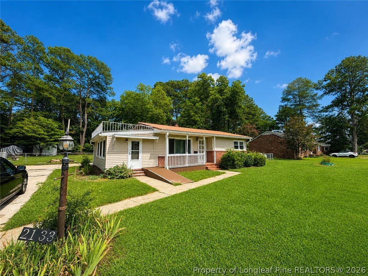
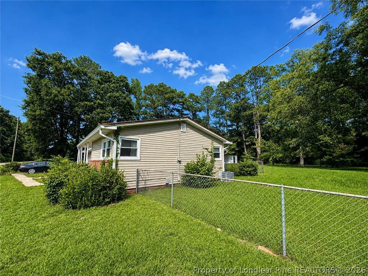
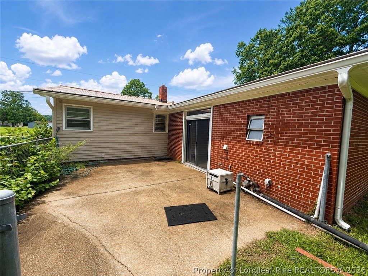
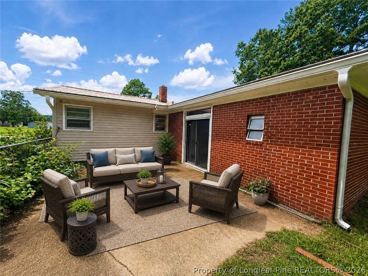
2133 Al Ray Road offers a great opportunity for buyers looking for space, character, and potential. Situated on a generously sized lot along a paved road, this home features mature fruit trees, hardwood flooring, multiple living areas, a spacious kitchen, and plenty of room to make the property your own. The layout provides flexibility for everyday living, entertaining, or future updates, while the large yard offers space for gardening, outdoor projects, or simply enjoying the privacy of the setting. The property is being sold as-is and will require some repairs and updating, making it a strong option for an investor, renovator, or buyer ready to add value over time. Cash only.
| DAYS ON MARKET | 1 | LAST UPDATED | 8/6/2026 |
|---|---|---|---|
| TRACT | NONE | YEAR BUILT | 1966 |
| COUNTY | Cumberland | STATUS | Active |
| PROPERTY TYPE(S) | Single Family |
| Jr. High School | Mac Williams Middle School |
|---|---|
| High School | Cape Fear Senior High |
| ADDITIONAL DETAILS | |
| AIR | Ceiling Fan(s) |
|---|---|
| AIR CONDITIONING | Yes |
| BASEMENT | None |
| CONSTRUCTION | Brick Veneer |
| FIREPLACE | Yes |
| HEAT | Electric, Fireplace(s) |
| INTERIOR | CEILING FAN(S) |
| LOT | 0 |
| LOT DESCRIPTION | CLEARED |
| LOT DIMENSIONS | 0 |
| SEWER | Holding Tank, Septic Tank |
| STYLE | Ranch |
| SUBDIVISION | NONE |
| WATER | Public |
MORTGAGE CALCULATOR
TOTAL MONTHLY PAYMENT
0
P
I
*Estimate only
| / | |
We respect your online privacy and will never spam you. By submitting this form with your telephone number
you are consenting for Elizabeth
Smith to contact you even if your name is on a Federal or State
"Do not call List".
Listing provided by DIETCHI THOMAS, MILITARY FAMILY REALTY LLC

The data relating to real estate for sale on this site comes in part from the Broker Reciprocity/IDX program of Fayetteville Association of REALTORS®. Those properties marked with the IDX icon are provided courtesy of the Fayetteville Association of REALTORS®, Inc., Internet Data Exchange (IDX). Information is deemed reliable but not guaranteed. Information is for consumers' personal, non-commercial use and may not be used for any purpose other than to identify prospective properties consumers may be interested in purchasing.
Copyright 2026 Fayetteville Association of REALTORS®. All Rights Reserved.
Last Updated On: 8/6/26 9:40 PM PDT
This IDX solution is (c) Diverse Solutions 2026.