

 Twitter
 Facebook
 Email
Email
|
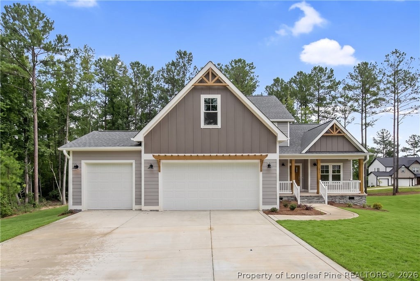
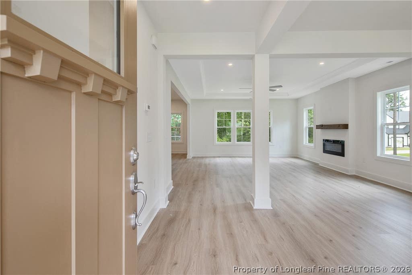
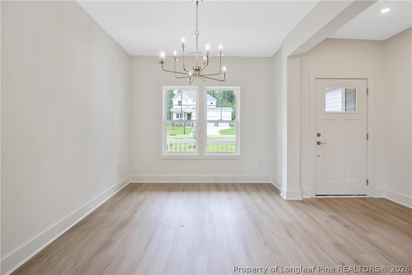
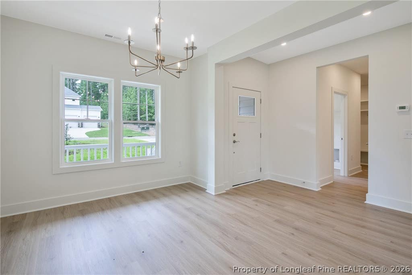
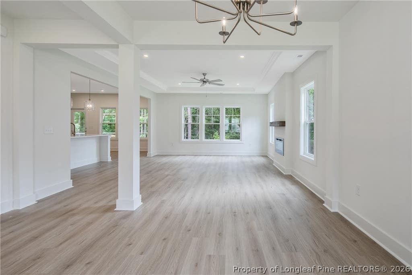
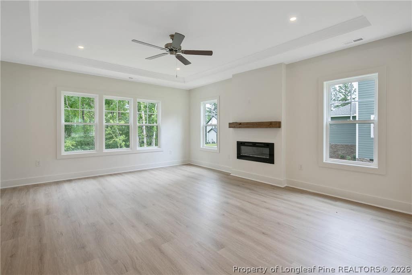
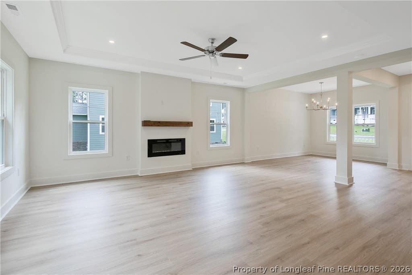
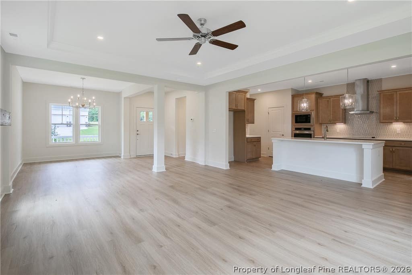
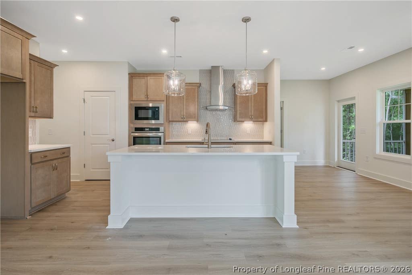
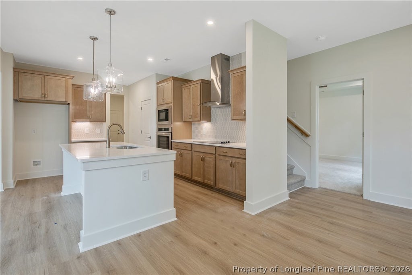
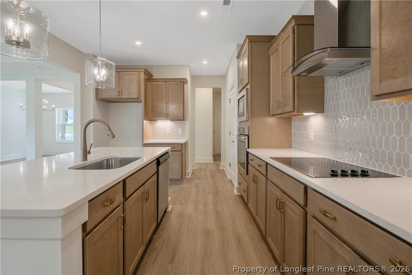
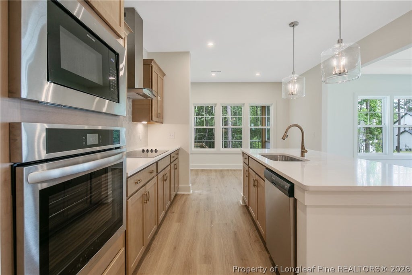
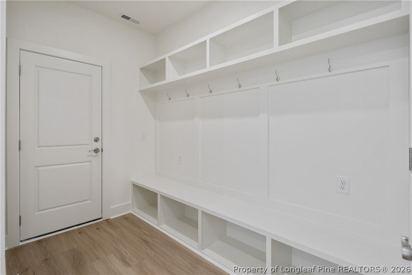
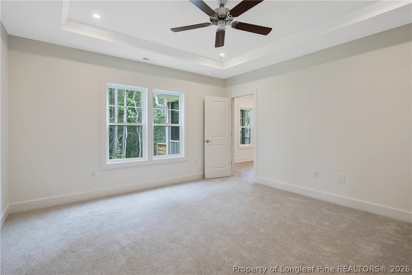
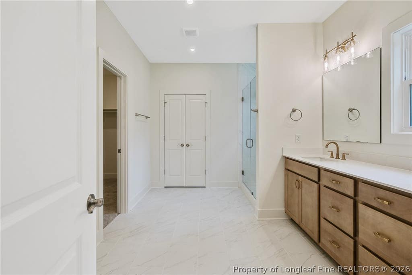
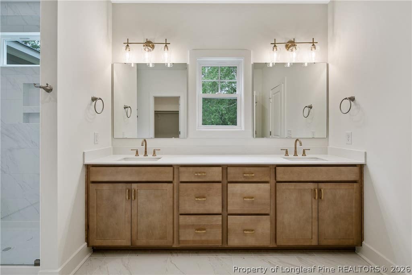
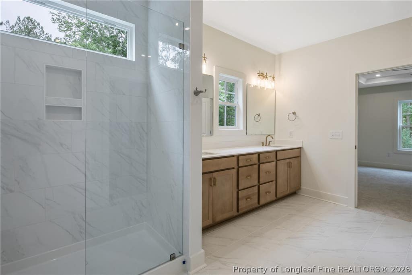
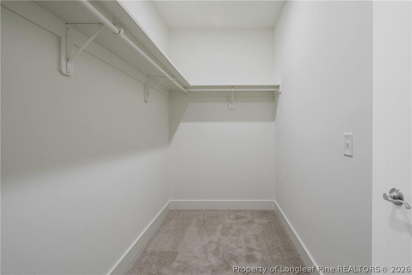
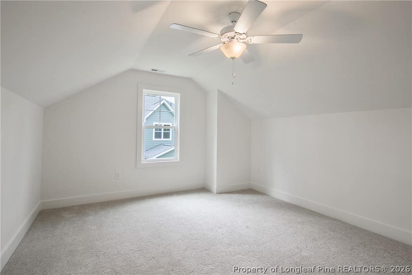
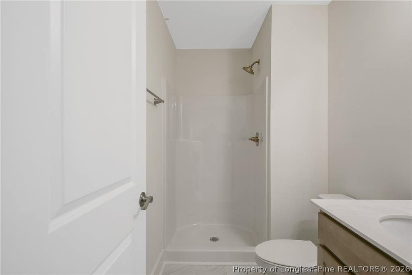
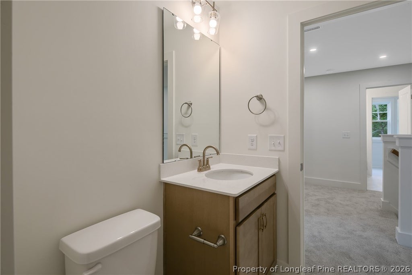
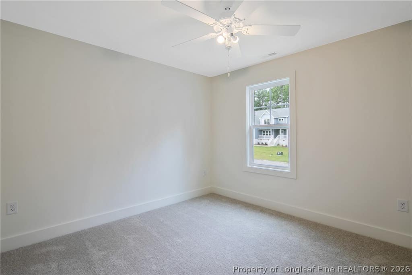
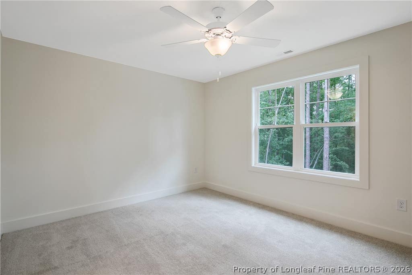
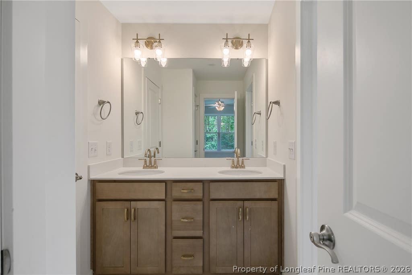
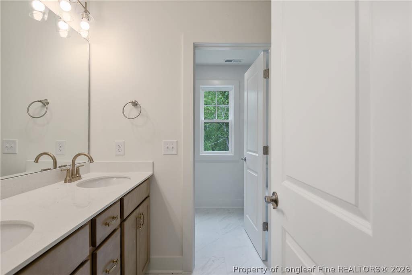
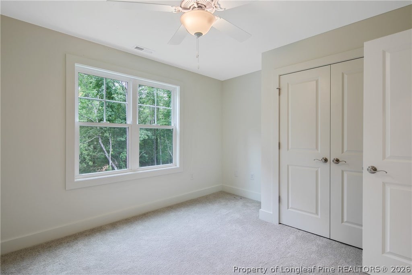

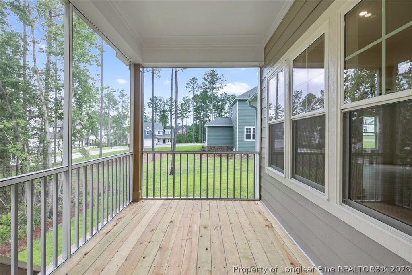
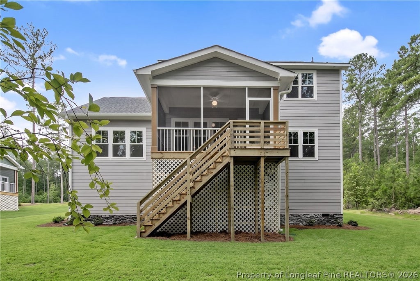
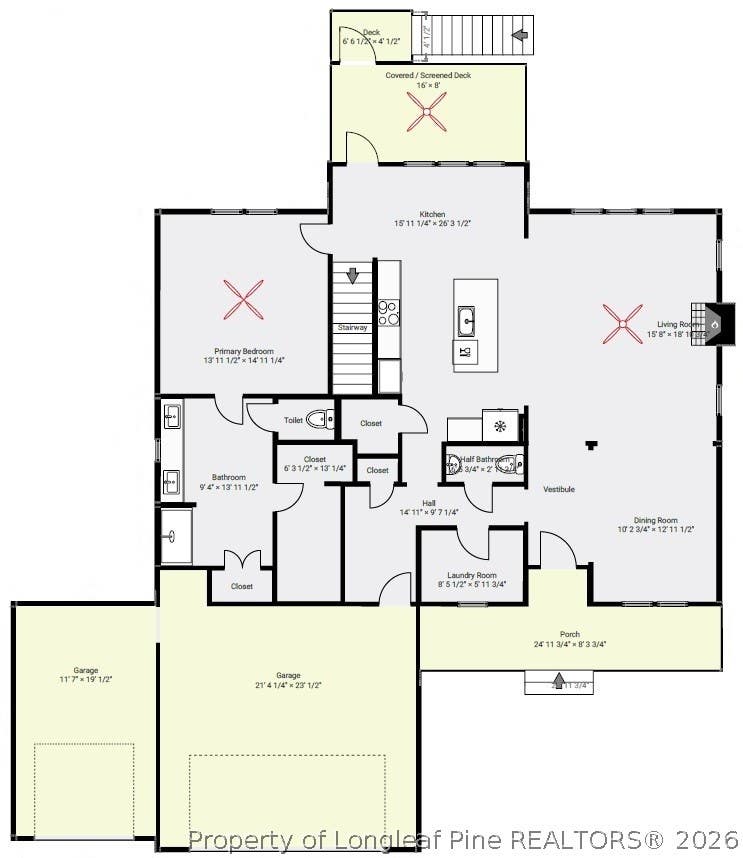
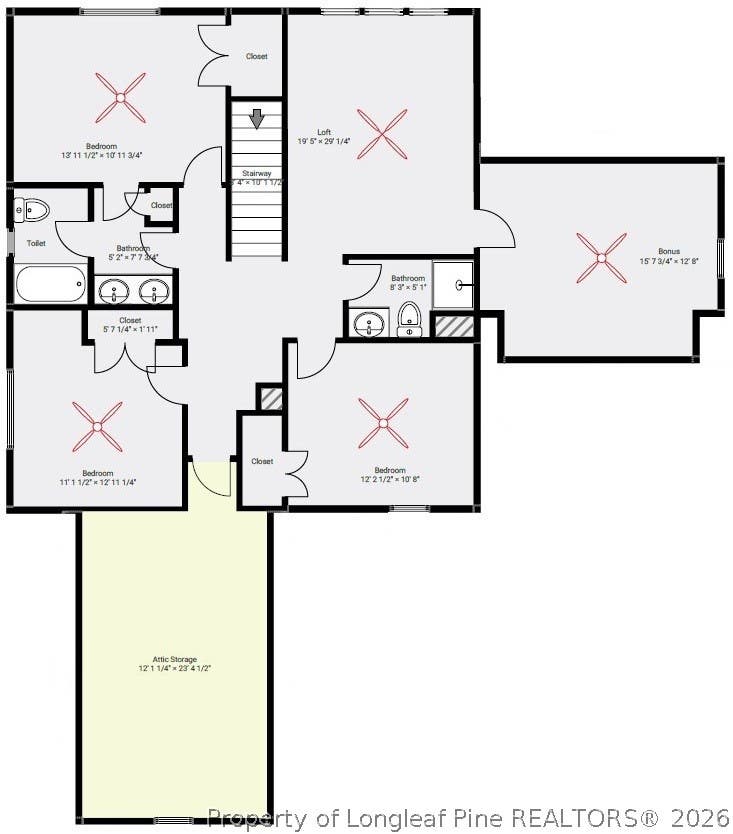

$20,000 Use as you choose, refrigerator, blinds incentive with partner lender if closed by 08/30/2026! This highly desirable Devon plan by Ascot Homes offers everything today's homeowner is looking for. The open-concept layout seamlessly connects the large living room, kitchen, and casual breakfast nook, all filled with natural light from abundant windows. The chef-inspired kitchen features ample cabinet storage, generous counter space, a center island with bar seating, and an adjacent formal dining area"”perfect for entertaining. Just off the rear, step outside to your own outdoor living space, ideal for relaxing, gathering, or hosting friends. Designed with convenience in mind, the first-floor primary suite includes a spacious walk-in closet and a well-appointed bathroom with a dual vanity, walk-in shower, linen closet, and private water closet. You'll also find a laundry room, half bath, and coat closet on the main level"”making this home as functional as it is beautiful. Upstairs, a versatile loft awaits, offering the perfect bonus or flex space. Three additional bedrooms share a full bathroom, and the home also provides unfinished attic storage with options for even more customized living space.
| DAYS ON MARKET | 3 | LAST UPDATED | 8/5/2026 |
|---|---|---|---|
| TRACT | ANDERSON CREEK CLUB | YEAR BUILT | 2026 |
| GARAGE SPACES | 3.0 | COUNTY | Harnett |
| STATUS | Active | PROPERTY TYPE(S) | Single Family |
| Elementary School | Anderson Creek |
|---|---|
| Jr. High School | Western Harnett Middle School |
| High School | Overhills Senior High |
| ADDITIONAL DETAILS | |
| AIR | Central Air, ELECTRIC |
|---|---|
| AIR CONDITIONING | Yes |
| APPLIANCES | DISHWASHER, WASHER |
| BASEMENT | Crawl Space |
| CONSTRUCTION | Fiber Cement |
| EXTERIOR | PLAYGROUND, Tennis Court(s) |
| FIREPLACE | Yes |
| GARAGE | Attached Garage, Yes |
| HEAT | Electric, Forced Air |
| HOA DUES | 269 |
| INTERIOR | Double Vanity, KITCHEN ISLAND, Pantry, WALK-IN CLOSET(S) |
| LOT | 10454 sq ft |
| LOT DESCRIPTION | Cul-De-Sac |
| LOT DIMENSIONS | 10454.4 |
| PARKING | Attached, Garage |
| STORIES | 2 |
| STYLE | Two Story |
| SUBDIVISION | ANDERSON CREEK CLUB |
| WATER | Public |
| ZONING | PND - Planned Neighborhood |
MORTGAGE CALCULATOR
TOTAL MONTHLY PAYMENT
0
P
I
*Estimate only
| / | |
We respect your online privacy and will never spam you. By submitting this form with your telephone number
you are consenting for Elizabeth
Smith to contact you even if your name is on a Federal or State
"Do not call List".
Listing provided by TEAM ACC POWERED BY AC REALTY, AC REALTY

The data relating to real estate for sale on this site comes in part from the Broker Reciprocity/IDX program of Fayetteville Association of REALTORS®. Those properties marked with the IDX icon are provided courtesy of the Fayetteville Association of REALTORS®, Inc., Internet Data Exchange (IDX). Information is deemed reliable but not guaranteed. Information is for consumers' personal, non-commercial use and may not be used for any purpose other than to identify prospective properties consumers may be interested in purchasing.
Copyright 2026 Fayetteville Association of REALTORS®. All Rights Reserved.
Last Updated On: 8/7/26 11:56 PM PDT
This IDX solution is (c) Diverse Solutions 2026.