

 Twitter
 Facebook
 Email
Email
|

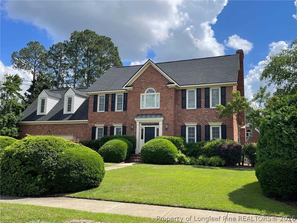
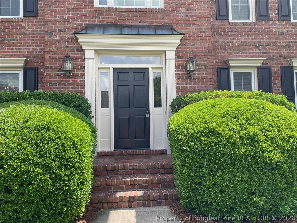
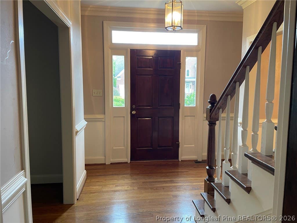
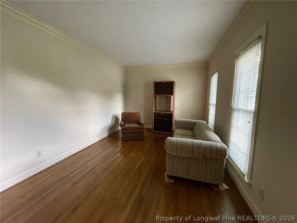
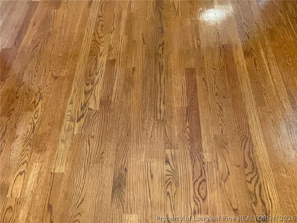
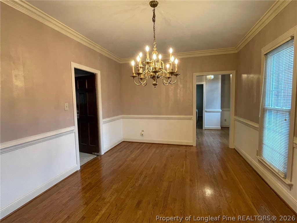
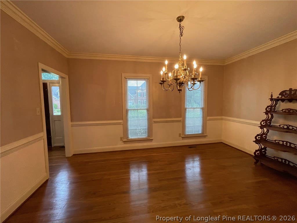
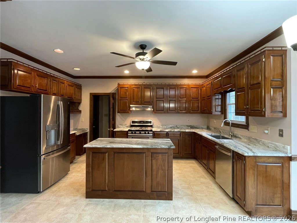
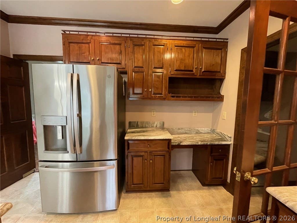
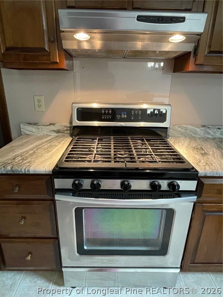
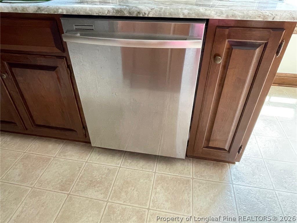
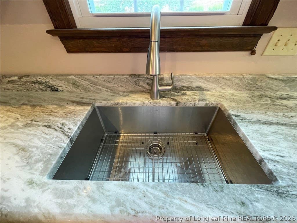
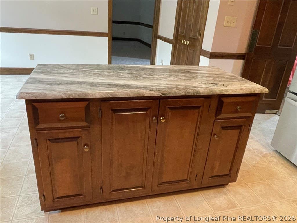
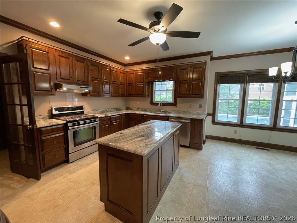
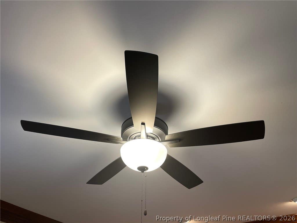
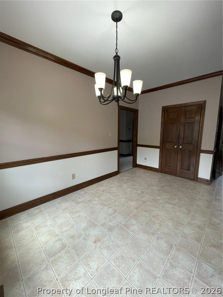
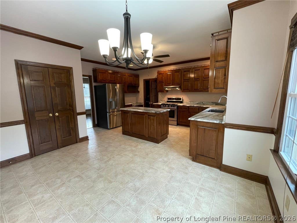
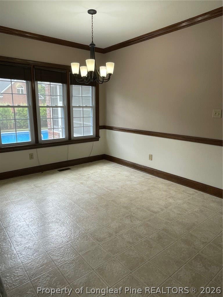
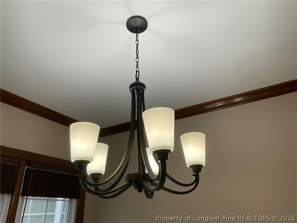
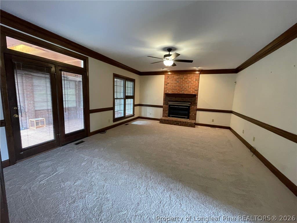
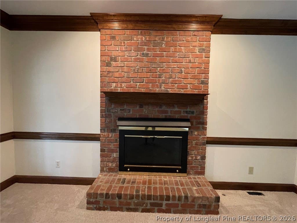
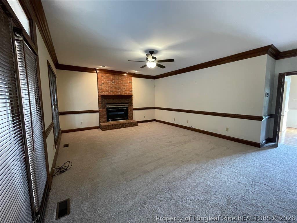
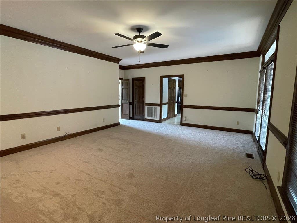
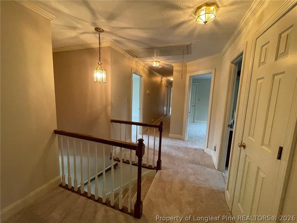
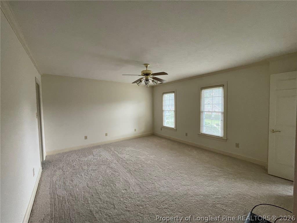
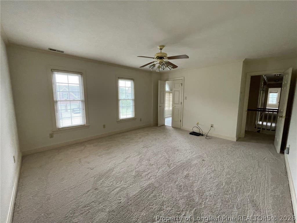
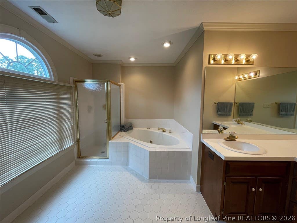
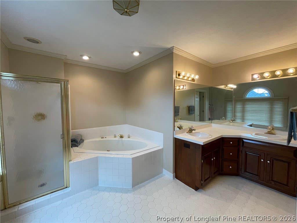
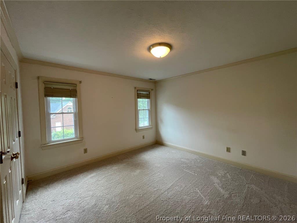
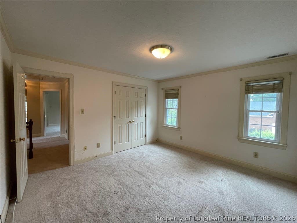
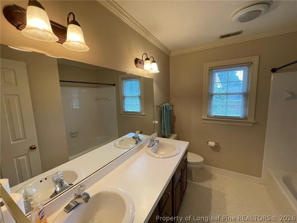
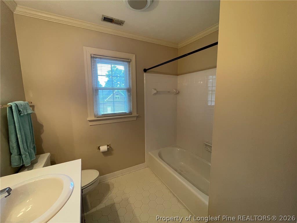
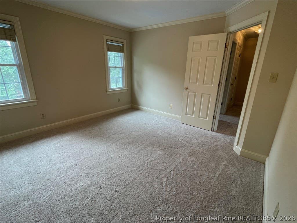
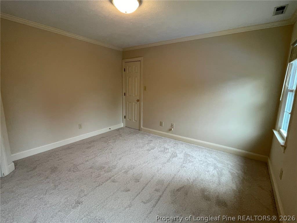
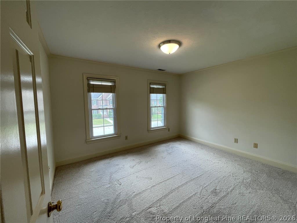
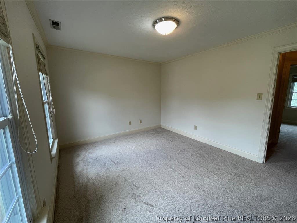
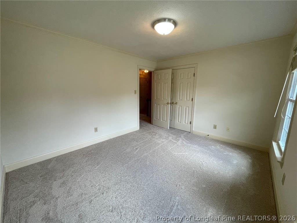
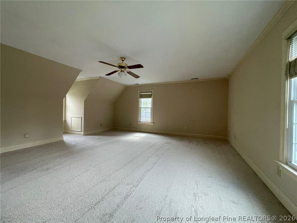
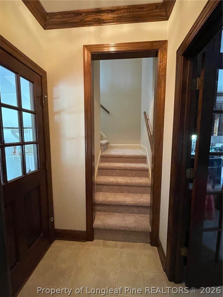
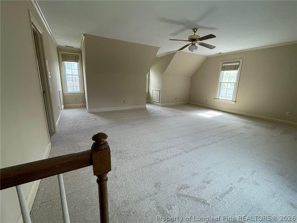
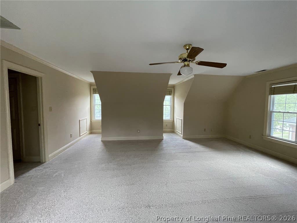
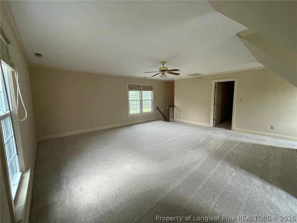
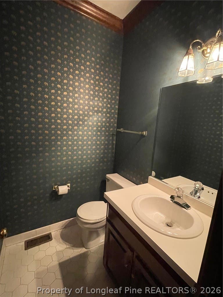
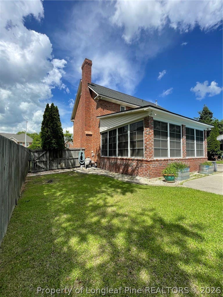
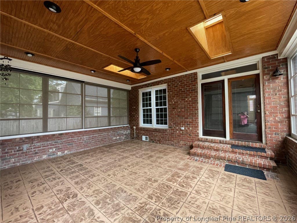
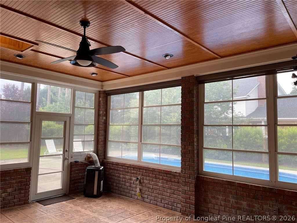
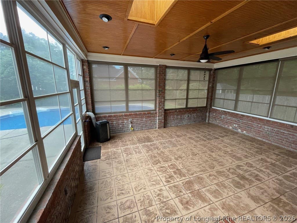
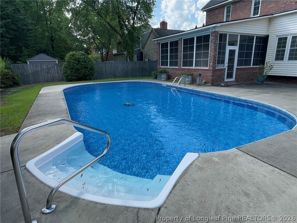
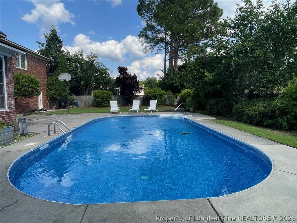
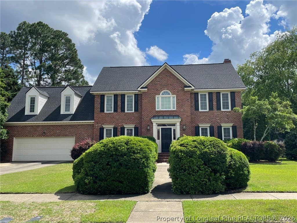
Entertain In Your Gorgeous 4 bedroom Brick Home that offers LOTS of living space! Formal Living & Dining Room, Large Family Room with Fireplace & gas Logs + Sunroom + Huge Bonus Room! Family Style Eat in Kitchen with Pantry, Chair Rail, Crown Molding, New Granit Counters, New Deep Kraus SS Sink, Faucet, Ceiling Fan & Light Fixture (2024), SS Appliances & Solid wood custom cabinets await those family gatherings. Fenced Backyard fun with BBQ's to peaceful days Poolside or the comfort of the sunroom that is cable ready, custom shades & 2 Skylights! Large Primary bedroom with Jetted tub, separate shower & double vanity has original tile. All Bedroom are on the 2nd floor and conveniently located laundry room. 2 1/2 Bathrooms with Tile floors. You will find Crown Molding thru out! Wood floor entry, Fromal Living & Dining Room. Architectural Shingled Roof & Windows replaced 2019. New Pool Liner in 10/2024. Home pressure washed & trim painted 5/25. New Carpet installed 5/13/2025. No HOA! And conveniently located to everything, Let's call this You Our New Home today 910-624-2299! Seller is a licensed Real Estate Agent in NC.
| DAYS ON MARKET | 2 | LAST UPDATED | 8/5/2026 |
|---|---|---|---|
| TRACT | WOODLANDS | YEAR BUILT | 1989 |
| GARAGE SPACES | 2.0 | COUNTY | Cumberland |
| STATUS | Active | PROPERTY TYPE(S) | Single Family |
| Elementary School | Vanstory Hills Elementary (3-5) |
|---|---|
| Jr. High School | Max Abbott Middle School |
| High School | Terry Sanford Senior High |
| ADDITIONAL DETAILS | |
| AIR | Ceiling Fan(s), Central Air, ELECTRIC |
|---|---|
| AIR CONDITIONING | Yes |
| APPLIANCES | Convection Oven, DISHWASHER, Free-Standing Gas Range, Free-Standing Refrigerator, Gas Oven, Gas Range, Gas Water Heater, Oven, Plumbed For Ice Maker, REFRIGERATOR, Self Cleaning Oven, Stainless Steel Appliance(s) |
| BASEMENT | Crawl Space |
| CONSTRUCTION | Brick Veneer |
| EXTERIOR | Storage |
| FIREPLACE | Yes |
| GARAGE | Attached Garage, Yes |
| HEAT | Natural Gas, Zoned |
| INTERIOR | CEILING FAN(S), Crown Molding, Double Vanity, Eat-in Kitchen, Entrance Foyer, Granite Counters, High Ceilings, KITCHEN ISLAND, Pantry, Recessed Lighting, Storage |
| LOT | 0 |
| LOT DESCRIPTION | LEVEL |
| LOT DIMENSIONS | 0 |
| PARKING | Attached, Garage, Garage Door Opener |
| POOL DESCRIPTION | In Ground |
| SEWER | Public Sewer |
| STORIES | 2 |
| STYLE | Two Story |
| SUBDIVISION | WOODLANDS |
| WATER | Public |
MORTGAGE CALCULATOR
TOTAL MONTHLY PAYMENT
0
P
I
*Estimate only
| / | |
We respect your online privacy and will never spam you. By submitting this form with your telephone number
you are consenting for Elizabeth
Smith to contact you even if your name is on a Federal or State
"Do not call List".
Listing provided by CHERYL BRINLEY, CHERYL BRINLEY RENTALS

The data relating to real estate for sale on this site comes in part from the Broker Reciprocity/IDX program of Fayetteville Association of REALTORS®. Those properties marked with the IDX icon are provided courtesy of the Fayetteville Association of REALTORS®, Inc., Internet Data Exchange (IDX). Information is deemed reliable but not guaranteed. Information is for consumers' personal, non-commercial use and may not be used for any purpose other than to identify prospective properties consumers may be interested in purchasing.
Copyright 2026 Fayetteville Association of REALTORS®. All Rights Reserved.
Last Updated On: 8/6/26 10:22 PM PDT
This IDX solution is (c) Diverse Solutions 2026.