

 Twitter
 Facebook
 Email
Email

|

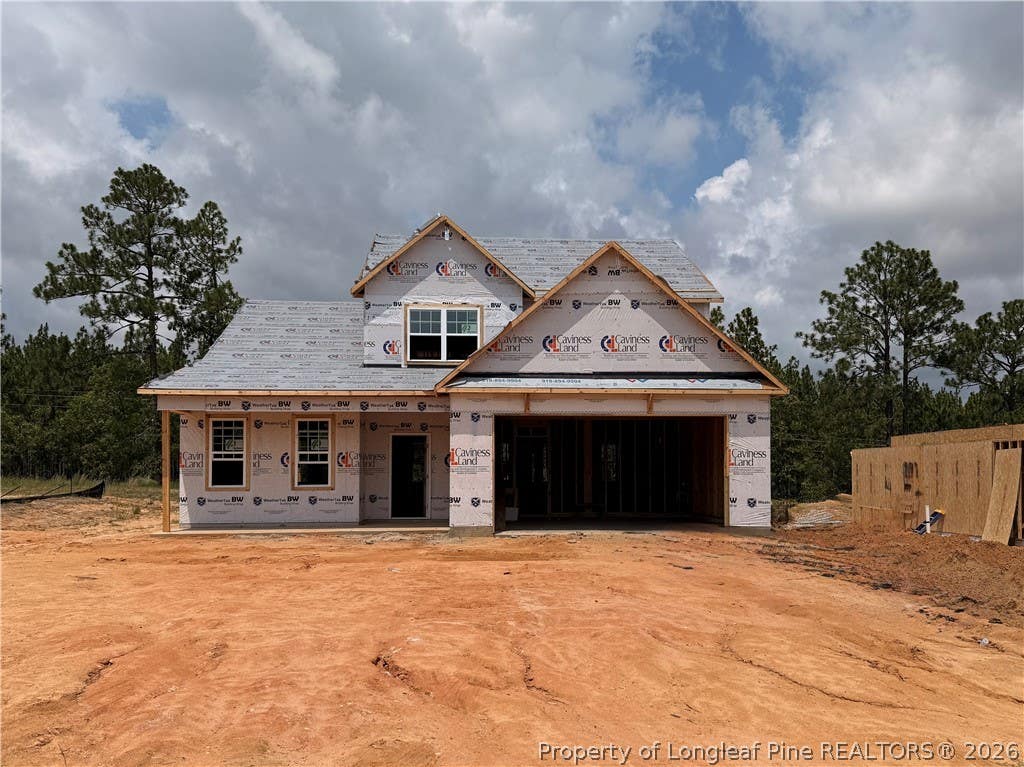
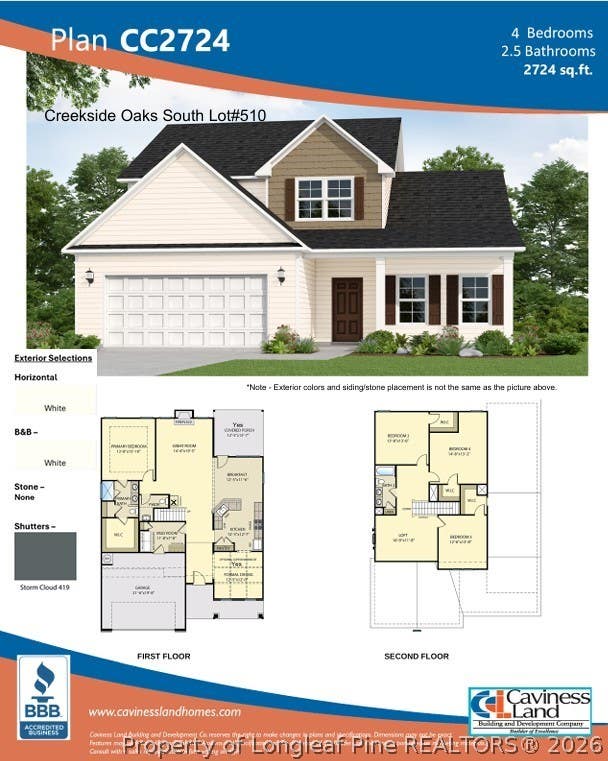
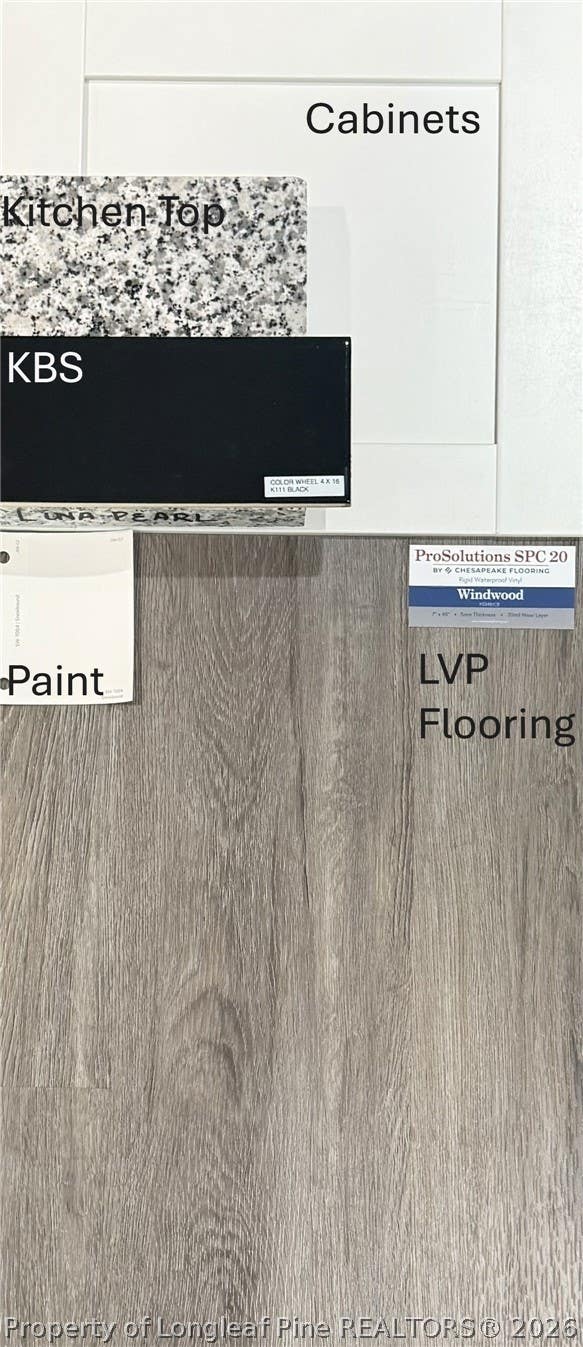
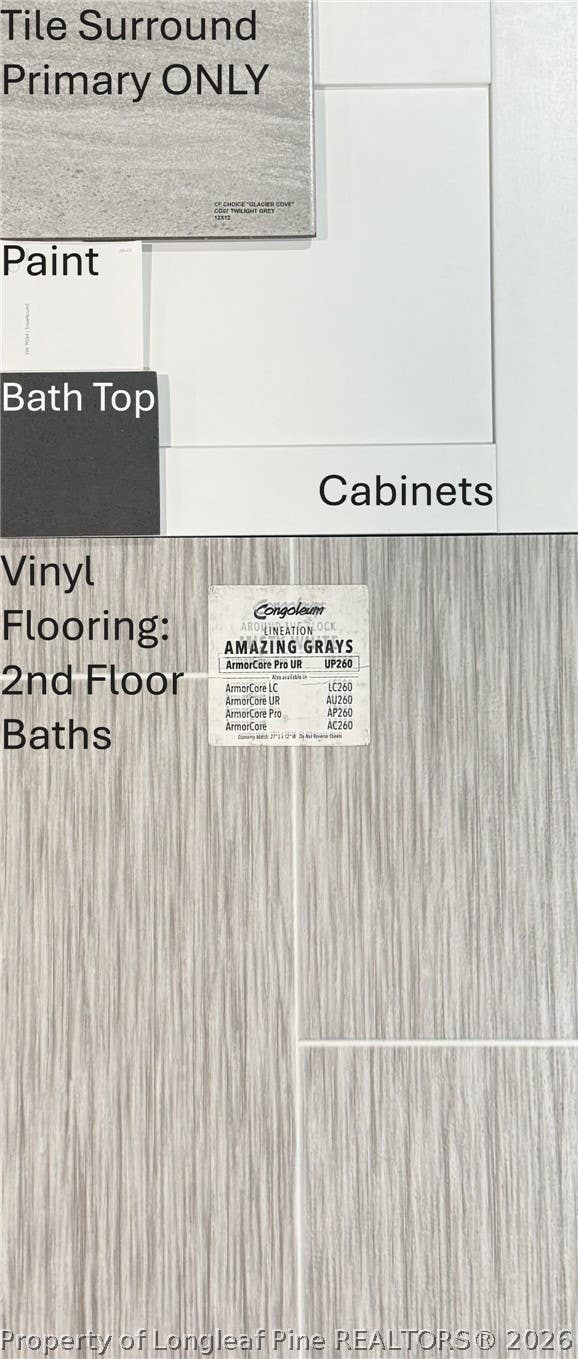
Introducing the CC2724 Floor Plan, built by trusted builder, Caviness Land. Discover your dream home in Creekside Oaks South, a brand-new community in Harnett County featuring sidewalk-lined streets and a welcoming neighborhood feel. Limited time incentives - $8,500 Seller Paid Closing Costs + Blinds throughout the home! This beautifully designed 2-story home offers a 2-car garage, 4 bedrooms, 2.5 bathrooms, and 2,724 square feet of well-appointed living space, perfectly suited for modern living. Inside, you'll find an elegant formal dining room with coffered ceiling and wainscoting, setting the tone for stylish entertaining. The kitchen features granite countertops, a breakfast bar, pantry, and opens to the breakfast nook with access to your covered back porch. The light-filled great room is complete with an electric fireplace for cozy evenings. The first-floor primary suite boasts a tray ceiling, large walk-in closet, and a spa-like bathroom with double sink vanity and walk-in shower. A spacious mudroom with laundry conveniently connects to the garage. Upstairs, you'll find a large loft, three additional bedrooms, and a full bath, offering plenty of space for everyone. Bathrooms have vinyl flooring, kitchen and living areas have LVP. Don't miss this opportunity to own a brand-new home in one of Harnett County's most exciting new communities. Schedule your tour today!
| DAYS ON MARKET | 3 | LAST UPDATED | 8/5/2026 |
|---|---|---|---|
| TRACT | CREEKSIDE OAKS SOUTH | YEAR BUILT | 2026 |
| GARAGE SPACES | 2.0 | COUNTY | Harnett |
| STATUS | Active | PROPERTY TYPE(S) | Single Family |
| Jr. High School | Western Harnett Middle School |
|---|---|
| High School | Overhills Senior High |
| ADDITIONAL DETAILS | |
| AIR | Ceiling Fan(s) |
|---|---|
| AIR CONDITIONING | Yes |
| APPLIANCES | DISHWASHER, DISPOSAL, MICROWAVE, RANGE |
| BASEMENT | None |
| CONSTRUCTION | Frame, Vinyl Siding |
| EXTERIOR | Rain Gutters |
| FIREPLACE | Yes |
| GARAGE | Attached Garage, Yes |
| HEAT | Central, Electric, HEAT PUMP |
| HOA DUES | 300 |
| INTERIOR | Breakfast Bar, CEILING FAN(S), Coffered Ceiling(s), Double Vanity, Entrance Foyer, Granite Counters, High Ceilings, Open Floorplan, Pantry, Tray Ceiling(s), WALK-IN CLOSET(S) |
| LOT | 10454 sq ft |
| LOT DESCRIPTION | Interior Lot |
| LOT DIMENSIONS | 70x147x70x147 |
| PARKING | Attached, Garage, Garage Door Opener |
| STORIES | 2 |
| STYLE | Two Story |
| SUBDIVISION | CREEKSIDE OAKS SOUTH |
| WATER | Public |
MORTGAGE CALCULATOR
TOTAL MONTHLY PAYMENT
0
P
I
*Estimate only
| / | |
We respect your online privacy and will never spam you. By submitting this form with your telephone number
you are consenting for Elizabeth
Smith to contact you even if your name is on a Federal or State
"Do not call List".
Listing provided by JENNIFER RITCHIE, EVERYTHING PINES PARTNERS LLC

The data relating to real estate for sale on this site comes in part from the Broker Reciprocity/IDX program of Fayetteville Association of REALTORS®. Those properties marked with the IDX icon are provided courtesy of the Fayetteville Association of REALTORS®, Inc., Internet Data Exchange (IDX). Information is deemed reliable but not guaranteed. Information is for consumers' personal, non-commercial use and may not be used for any purpose other than to identify prospective properties consumers may be interested in purchasing.
Copyright 2026 Fayetteville Association of REALTORS®. All Rights Reserved.
Last Updated On: 8/8/26 12:00 AM PDT
This IDX solution is (c) Diverse Solutions 2026.