

 Twitter
 Facebook
 Email
Email









|

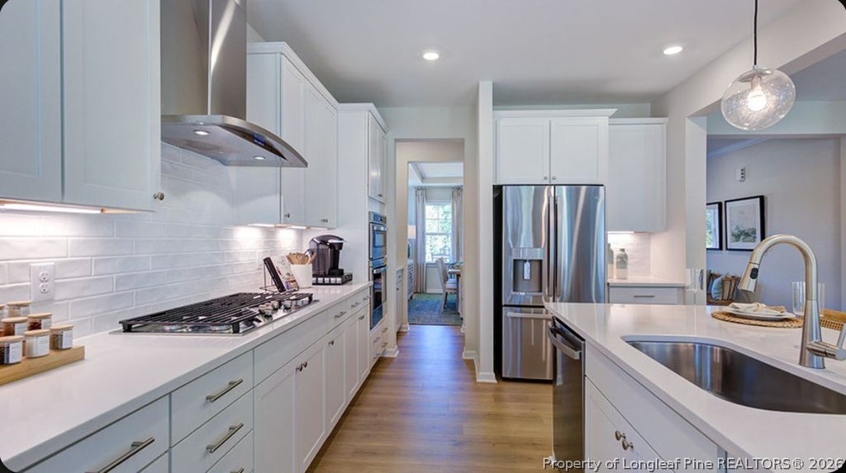
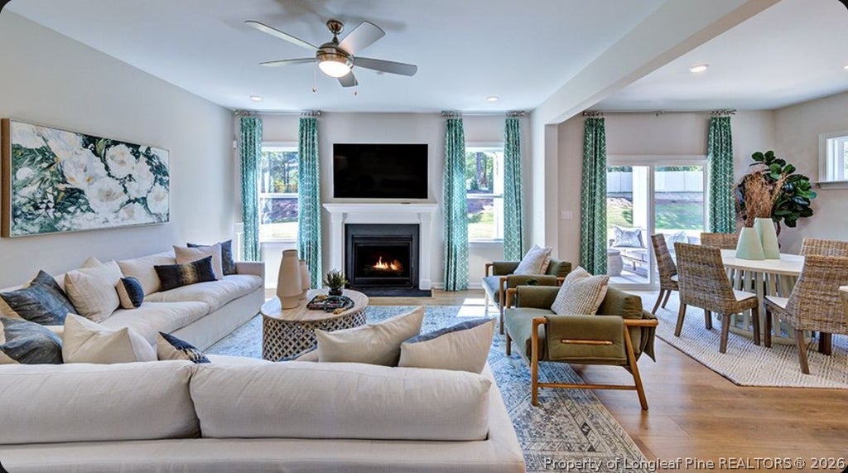
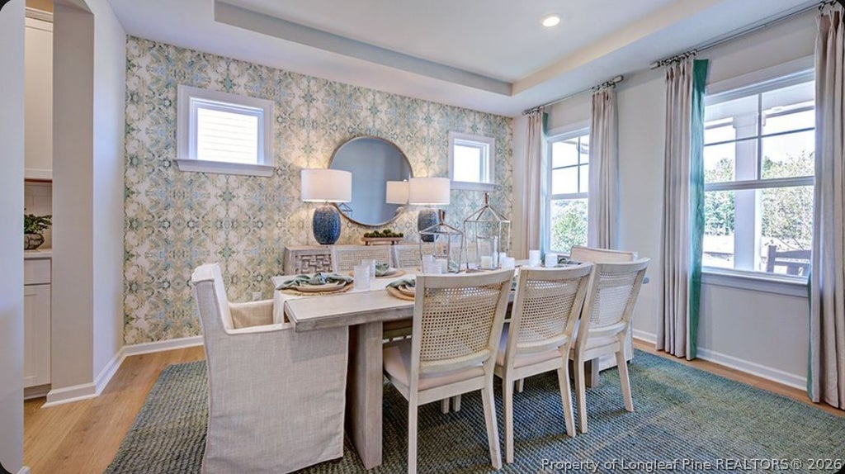
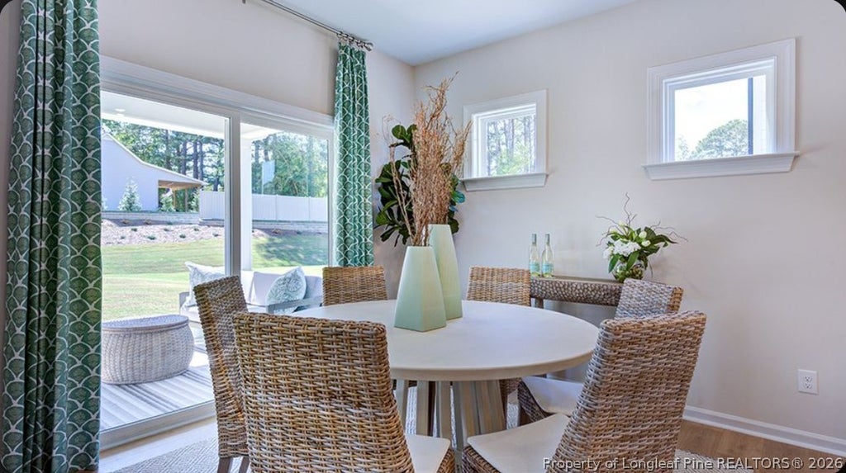
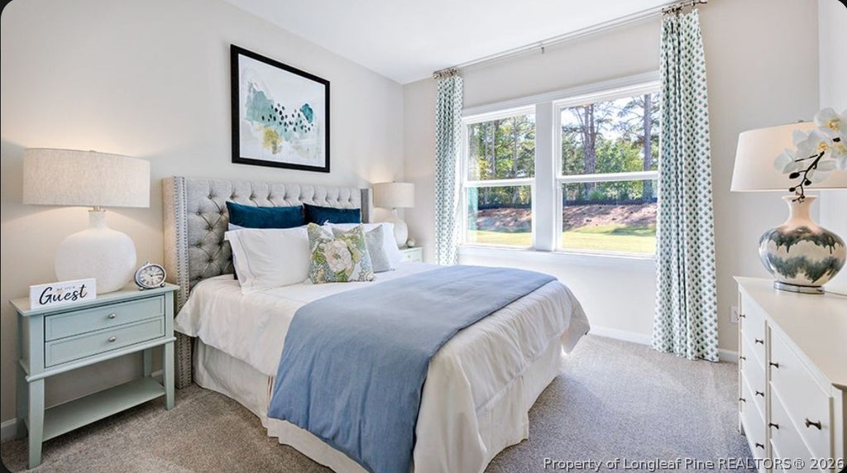
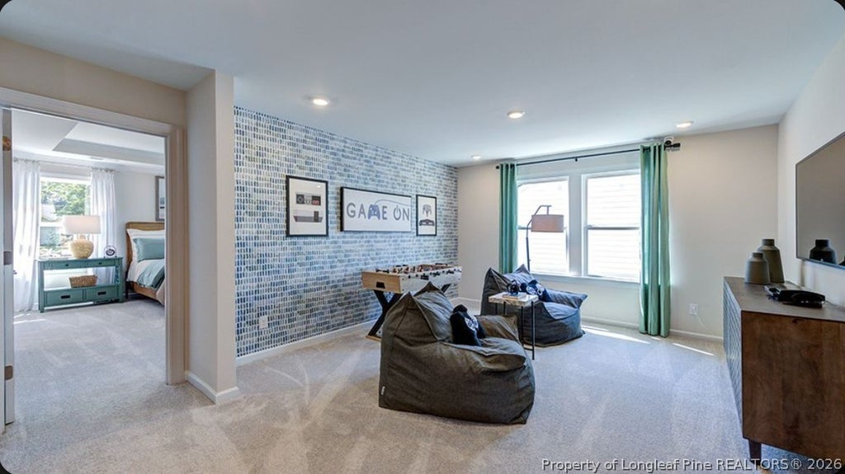
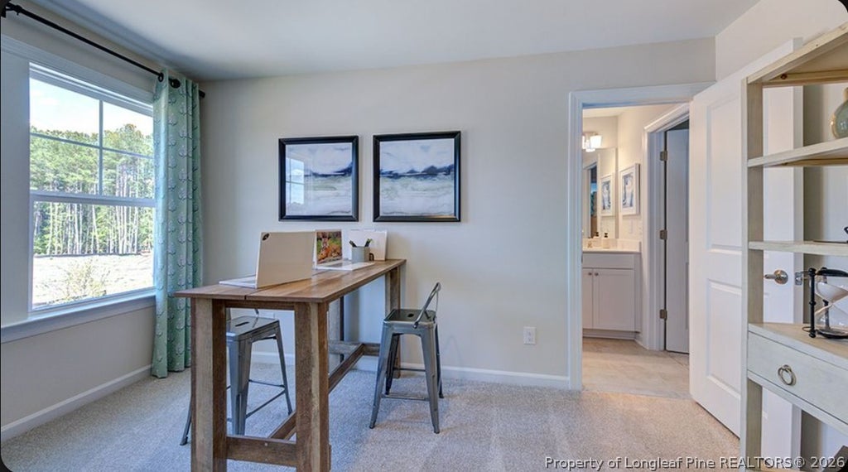
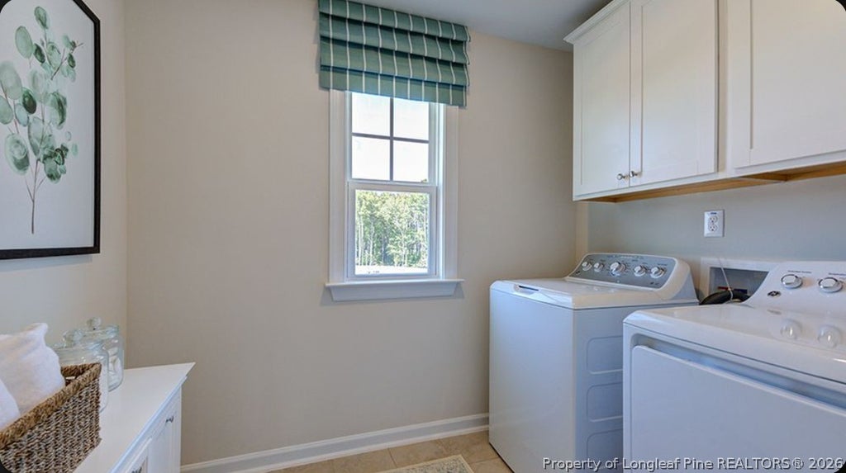
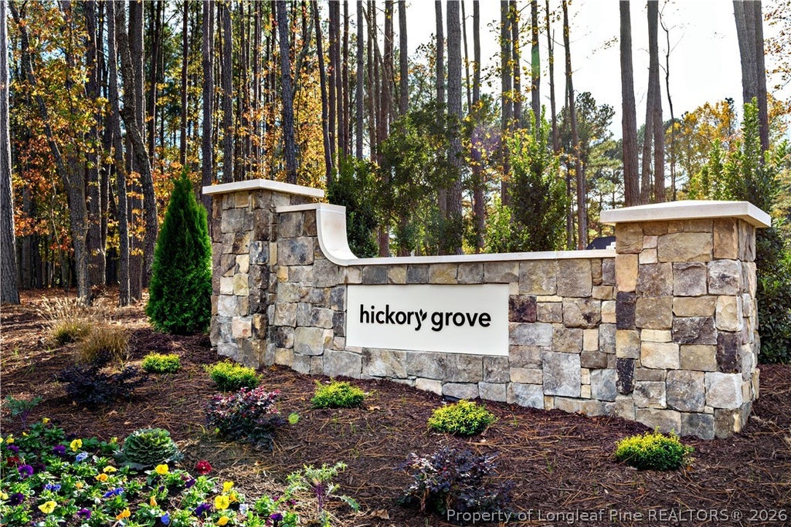
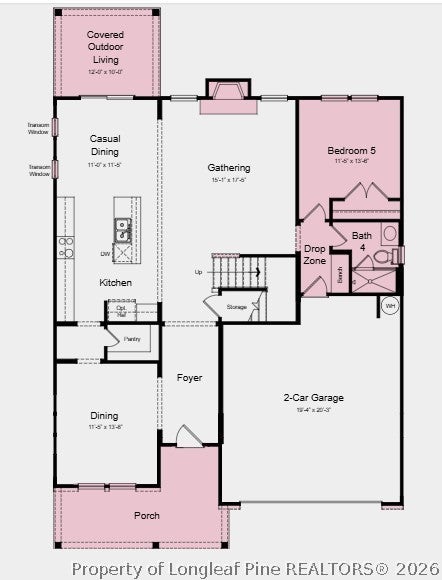
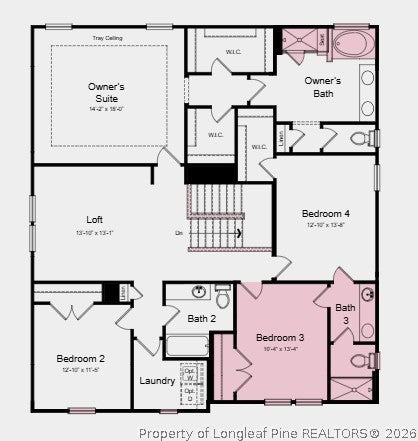
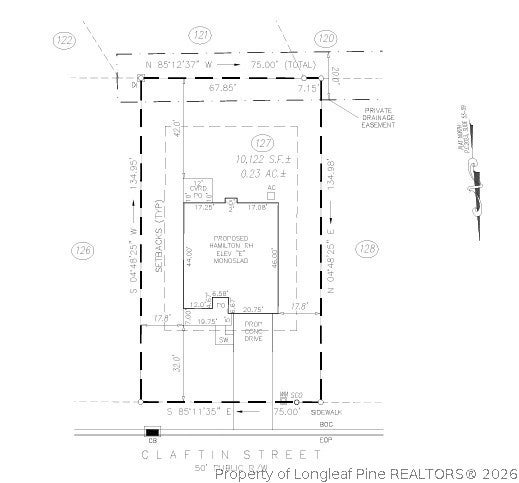
What's Special: Covered Patio | Fireplace | Gas Range | Loft | Tub in Primary Bath. New Construction - November Completion! Built by America's Most Trusted Home Builder. Welcome to the Hamilton at 551 Claftin Street in Hickory Grove! This thoughtfully designed two-story home offers five spacious bedrooms, four full baths, and inviting spaces created for both everyday living and entertaining. The open-concept kitchen, gathering room, and casual dining area flow seamlessly to a covered outdoor living space, while a formal dining room adds flexibility for hosting special occasions. A first-floor bedroom with an adjacent bath provides comfort and privacy for guests or multi-generational living. Upstairs, the primary suite features a relaxing retreat with dual walk-in closets and a spa-inspired bath, complemented by a versatile loft, three additional bedrooms, and a convenient laundry room. With a drop zone, ample storage, and a two-car garage, this home blends comfort, functionality, and style for every stage of life. Families near Sanford, NC, enjoy access to top-rated Lee County schools and nearby higher education options like UNC Chapel Hill, NC State, and Central Carolina Community College. With boutique shopping, great dining, outdoor fun, local farms, art, history, and job opportunities, Sanford blends small-town charm with big-city convenience. Additional Highlights Include: tray ceiling in primary suite, additional sink at bath 3, bench at owner's entry, and fireplace. Photos are for representative purposes only. MLS#767293
| DAYS ON MARKET | 1 | LAST UPDATED | 8/6/2026 |
|---|---|---|---|
| TRACT | HICKORY GROVE | YEAR BUILT | 2026 |
| GARAGE SPACES | 2.0 | COUNTY | Lee |
| STATUS | Active | PROPERTY TYPE(S) | Single Family |
| Jr. High School | West Lee Middle School |
|---|---|
| High School | Lee County High |
| ADDITIONAL DETAILS | |
| APPLIANCES | DISHWASHER, DISPOSAL, Electric Water Heater, Gas Oven, MICROWAVE, Plumbed For Ice Maker |
|---|---|
| BASEMENT | None |
| CONSTRUCTION | Fiberglass Siding, Stone |
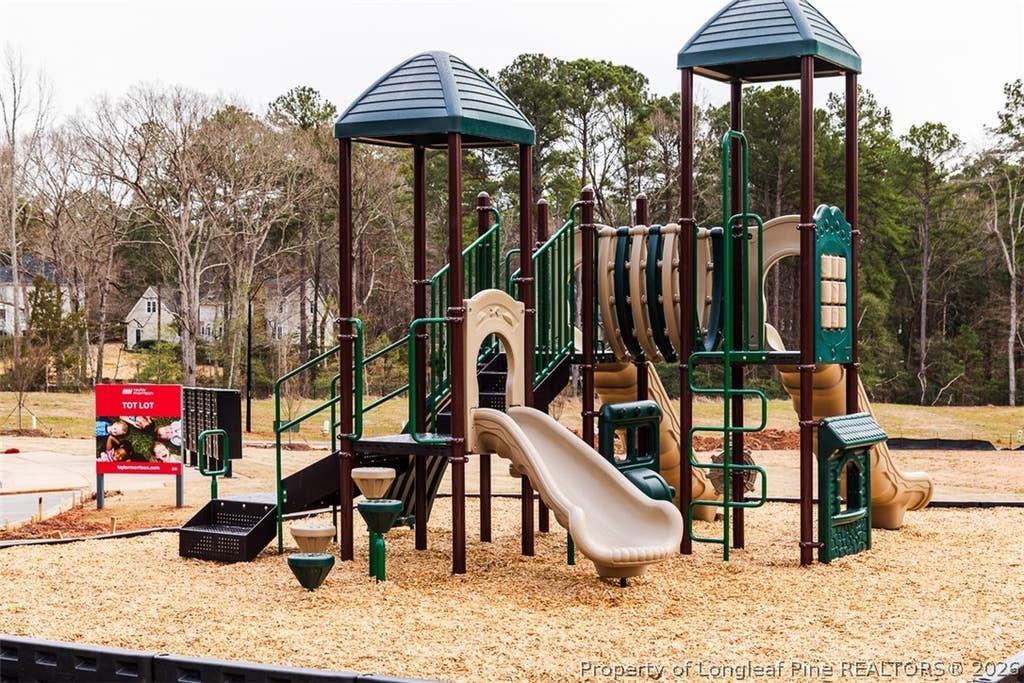
| EXTERIOR | OTHER, PLAYGROUND, Rain Gutters |
| FIREPLACE | Yes |
| GARAGE | Attached Garage, Yes |
| HEAT | Forced Air, Zoned |
| HOA DUES | 70 |
| INTERIOR | Entrance Foyer, Granite Counters, KITCHEN ISLAND, Pantry, Soaking Tub, Tray Ceiling(s), WALK-IN CLOSET(S) |
| LOT | 10019 sq ft |
| LOT DIMENSIONS | 10018.8 |
| PARKING | Attached, Garage |
| SEWER | Public Sewer |
| STYLE | TRADITIONAL |
| SUBDIVISION | HICKORY GROVE |
| WATER | Public |
MORTGAGE CALCULATOR
TOTAL MONTHLY PAYMENT
0
P
I
*Estimate only
| / | |
We respect your online privacy and will never spam you. By submitting this form with your telephone number
you are consenting for Elizabeth
Smith to contact you even if your name is on a Federal or State
"Do not call List".
Listing provided by EDMUND HICKEY, TAYLOR MORRISON OF THE CAROLINAS

The data relating to real estate for sale on this site comes in part from the Broker Reciprocity/IDX program of Fayetteville Association of REALTORS®. Those properties marked with the IDX icon are provided courtesy of the Fayetteville Association of REALTORS®, Inc., Internet Data Exchange (IDX). Information is deemed reliable but not guaranteed. Information is for consumers' personal, non-commercial use and may not be used for any purpose other than to identify prospective properties consumers may be interested in purchasing.
Copyright 2026 Fayetteville Association of REALTORS®. All Rights Reserved.
Last Updated On: 8/6/26 8:27 PM PDT
This IDX solution is (c) Diverse Solutions 2026.