

 Twitter
 Facebook
 Email
Email
|

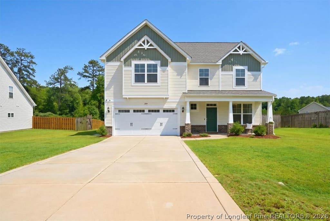
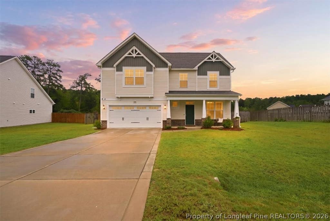
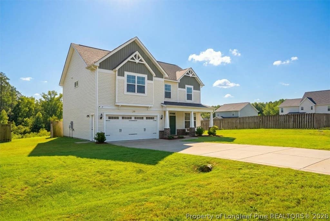
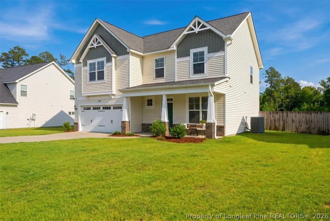
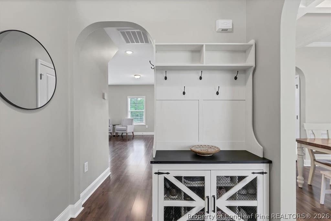
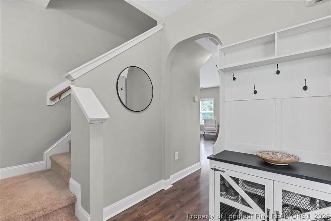
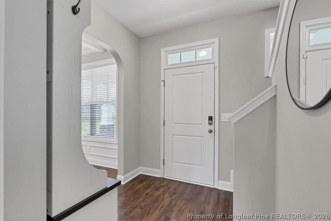
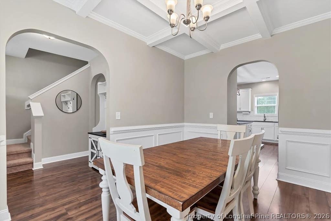
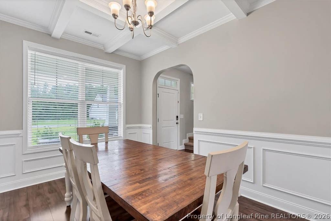
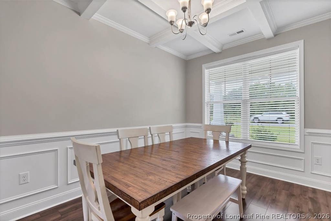
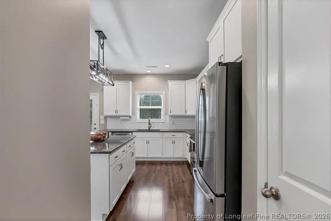
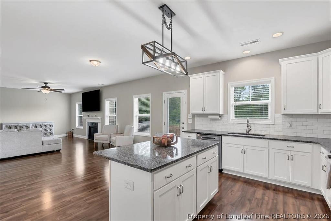

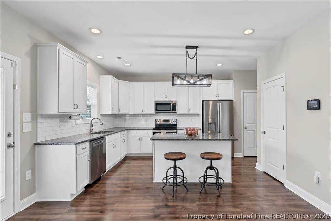
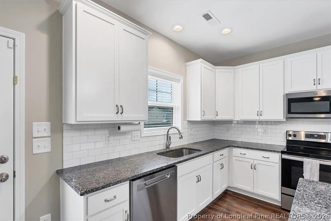
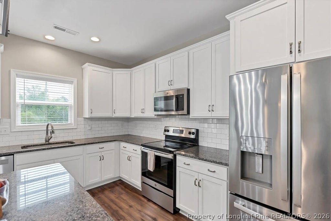
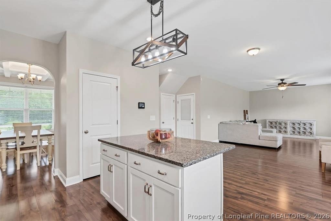
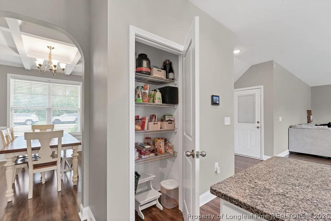
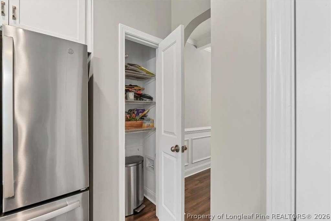
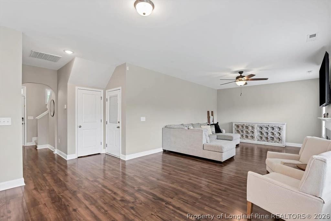
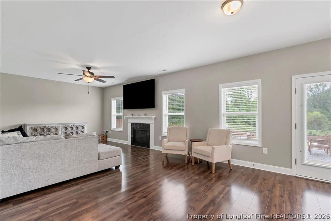
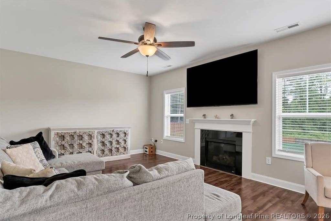
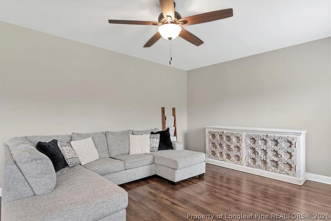
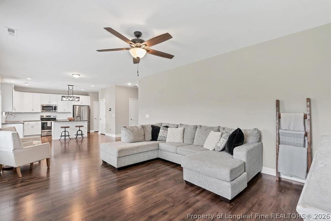
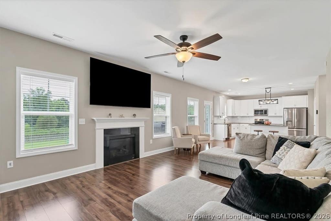
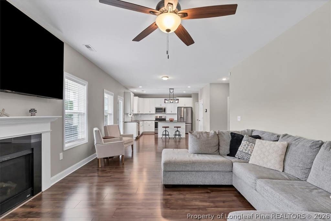
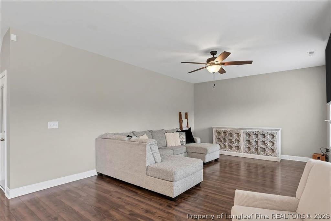
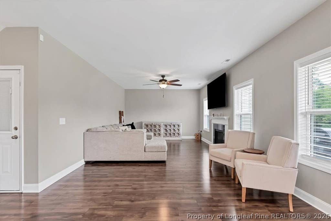
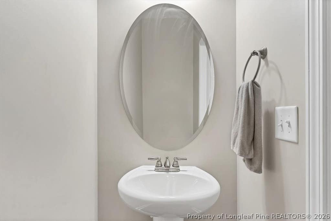
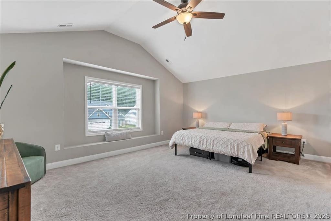
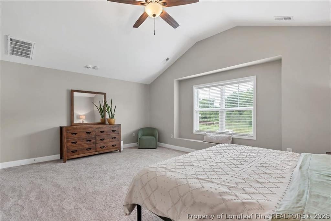
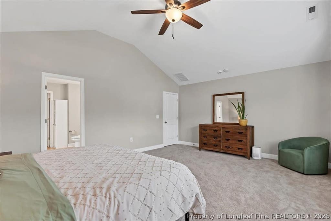
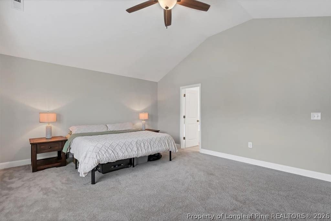
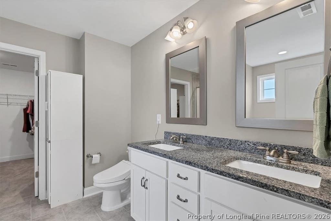
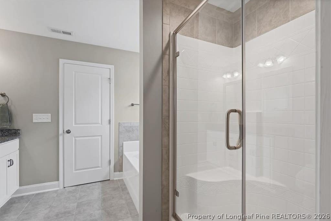
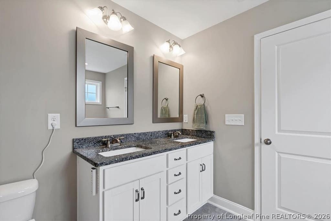
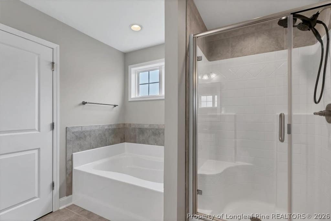
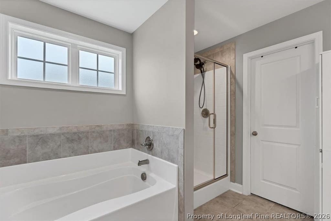
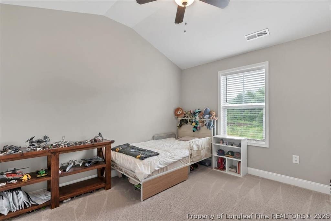
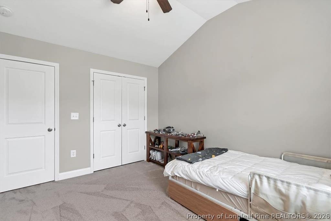
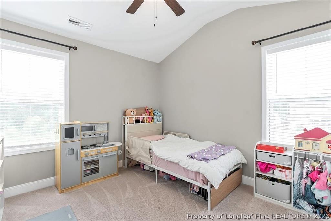
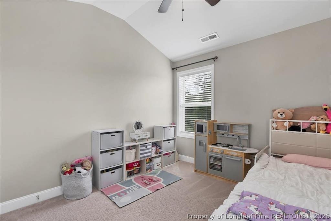
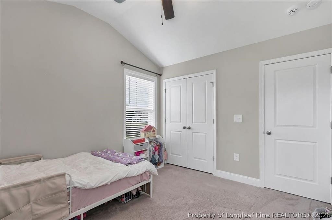
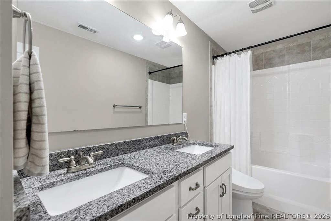
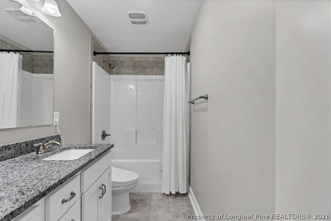
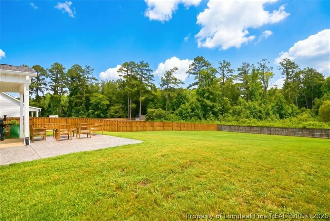
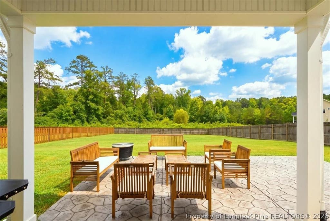
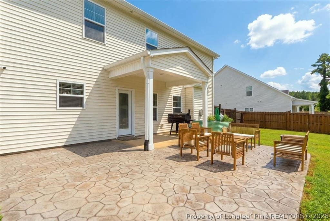
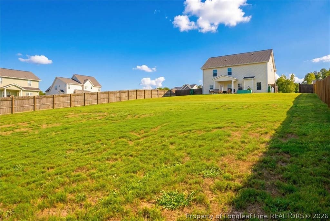
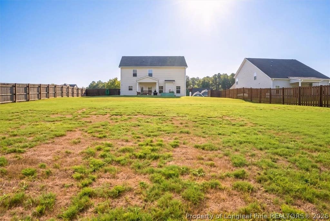
Welcome to 209 Forester Drive, a beautifully maintained, like-new home in The Reserve at Cypress Pointe, offering the perfect combination of modern design, spacious living, and an unbeatable location just minutes from Fort Bragg, Pinehurst, and Southern Pines. With 4 bedrooms, 2.5 bathrooms, and approximately 2,300 heated square feet, this thoughtfully designed home features an open-concept floor plan that's ideal for both everyday living and entertaining. A welcoming covered front porch leads into the foyer, where a formal dining room with elegant coffered ceilings creates the perfect setting for holiday gatherings or dinner parties. The heart of the home is the stunning kitchen, complete with granite countertops, stainless steel appliances, a large center island, pantry, and sunny breakfast nook with direct access to the covered rear porch. The kitchen flows seamlessly into the spacious great room, where a cozy gas-log fireplace provides the perfect place to relax with family and friends. Upstairs, you'll find all four bedrooms, including an impressive primary suite that spans the entire width of the home. This private retreat features an oversized walk-in closet and a luxurious en-suite bath with a soaking tub, separate shower, and dual vanities. Three additional generously sized bedrooms, a full guest bath, and a convenient upstairs laundry room complete the second level. Recent updates include fresh interior paint, new carpeting, and a beautifully fenced backyard with newly established Bermuda sod, creating a private outdoor space that's perfect for children, pets, gardening, or entertaining. If you're looking for a move-in ready home with modern finishes, generous living space, and an exceptional location, 209 Forester Drive is ready to welcome you home.
| DAYS ON MARKET | 1 | LAST UPDATED | 8/6/2026 |
|---|---|---|---|
| TRACT | THE RESERVE | YEAR BUILT | 2020 |
| GARAGE SPACES | 2.0 | COUNTY | Moore |
| STATUS | Active | PROPERTY TYPE(S) | Single Family |
| Elementary School | Vass-Lakeview Elem |
|---|---|
| Jr. High School | Crains Creek Middle School |
| High School | Union Pines High |
| ADDITIONAL DETAILS | |
| AIR | Ceiling Fan(s), Central Air |
|---|---|
| AIR CONDITIONING | Yes |
| APPLIANCES | DISHWASHER, Free-Standing Range, MICROWAVE, RANGE, REFRIGERATOR |
| BASEMENT | None |
| CONSTRUCTION | Frame, Vinyl Siding |
| EXTERIOR | Rain Gutters |
| FIREPLACE | Yes |
| GARAGE | Attached Garage, Yes |
| HEAT | HEAT PUMP |
| INTERIOR | CEILING FAN(S), Coffered Ceiling(s), Entrance Foyer, Granite Counters, KITCHEN ISLAND, Pantry, WALK-IN CLOSET(S) |
| LOT | 0.51 acre(s) |
| LOT DESCRIPTION | CLEARED , LEVEL |
| LOT DIMENSIONS | 90.48 x 220.09 x 104.19 x 269.55 |
| PARKING | Attached, Garage |
| SEWER | Private Sewer |
| STORIES | 2 |
| STYLE | Two Story |
| SUBDIVISION | THE RESERVE |
| WATER | Public |
| ZONING | RA-20 - Residential Agricultural |
MORTGAGE CALCULATOR
TOTAL MONTHLY PAYMENT
0
P
I
*Estimate only
| / | |
We respect your online privacy and will never spam you. By submitting this form with your telephone number
you are consenting for Elizabeth
Smith to contact you even if your name is on a Federal or State
"Do not call List".
Listing provided by KRISTA VAUGHAN, COLDWELL BANKER ADVANTAGE - FAYETTEVILLE

The data relating to real estate for sale on this site comes in part from the Broker Reciprocity/IDX program of Fayetteville Association of REALTORS®. Those properties marked with the IDX icon are provided courtesy of the Fayetteville Association of REALTORS®, Inc., Internet Data Exchange (IDX). Information is deemed reliable but not guaranteed. Information is for consumers' personal, non-commercial use and may not be used for any purpose other than to identify prospective properties consumers may be interested in purchasing.
Copyright 2026 Fayetteville Association of REALTORS®. All Rights Reserved.
Last Updated On: 8/6/26 9:38 PM PDT
This IDX solution is (c) Diverse Solutions 2026.