

 Twitter
 Facebook
 Email
Email
|

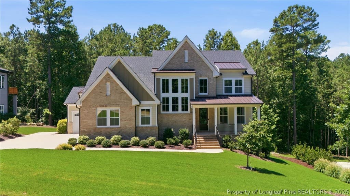
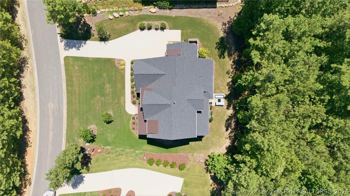
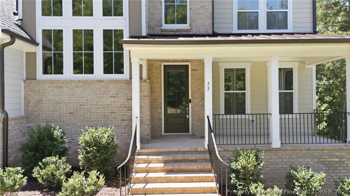
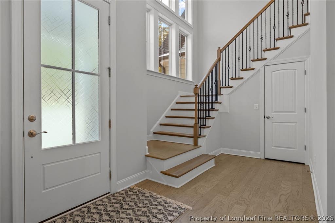
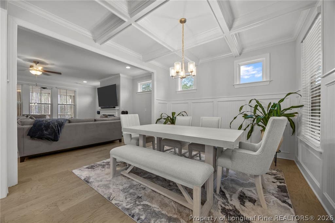
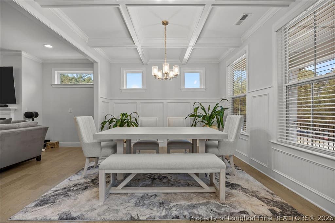
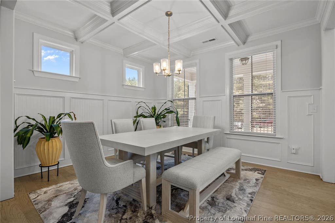
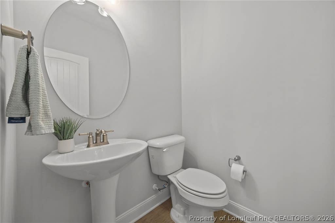
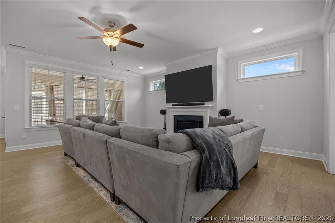
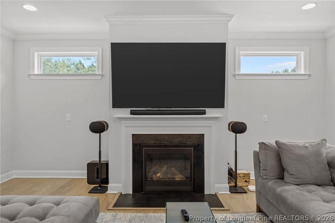
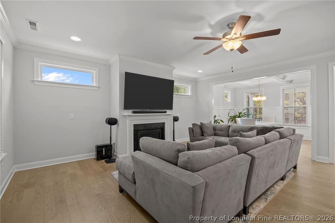
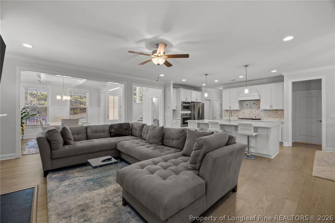
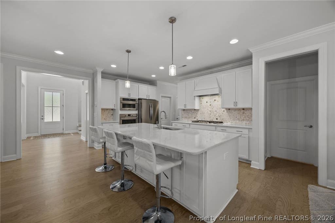
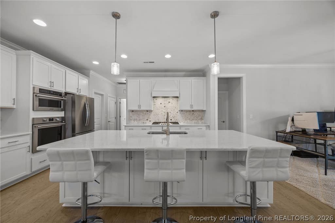
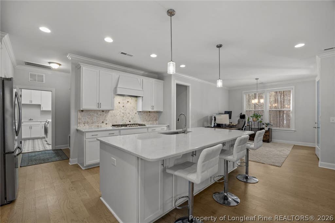
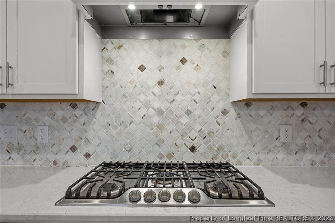
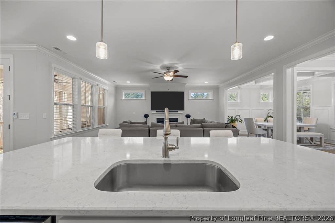
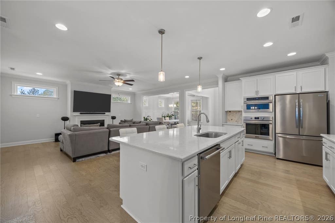
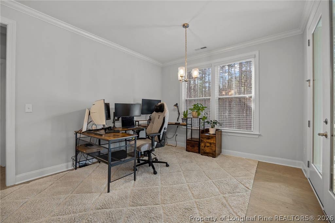
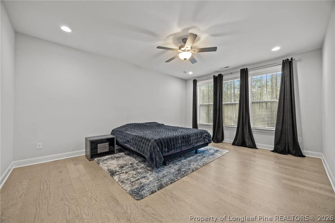
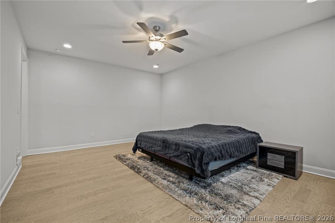
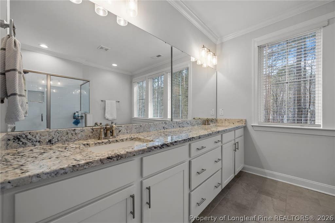
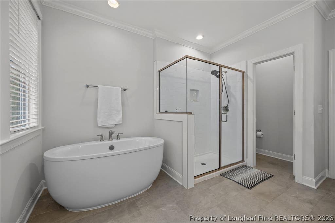
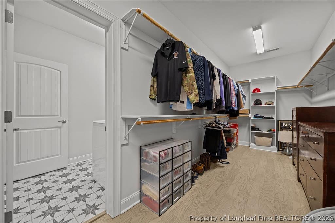
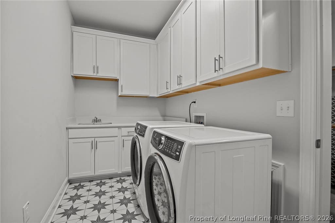
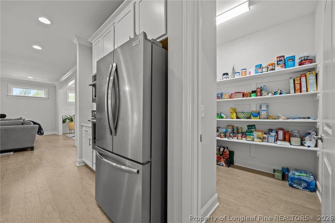
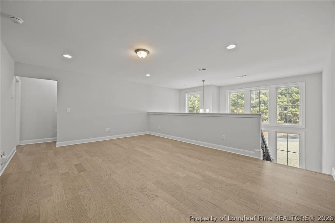
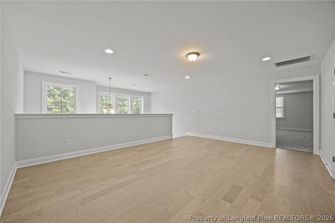
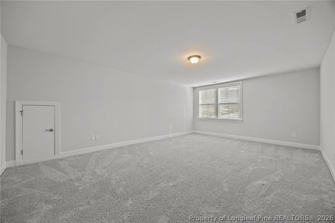
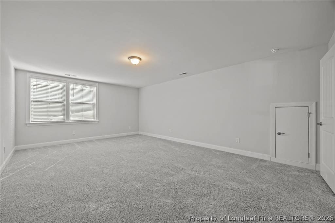
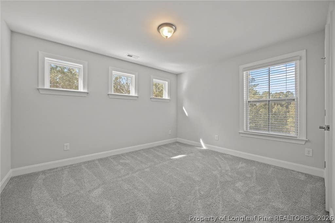
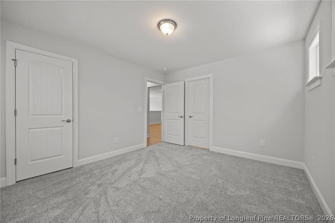
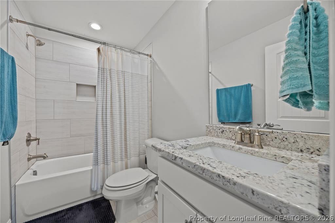
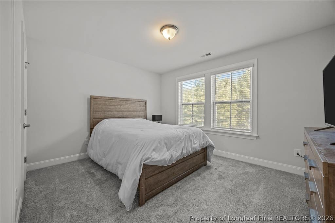
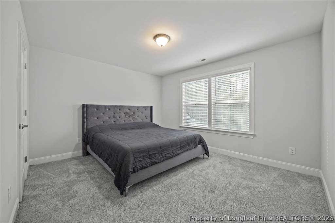
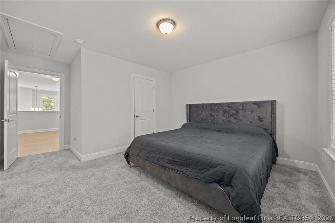
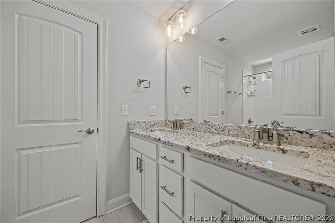
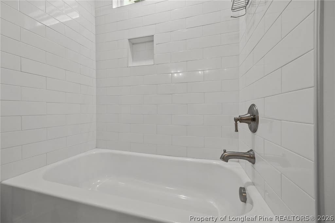
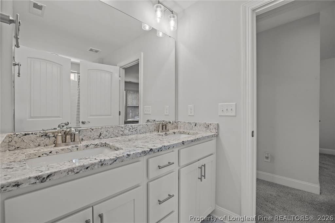
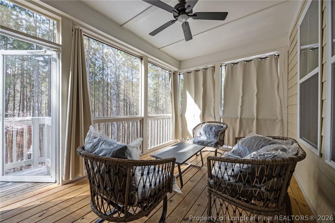
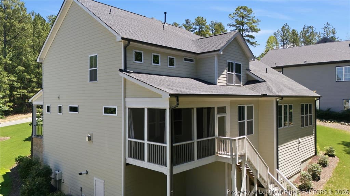
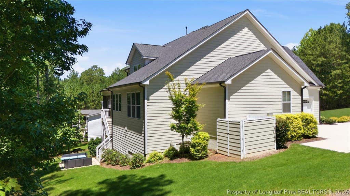
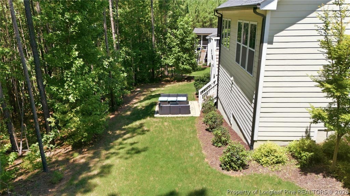
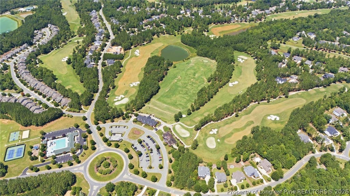
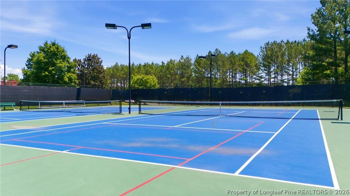
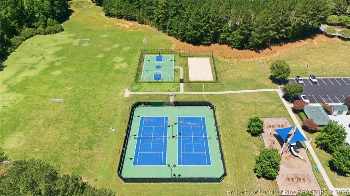
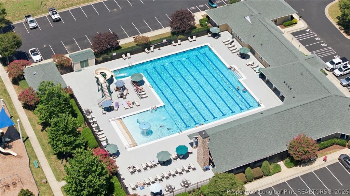
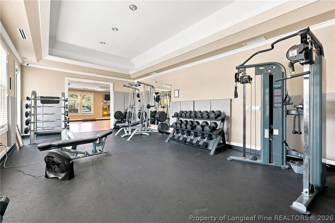
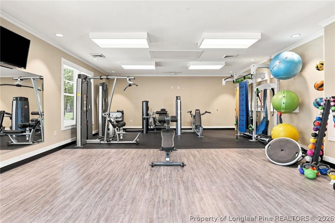
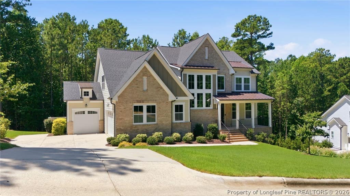
Welcome to this beautifully appointed home in Chapel Ridge, part of the highly desirable Chatham Park community in Pittsboro. With an acceptable offer, the seller is offering up to $8,000 toward buyer closing costs, creating an exciting opportunity to make this exceptional home yours. Designed with both everyday comfort and entertaining in mind, this home features a thoughtful floor plan and elevated finishes throughout. The designer kitchen offers abundant cabinetry, premium appliances, and a spacious walk-in pantry, while the adjoining breakfast area flows effortlessly to the covered, screened-in porch for easy indoor-outdoor living. A separate formal dining room with a coffered ceiling provides an elegant space for hosting and special occasions. The main-level primary suite is a true retreat, featuring a generous walk-in closet with convenient direct access to the laundry room, complete with a utility sink. The spa-inspired en-suite bath includes a freestanding soaking tub, separate walk-in shower, and plenty of space to unwind. A dedicated powder room completes the main level. Upstairs, you'll find three additional bedrooms, a spacious bonus room, and a versatile loft"”ideal for guests, a home office, playroom, media space, or additional living area. Additional features include a three-car garage and a sealed, temperature-controlled crawlspace offering exceptional storage and future possibilities. Enjoy the lifestyle that makes this location so special. Chapel Ridge offers resort-style amenities including a Fred Couples Signature golf course, clubhouse with dining, pro shop, swimming pool, fitness center, tennis and pickleball courts, walking trails, playgrounds, picnic areas, and community gathering spaces. Nearby Chatham Park adds even more opportunities for parks, trails, recreation, shopping, dining, community events, and green space, all with convenient access to downtown Pittsboro, Jordan Lake, Raleigh, and Durham.
| DAYS ON MARKET | 1 | LAST UPDATED | 8/7/2026 |
|---|---|---|---|
| TRACT | OTHER | YEAR BUILT | 2023 |
| GARAGE SPACES | 3.0 | COUNTY | Chatham |
| STATUS | Active | PROPERTY TYPE(S) | Single Family |
| Jr. High School | Horton Middle School |
|---|---|
| High School | Northwood High |
| ADDITIONAL DETAILS | |
| AIR | Ceiling Fan(s), ELECTRIC |
|---|---|
| AIR CONDITIONING | Yes |
| APPLIANCES | DISHWASHER, DRYER, Gas Cooktop, MICROWAVE, Oven, Range Hood, REFRIGERATOR, Stainless Steel Appliance(s), WASHER |
| BASEMENT | Crawl Space |
| FIREPLACE | Yes |
| GARAGE | Attached Garage, Yes |
| HEAT | Central |
| HOA DUES | 1300 |
| INTERIOR | Breakfast Bar, CEILING FAN(S), Coffered Ceiling(s), Double Vanity, Granite Counters, High Ceilings, KITCHEN ISLAND, Open Floorplan, Pantry, Recessed Lighting, WALK-IN CLOSET(S) |
| LOT | 0.545 acre(s) |
| LOT DIMENSIONS | 23740.2 |
| PARKING | Attached, Garage |
| SEWER | Other |
| STORIES | 2 |
| STYLE | Two Story |
| SUBDIVISION | OTHER |
| WATER | Public |
MORTGAGE CALCULATOR
TOTAL MONTHLY PAYMENT
0
P
I
*Estimate only
| / | |
We respect your online privacy and will never spam you. By submitting this form with your telephone number
you are consenting for Elizabeth
Smith to contact you even if your name is on a Federal or State
"Do not call List".
Listing provided by ALEXANDER SIMS, KELLER WILLIAMS REALTY (FAYETTEVILLE)

The data relating to real estate for sale on this site comes in part from the Broker Reciprocity/IDX program of Fayetteville Association of REALTORS®. Those properties marked with the IDX icon are provided courtesy of the Fayetteville Association of REALTORS®, Inc., Internet Data Exchange (IDX). Information is deemed reliable but not guaranteed. Information is for consumers' personal, non-commercial use and may not be used for any purpose other than to identify prospective properties consumers may be interested in purchasing.
Copyright 2026 Fayetteville Association of REALTORS®. All Rights Reserved.
Last Updated On: 8/7/26 12:23 PM PDT
This IDX solution is (c) Diverse Solutions 2026.