

 Twitter
 Facebook
 Email
Email

|

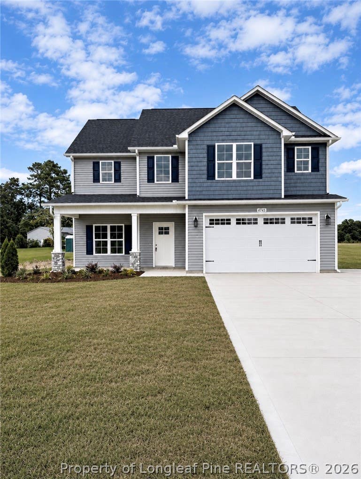
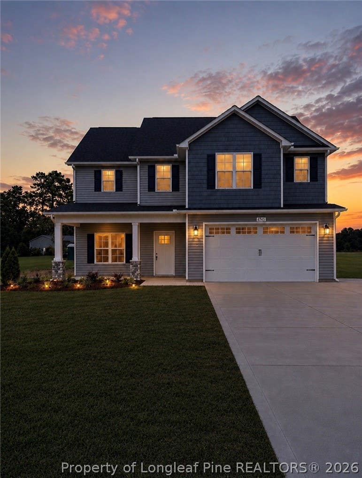
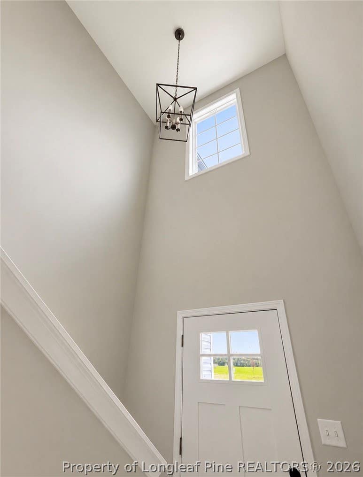
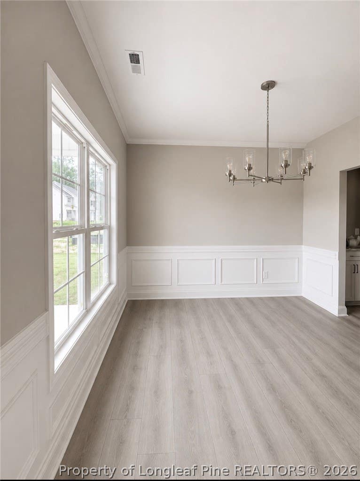
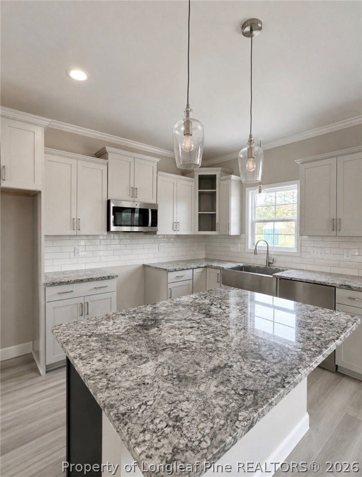
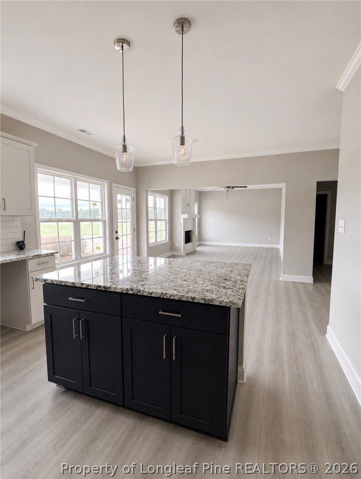
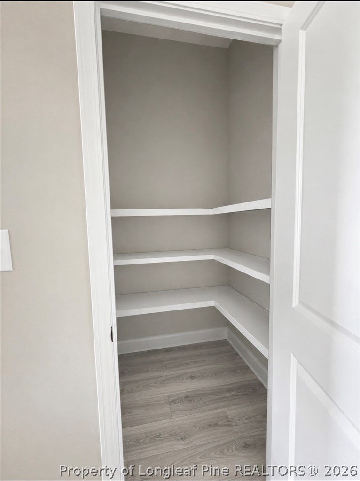
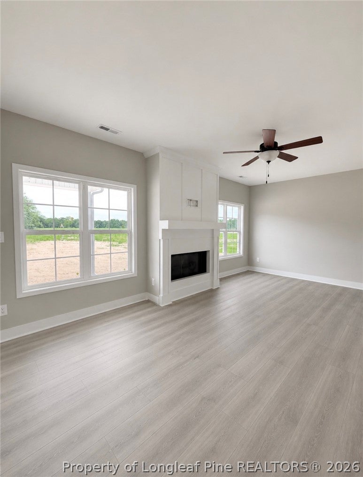
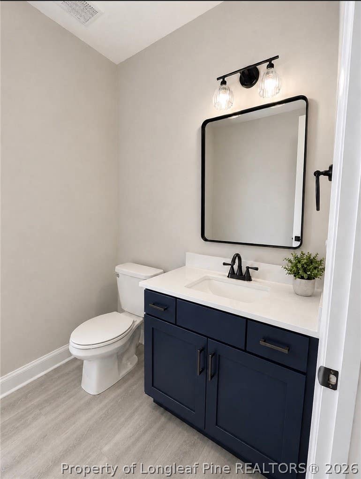
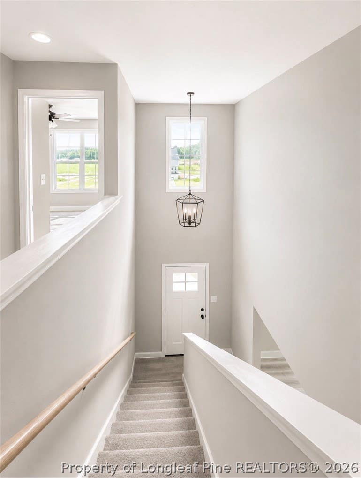
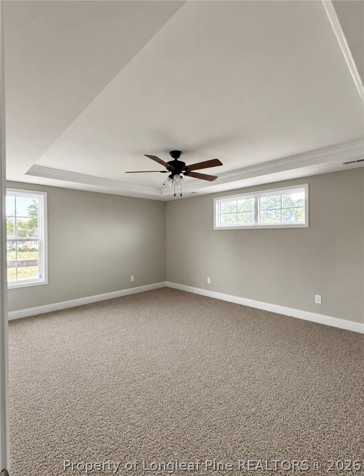
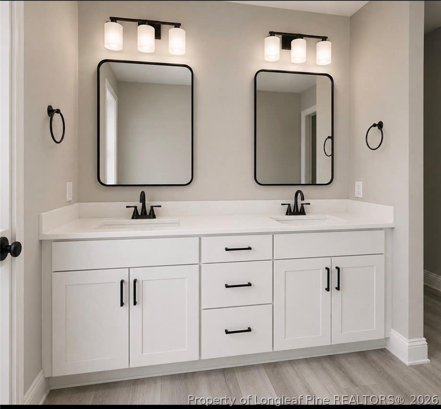
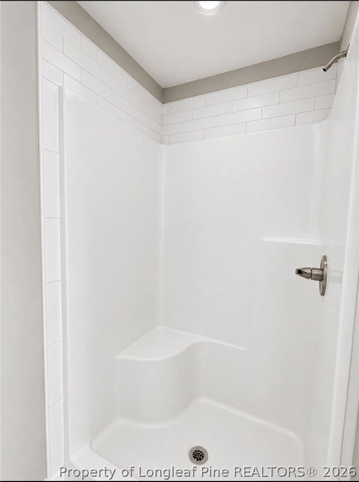
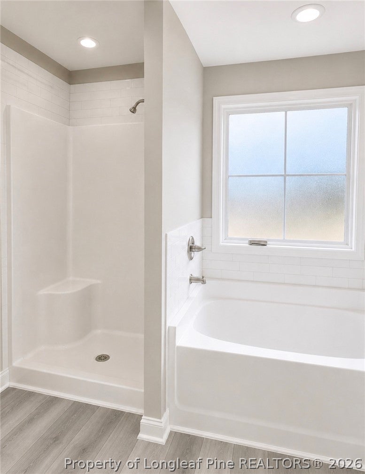
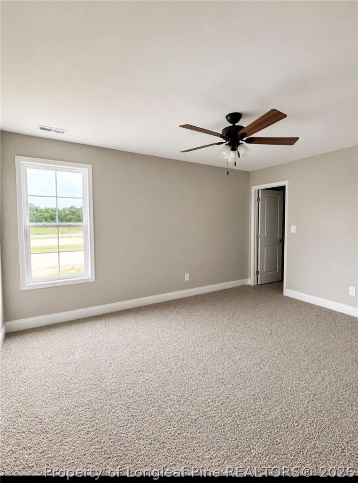
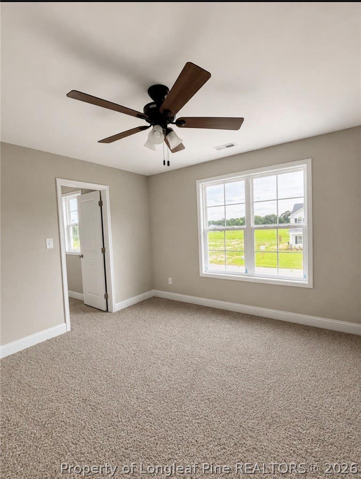
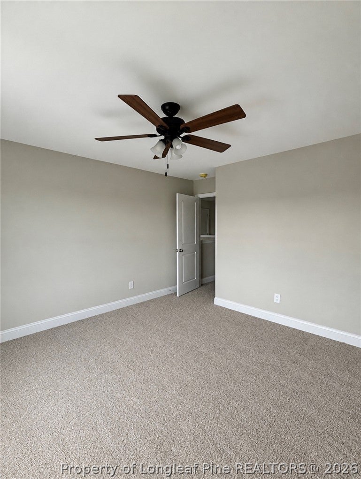
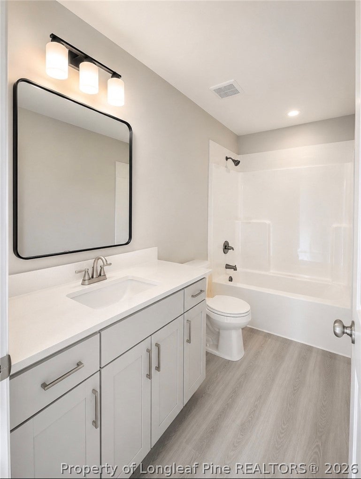
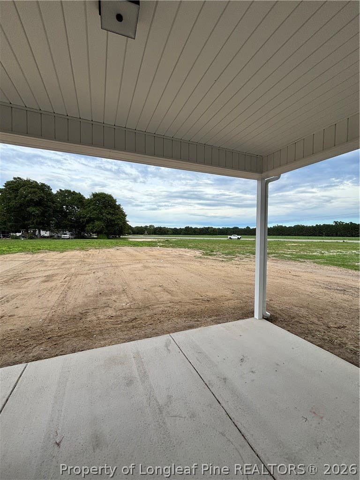
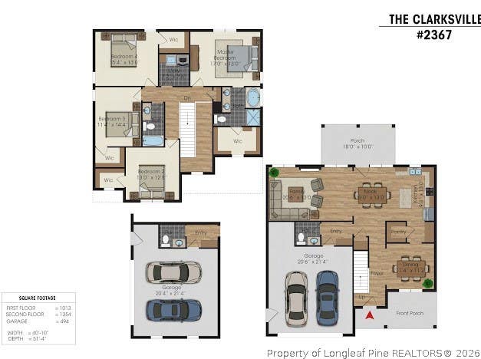
MOVE-IN READY! Situated on a 0.59-acre lot with no HOA and $5,000 in closing costs, this new construction offers a custom home feel. The Clarksville plan by Carolina Family Builders features 4 bedrooms, 2.5 baths, and 2,367 sq ft designed for entertaining and everyday living. The chef's kitchen includes shaker cabinets, quartz or granite countertops, a walk-in pantry, butler's pantry/wet bar, stainless steel appliances, and a large island with seating perfect for gatherings. The spacious living room opens to a generous backyard. The primary suite is located upstairs and boasts a garden tub, walk-in shower, and large walk-in closet. All four bedrooms, including the primary, have walk-in closets. Enjoy the 10'x18' covered rear patio and 2-car garage. Additional highlights include LVP flooring on the main level, second-floor laundry, an electric log fireplace, designer lighting, and a 1-year builder warranty. Beautifully landscaped with a third driveway, this home is a must-see!
| DAYS ON MARKET | 17 | LAST UPDATED | 8/21/2026 |
|---|---|---|---|
| TRACT | ARLINGTON SOUTH | YEAR BUILT | 2026 |
| GARAGE SPACES | 2.0 | COUNTY | Cumberland |
| STATUS | Active | PROPERTY TYPE(S) | Single Family |
| Jr. High School | Grays Creek Middle School |
|---|---|
| High School | Grays Creek Senior High |
| PRICE HISTORY | |
| Prior to Aug 21, '26 | $378,999 |
|---|---|
| Aug 21, '26 - Today | $376,999 |
| ADDITIONAL DETAILS | |
| AIR | Ceiling Fan(s), Central Air, ELECTRIC |
|---|---|
| AIR CONDITIONING | Yes |
| APPLIANCES | DISHWASHER, MICROWAVE, RANGE |
| BASEMENT | Other, Yes |
| CONSTRUCTION | Board & Batten Siding, Vinyl Siding |
| FIREPLACE | Yes |
| GARAGE | Attached Garage, Yes |
| INTERIOR | CEILING FAN(S), Coffered Ceiling(s), Double Vanity, Dry Bar, Eat-in Kitchen, High Ceilings, KITCHEN ISLAND, Open Floorplan, Pantry, Soaking Tub, Tray Ceiling(s), WALK-IN CLOSET(S), WET BAR |
| LOT | 0.59 acre(s) |
| LOT DESCRIPTION | CLEARED |
| LOT DIMENSIONS | 25700.4 |
| PARKING | Attached, Garage |
| SEWER | Holding Tank, Septic Tank |
| STORIES | 2 |
| STYLE | Two Story |
| SUBDIVISION | ARLINGTON SOUTH |
| WATER | Spring, Well |
MORTGAGE CALCULATOR
TOTAL MONTHLY PAYMENT
0
P
I
*Estimate only
| / | |
We respect your online privacy and will never spam you. By submitting this form with your telephone number
you are consenting for Elizabeth
Smith to contact you even if your name is on a Federal or State
"Do not call List".
Listing provided by AISHA JOHNSON, NORTHGROUP REAL ESTATE

The data relating to real estate for sale on this site comes in part from the Broker Reciprocity/IDX program of Fayetteville Association of REALTORS®. Those properties marked with the IDX icon are provided courtesy of the Fayetteville Association of REALTORS®, Inc., Internet Data Exchange (IDX). Information is deemed reliable but not guaranteed. Information is for consumers' personal, non-commercial use and may not be used for any purpose other than to identify prospective properties consumers may be interested in purchasing.
Copyright 2026 Fayetteville Association of REALTORS®. All Rights Reserved.
Last Updated On: 8/25/26 8:44 AM PDT
This IDX solution is (c) Diverse Solutions 2026.