

 Twitter
 Facebook
 Email
Email
|

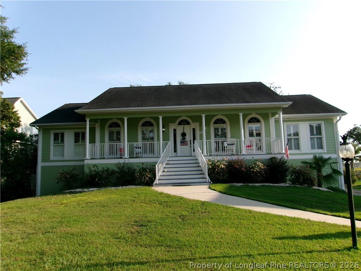
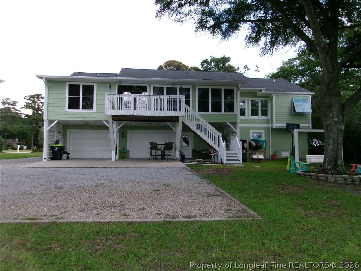
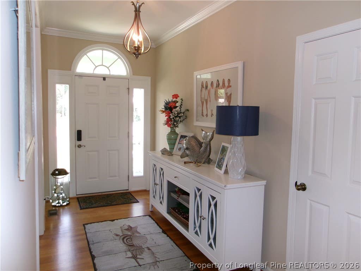
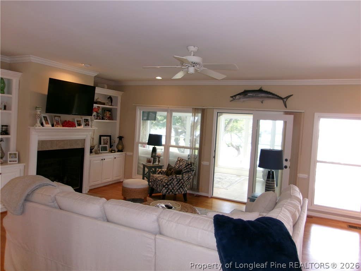
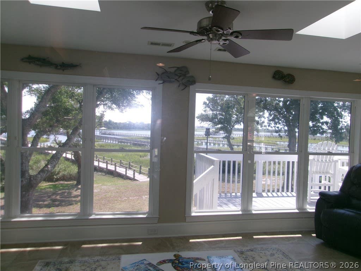
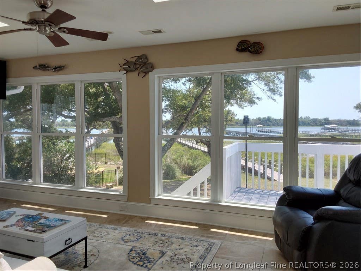
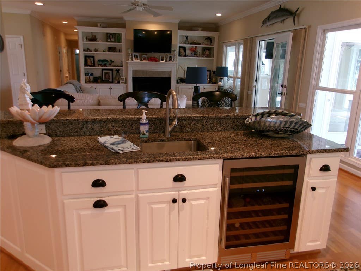
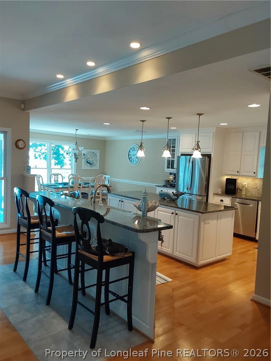

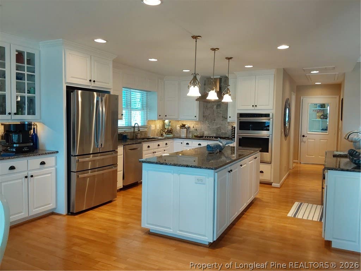
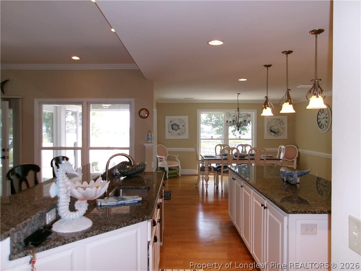
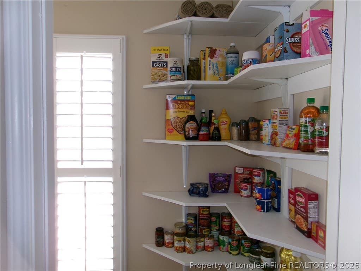
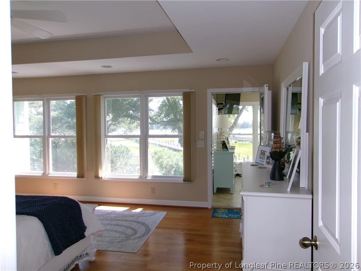
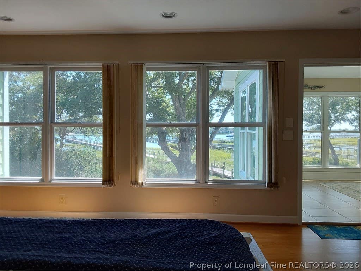
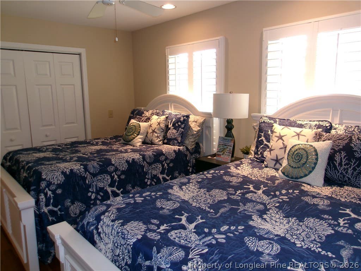
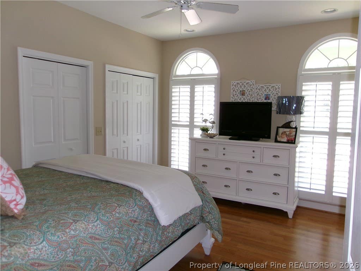
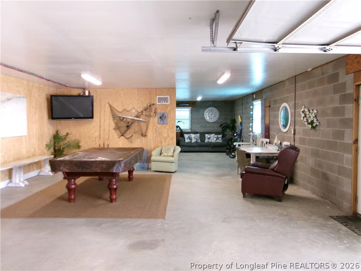
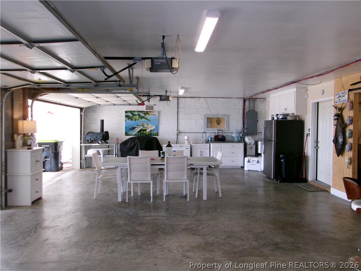
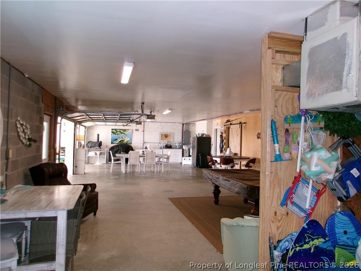
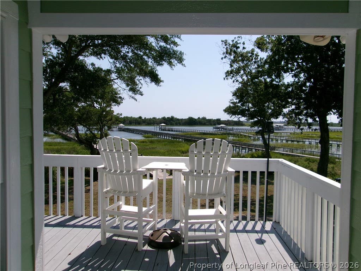
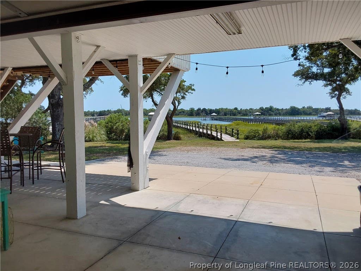
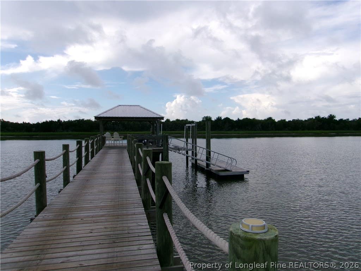
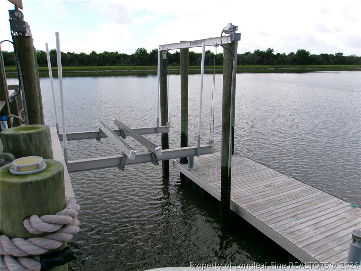
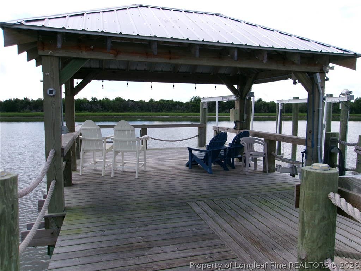
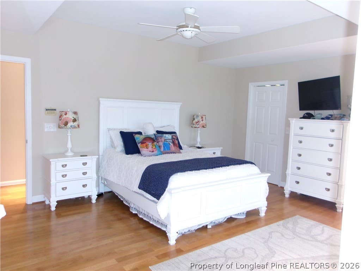
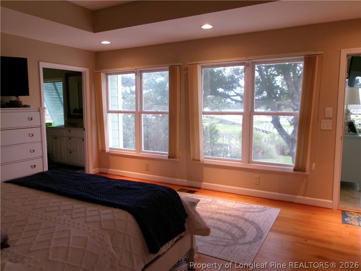
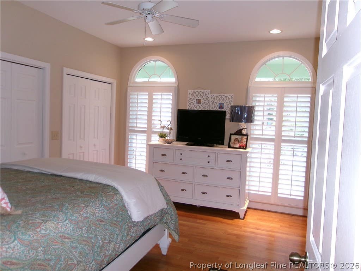
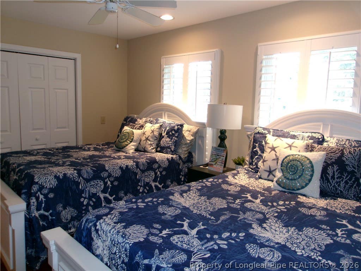
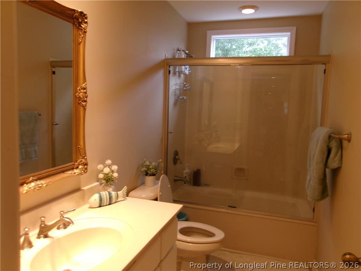
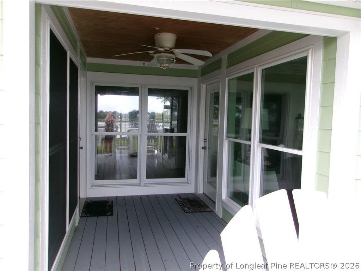
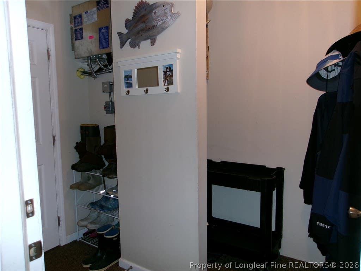
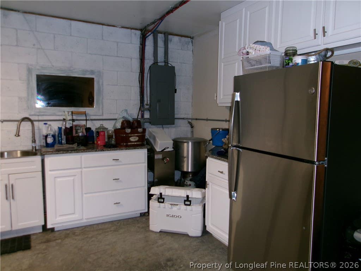

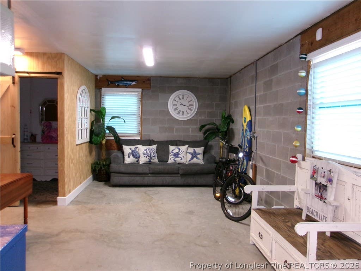
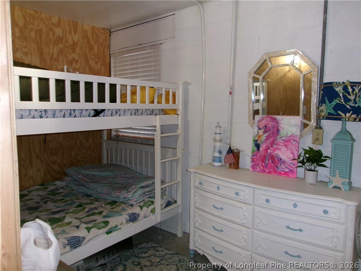
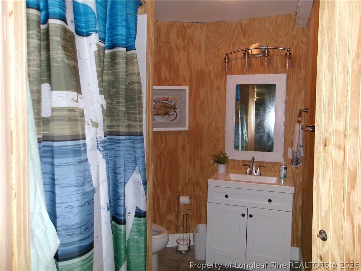
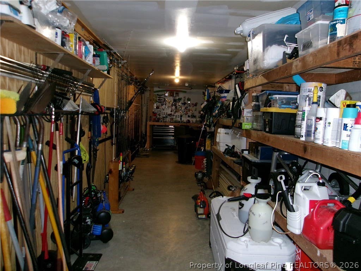
Located in one of the most distinctive waterfront neighborhoods on the mainland of Sunset Beach. Once inside this hidden gem you will be captivated by the spectacular views of the Intracoastal Waterway. The entry way reveals an open-concept floor plan making everyday feel like a vacation and entertaining effortless! The formal dining area is perfect for celebrating all of life's memorable moments and flows seamlessly into the chefs kitchen featuring custom cabinetry, walk-in pantry, generous workspaces, a beverage refrigerator and bar area makes it every cooks envy. While the adjoining living room features a gas log fireplace and built in display cabinets. The real star is the magnificent coastal view outside the wall of windows. Wander into the sunroom and watch boats go by or catch a limps of the many dolphins that frequent the dock area. With four bedrooms and 3.5 baths, this 2700 sq. ft. home is perfect as a dream getaway or as your permanent residents. The elevator located just off the kitchen provides easy access to the lower level bonus rooms and garage. A Summer kitchen awaits with refrigerator, prep area, cabinets and sink. The dining area, pool table and wall mount television increases the fun. There is also a separate large room perfect for a workshop, tackle room, man cave.. the possibilities are endless. Adjacent to the bunk room a separate bath features shower and uplift toilet. This approximately 2150 sq ft can easily be accessed from outside by the two full sized overhead doors or pedestrian door. Golf cart - no problem, it fits in the lower level too. It is hard to believe with the beautiful home that the real magic begins with the outdoor living area. The extra large lot provides plenty of room for outdoor entertaining. Nestled amongst the trees, you will find a hanging swing, firepit and covered patio area. The shining star of the property is the 2 year old, 500 ft, 6 ft wide wooden pier. You can drive your fishing gear and coolers in your golf cart down the pier to your private boat lift and 30 ft long floating dock. With an extra wide canopy, fish cleaning station, electricity and water. Great for fishing, shrimping and crabbing! Halfway down the pier, a stairway to the shoals provides perfect access to cast a net and catch some live bait. The lot line extends into the waterway. Front and backyard irrigation systems installed. While the property is on the Brunswick County Water System, a working well in the back provides water to back yard irrigation. Whether your perfect day begins with a sunrise boat ride or ends watching the sunset this one-of-a-kind home offers a rare opportunity to enjoy te best of waterfront living located just a bridge away from pristine island sands, the waterfront park and local dining and shopping. You will not want this one to slip away!!
| DAYS ON MARKET | 17 | LAST UPDATED | 8/8/2026 |
|---|---|---|---|
| TRACT | NONE | YEAR BUILT | 1995 |
| GARAGE SPACES | 2.0 | COUNTY | Brunswick |
| STATUS | Active | PROPERTY TYPE(S) | Single Family |
| Jr. High School | Shallotte Middle |
|---|---|
| High School | West Brunswick High |
| ADDITIONAL DETAILS | |
| AIR | Ceiling Fan(s) |
|---|---|
| AIR CONDITIONING | Yes |
| APPLIANCES | Bar Fridge, Built-In Electric Oven, DISHWASHER, DOUBLE OVEN, Electric Water Heater, Free-Standing Refrigerator, Gas Cooktop, MICROWAVE, Stainless Steel Appliance(s), Wine Refrigerator |
| BASEMENT | Finished, Full, Walk-Out Access, Yes |
| CONSTRUCTION | HardiPlank Type |
| EXTERIOR | Awning(s), Boat Slip, Dock, Fire Pit, Rain Gutters, Storage |
| FIREPLACE | Yes |
| GARAGE | Attached Garage, Yes |
| HEAT | HEAT PUMP |
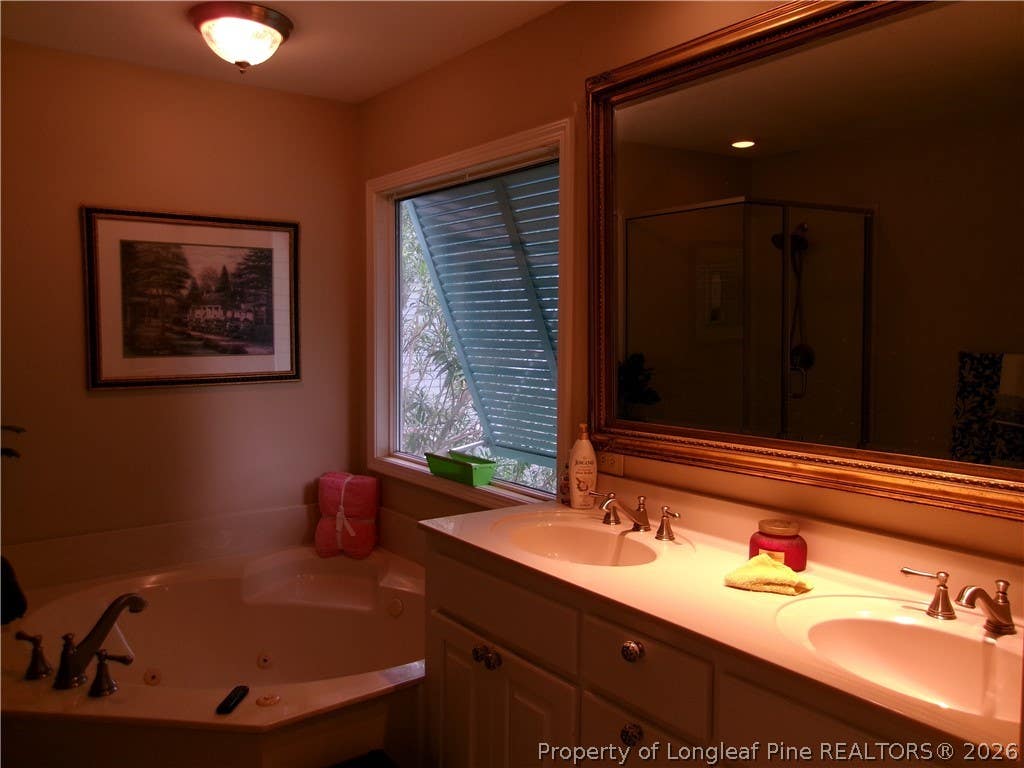
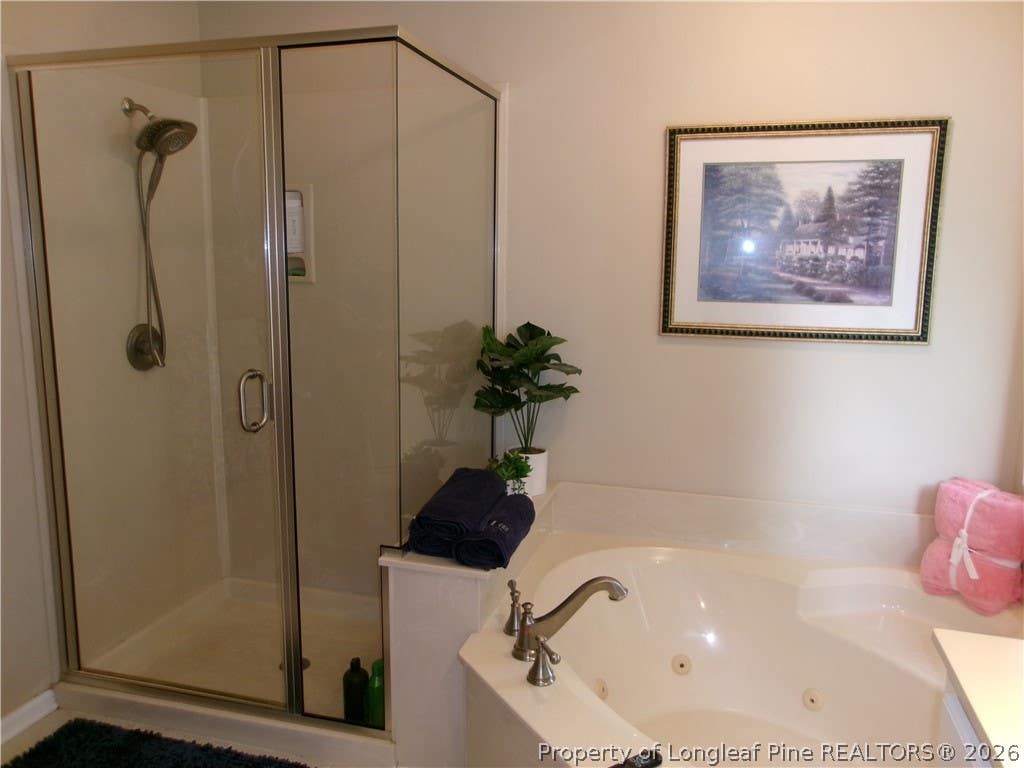
| INTERIOR | Bookcases, Built-in Features, CEILING FAN(S), Crown Molding, Double Vanity, Eat-in Kitchen, ELEVATOR, Entrance Foyer, Granite Counters, KITCHEN ISLAND, Open Floorplan, Pantry, Recessed Lighting |
| LOT | 1.72 acre(s) |
| LOT DESCRIPTION | CLEARED |
| LOT DIMENSIONS | 74923.2 |
| PARKING | Attached, Garage, Garage Faces Rear |
| SEWER | Holding Tank, Septic Tank |
| STORIES | 1 |
| STYLE | 1 Level |
| SUBDIVISION | NONE |
| UTILITIES | Propane |
| WATERFRONT | Yes |
MORTGAGE CALCULATOR
TOTAL MONTHLY PAYMENT
0
P
I
*Estimate only
| / | |
We respect your online privacy and will never spam you. By submitting this form with your telephone number
you are consenting for Elizabeth
Smith to contact you even if your name is on a Federal or State
"Do not call List".
Listing provided by RENE SAWEY, ONE GOAL REAL ESTATE LLC

The data relating to real estate for sale on this site comes in part from the Broker Reciprocity/IDX program of Fayetteville Association of REALTORS®. Those properties marked with the IDX icon are provided courtesy of the Fayetteville Association of REALTORS®, Inc., Internet Data Exchange (IDX). Information is deemed reliable but not guaranteed. Information is for consumers' personal, non-commercial use and may not be used for any purpose other than to identify prospective properties consumers may be interested in purchasing.
Copyright 2026 Fayetteville Association of REALTORS®. All Rights Reserved.
Last Updated On: 8/25/26 8:43 AM PDT
This IDX solution is (c) Diverse Solutions 2026.