

 Twitter
 Facebook
 Email
Email
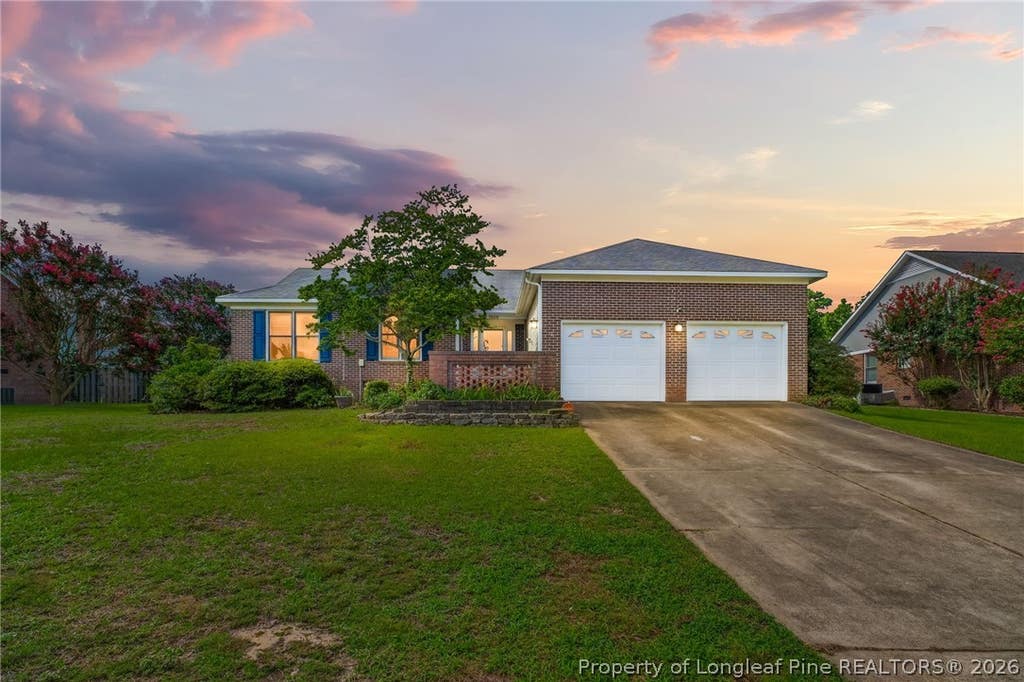
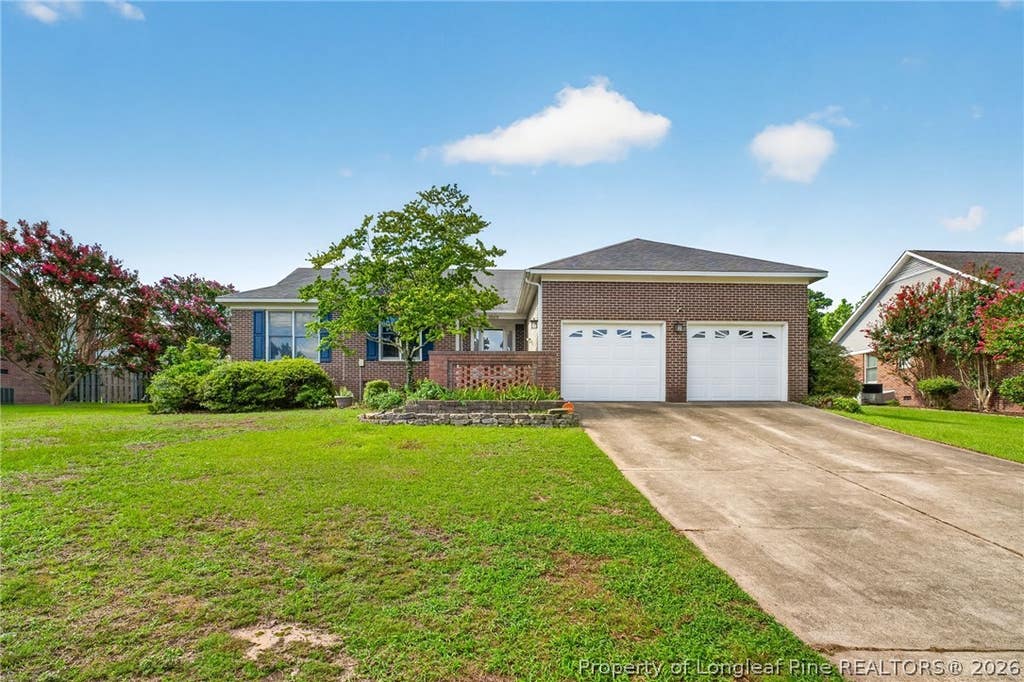
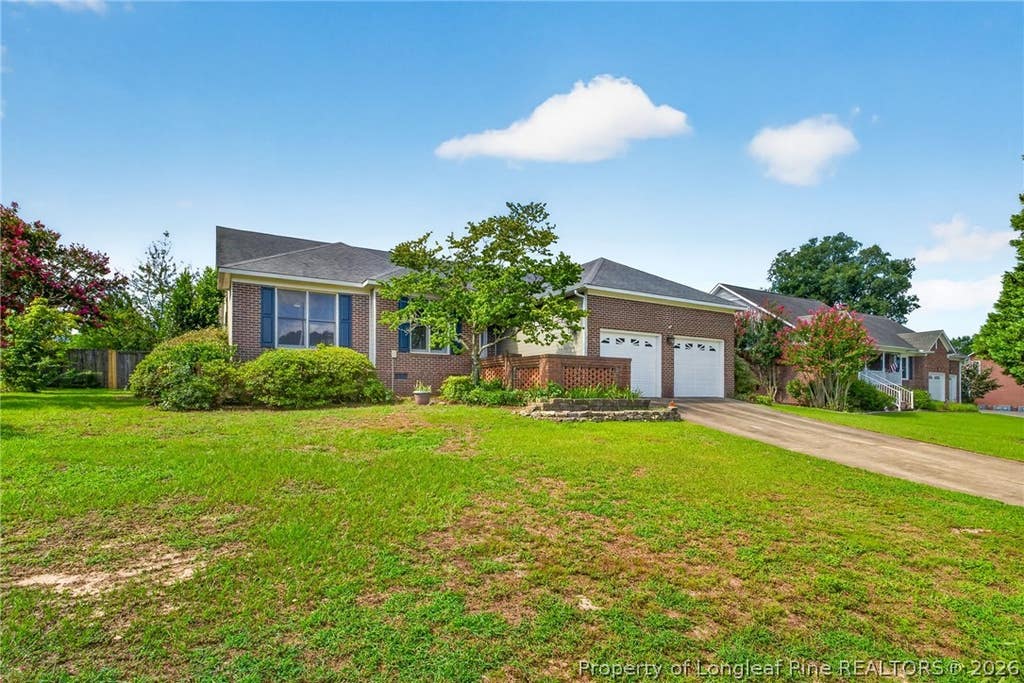
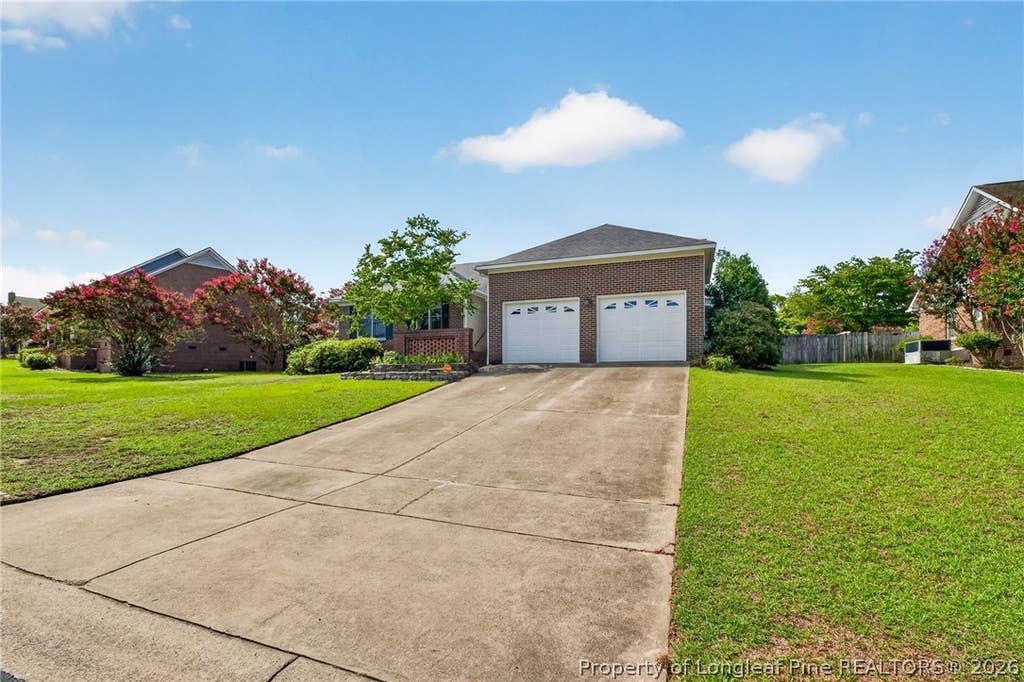
|

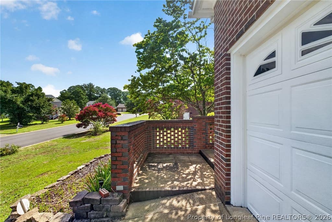
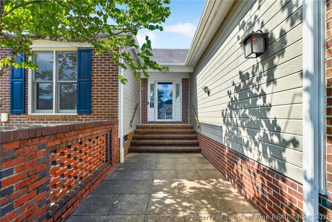
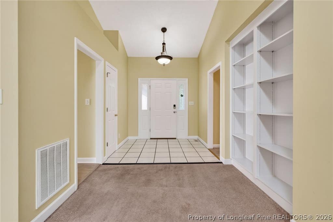
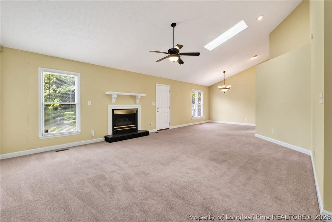
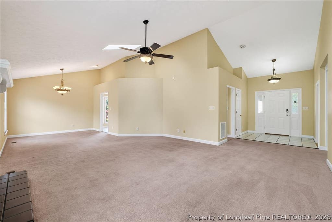
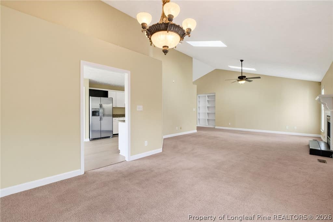
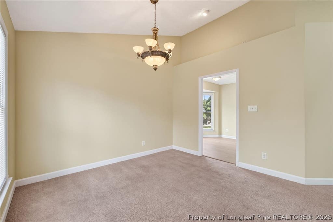
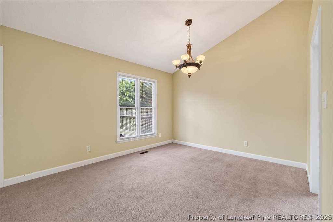
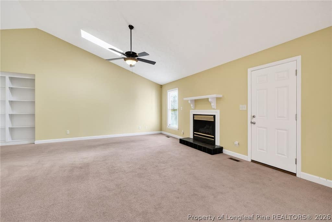
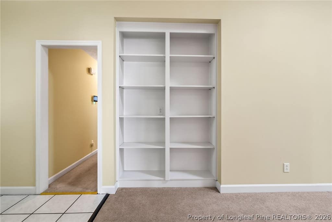
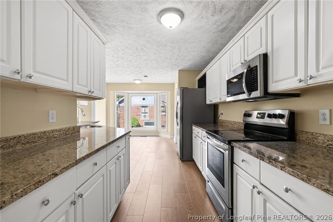
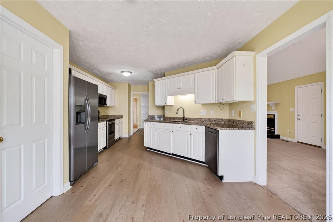
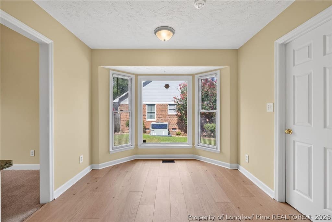
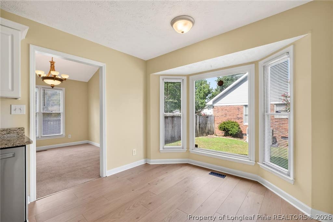
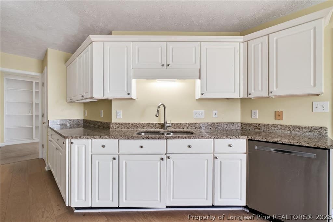
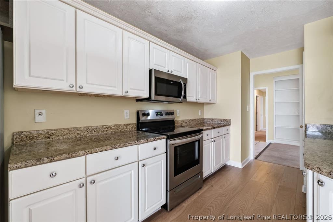
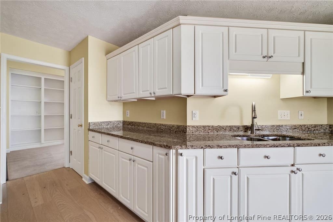
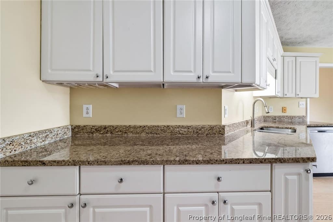
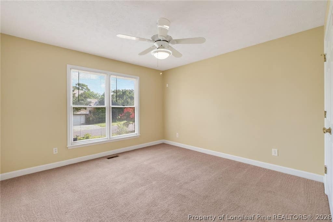
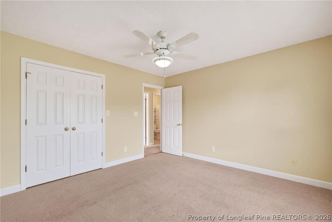
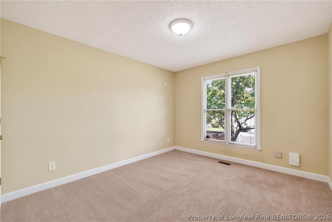
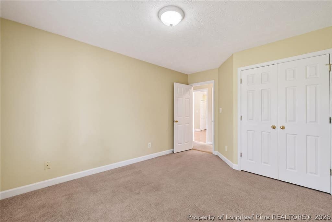
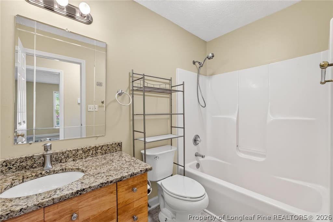
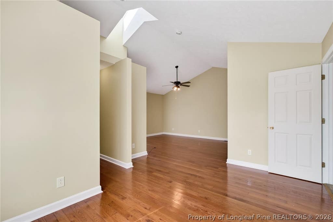
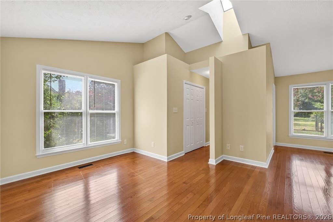
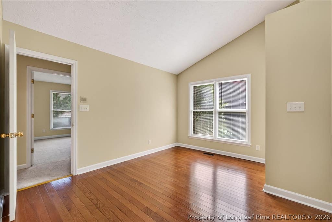
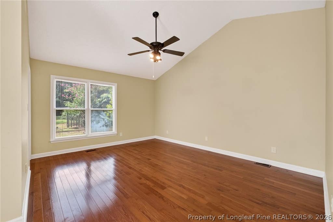
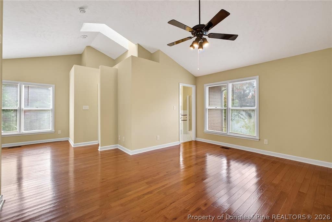
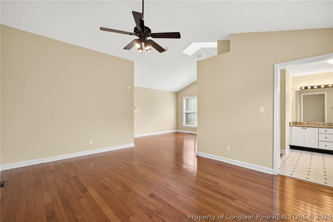
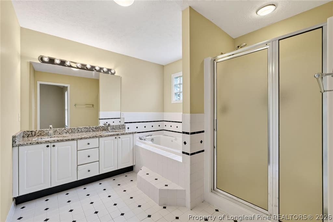
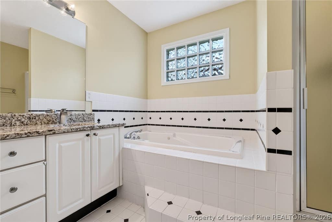
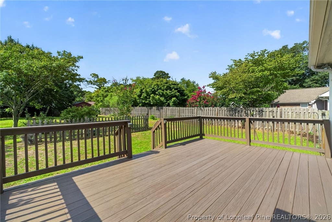
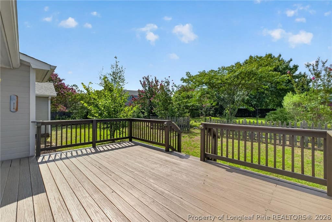
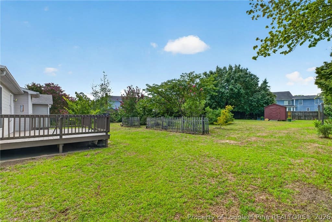
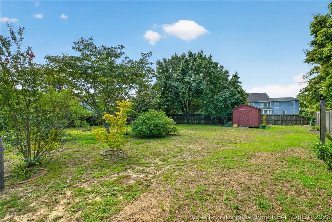
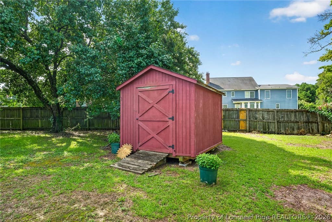
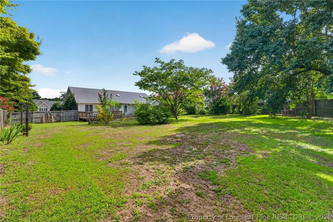
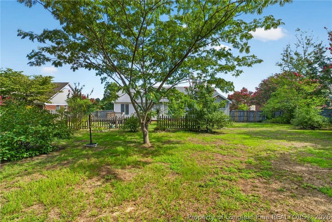
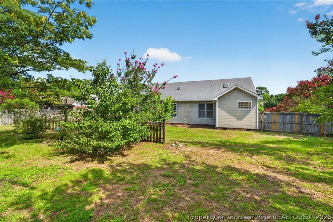
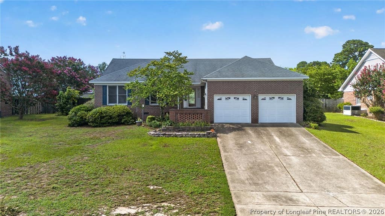
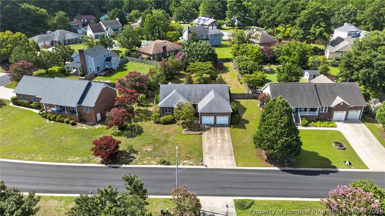
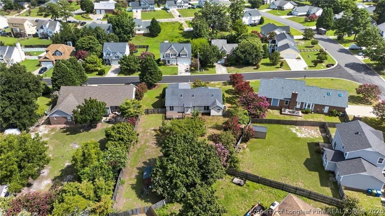
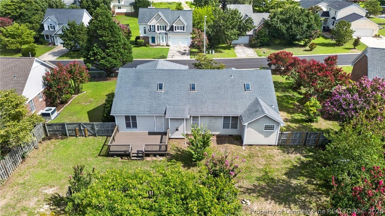
Welcome to 3568 Gables Drive"”a home that offers the space, updates, and layout that makes sense. From the moment you walk in, you'll notice the open, inviting feel and thoughtfully designed living spaces that make everyday living and entertaining effortless. The kitchen is the centerpiece of the home, featuring beautiful granite countertops, an abundance of counter space, and new luxury vinyl plank flooring, giving you plenty of room to cook, gather, and entertain with ease. The spacious primary suite provides a private escape with its own en-suite bathroom, while the additional bedrooms offer flexibility for a home office, guests, or whatever fits your lifestyle. Step outside to a large backyard with room to host cookouts, enjoy evenings around a fire pit, let pets roam, or create the outdoor space you've always wanted. Whether you're enjoying quiet mornings or entertaining friends, there's plenty of space to make it your own. Conveniently located near Fort Bragg, shopping, dining, and everyday amenities, this move-in ready home delivers the perfect combination of comfort, functionality, and value. If you've been waiting for a home with space, updates, and a location that keeps you close to everything, 3568 Gables Drive is one you won't want to miss. Schedule your private showing today!
| DAYS ON MARKET | 2 | LAST UPDATED | 8/9/2026 |
|---|---|---|---|
| TRACT | COUNTRY CLUB DRIVE | YEAR BUILT | 1994 |
| GARAGE SPACES | 2.0 | COUNTY | Cumberland |
| STATUS | Active | PROPERTY TYPE(S) | Single Family |
| Elementary School | Warrenwood Elementary |
|---|---|
| Jr. High School | Nick Jeralds Middle School |
| High School | E. E. Smith High |
| ADDITIONAL DETAILS | |
| AIR | Central Air |
|---|---|
| AIR CONDITIONING | Yes |
| APPLIANCES | DISHWASHER, Gas Water Heater, MICROWAVE, RANGE, REFRIGERATOR |
| BASEMENT | Crawl Space |
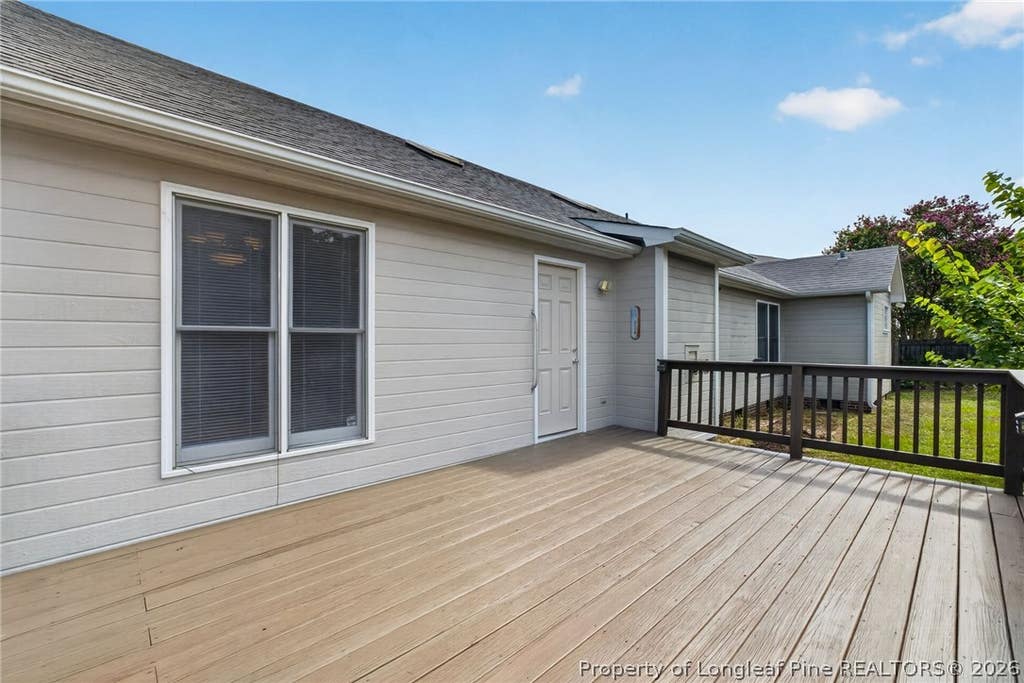
| CONSTRUCTION | Brick Veneer, Vinyl Siding |
| FIREPLACE | Yes |
| GARAGE | Attached Garage, Yes |
| HEAT | HEAT PUMP |
| INTERIOR | Granite Counters, WALK-IN CLOSET(S) |
| LOT | 0.44 acre(s) |
| LOT DESCRIPTION | CLEARED |
| LOT DIMENSIONS | 19166.4 |
| PARKING | Attached, Garage |
| SEWER | Public Sewer |
| STYLE | Ranch |
| SUBDIVISION | COUNTRY CLUB DRIVE |
| WATER | Public |
| ZONING | SF10 - Single Family Res 10 |
MORTGAGE CALCULATOR
TOTAL MONTHLY PAYMENT
0
P
I
*Estimate only
| / | |
We respect your online privacy and will never spam you. By submitting this form with your telephone number
you are consenting for Elizabeth
Smith to contact you even if your name is on a Federal or State
"Do not call List".
Listing provided by BRYCEN ERDODY, TORCH & TRAIL, LLC

The data relating to real estate for sale on this site comes in part from the Broker Reciprocity/IDX program of Fayetteville Association of REALTORS®. Those properties marked with the IDX icon are provided courtesy of the Fayetteville Association of REALTORS®, Inc., Internet Data Exchange (IDX). Information is deemed reliable but not guaranteed. Information is for consumers' personal, non-commercial use and may not be used for any purpose other than to identify prospective properties consumers may be interested in purchasing.
Copyright 2026 Fayetteville Association of REALTORS®. All Rights Reserved.
Last Updated On: 8/10/26 8:38 PM PDT
This IDX solution is (c) Diverse Solutions 2026.