

 Twitter
 Facebook
 Email
Email










|

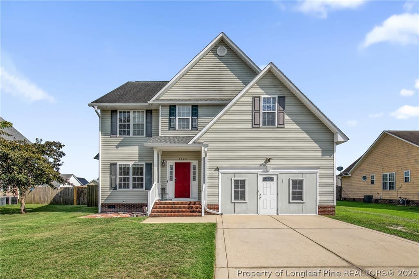
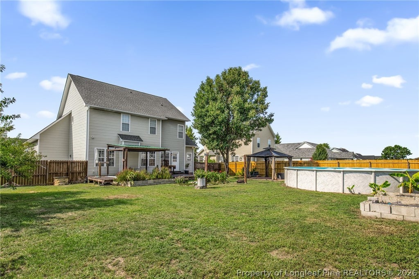
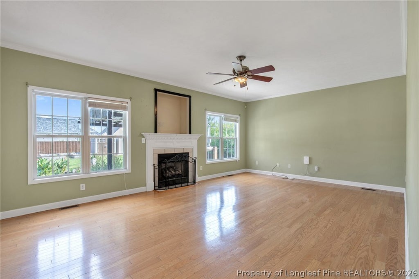
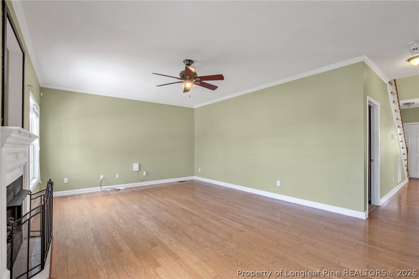
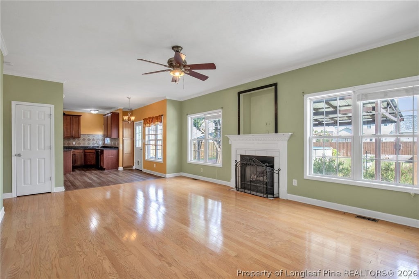
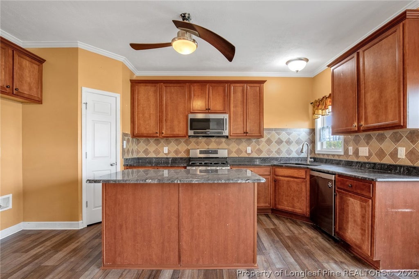
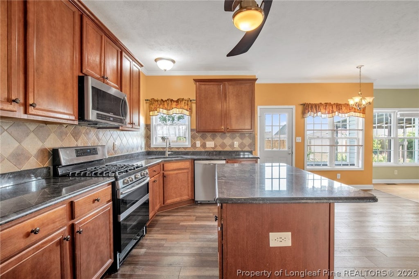
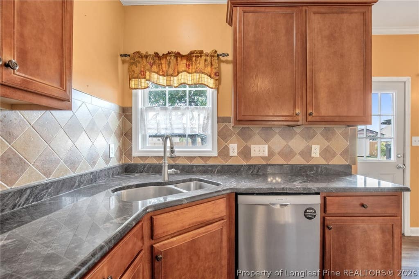
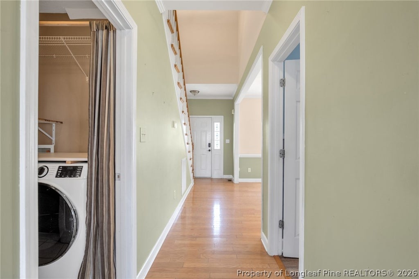
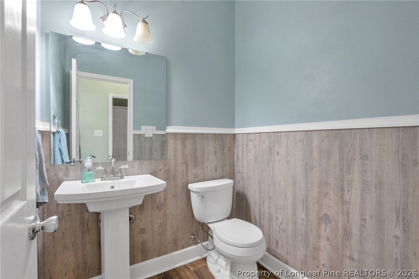
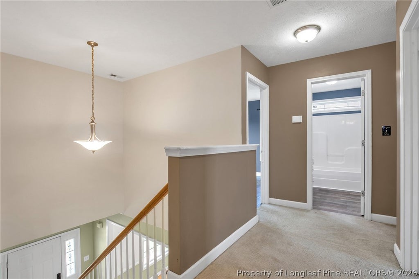
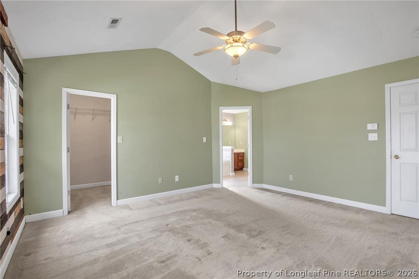
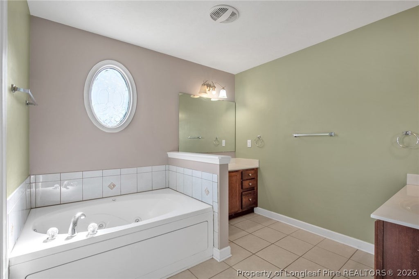
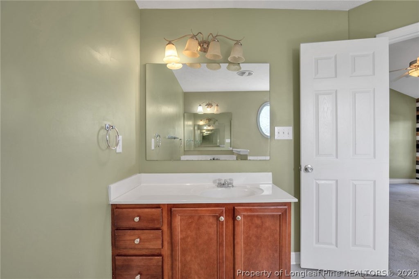
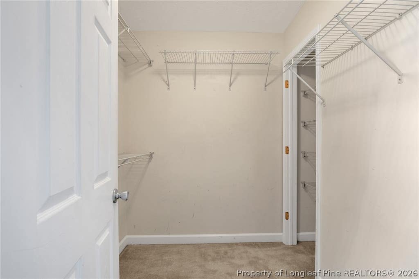
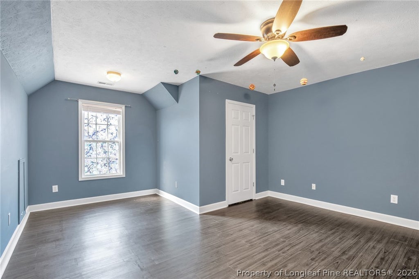
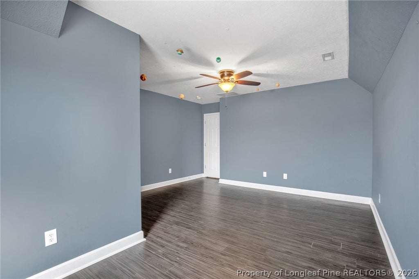
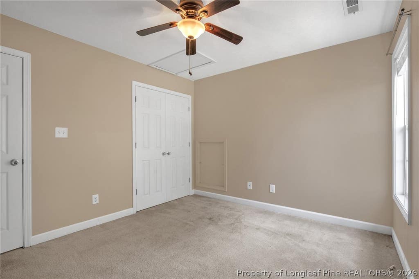
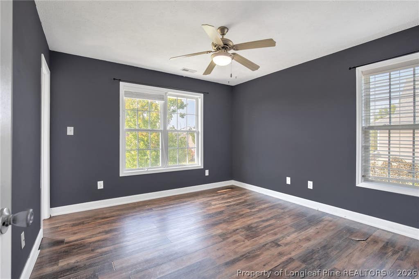
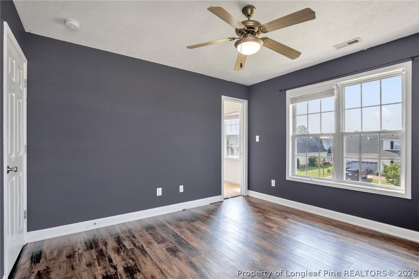
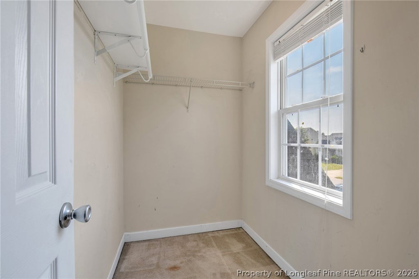
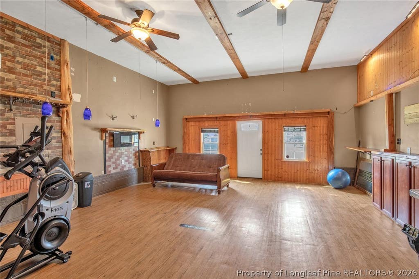
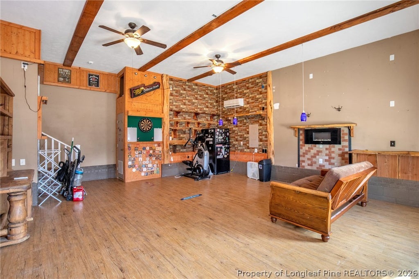
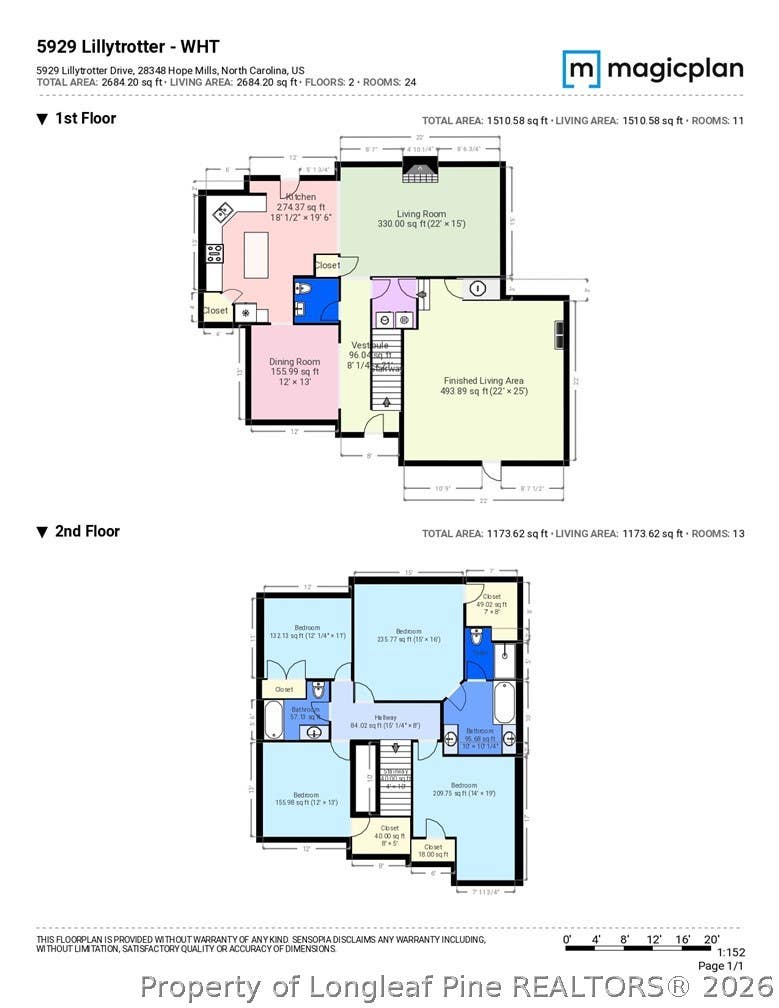
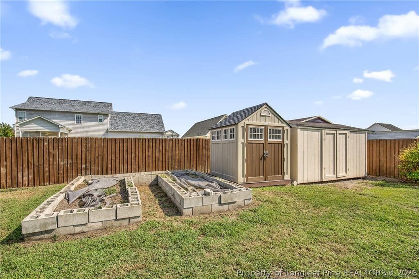
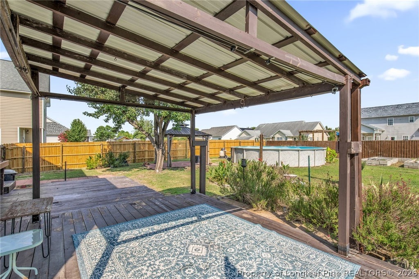
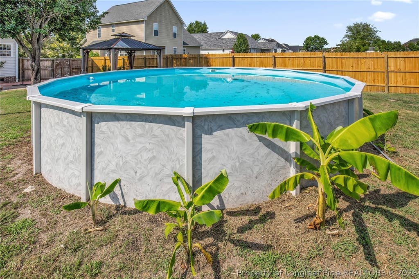
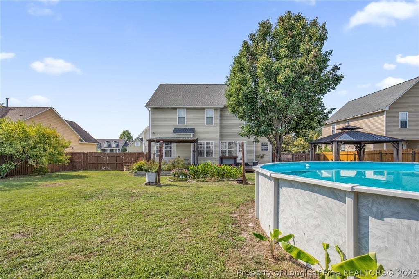
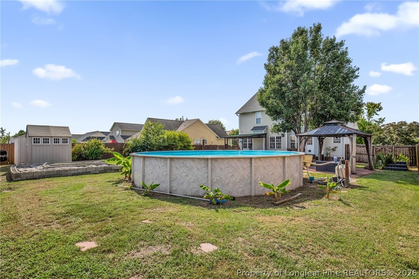
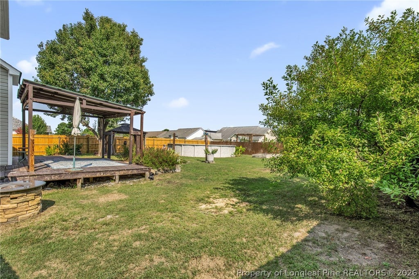
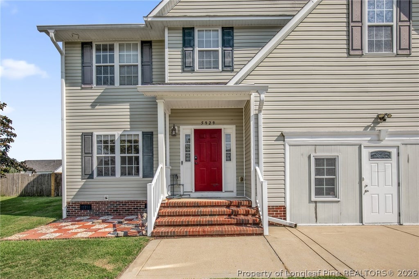
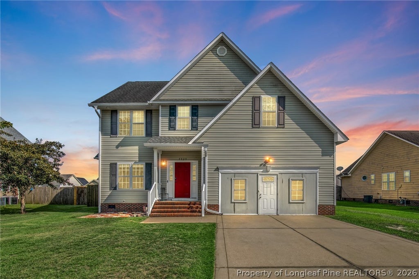
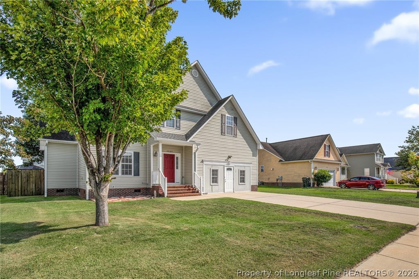
Incredible opportunity awaits at 5929 Lillytrotter Drive! Priced well below comparable properties, this home is move in ready. Spacious 4-bedroom, 2.5-bathroom home is perfectly situated within walking distance to Gallberry Farms Elementary School, you are also just a quick, convenient drive to the heart of Hope Mills, I-95, and I-295. The heart of the home is an open-concept, eat-in kitchen that is perfect for gathering, featuring a center island, a roomy pantry, beautiful granite countertops, and a gas range. Retreat upstairs to the primary bedroom, which highlights a soaring vaulted ceiling and a generous walk-in closet, while the attached primary bath provides dual sinks, jetted tub, and a separate shower. Step outside to discover your own private backyard oasis, fully enclosed by a privacy fence and complete with a covered deck, a charming gazebo, an above-ground pool for those warm summer days, and a handy outdoor storage shed. One of the HVAC units installed 2025, invoice in attachments. Don't miss this rare chance to score an unbeatable deal and customize a fantastic property exactly the way you want it! Welcome Home! AGENTS-not a member of MLS? Call Showing Time for access/disclosures.
| DAYS ON MARKET | 3 | LAST UPDATED | 8/20/2026 |
|---|---|---|---|
| TRACT | BRIDLEWOOD(HM) | YEAR BUILT | 2005 |
| COUNTY | Cumberland | STATUS | Active |
| PROPERTY TYPE(S) | Single Family |
| Jr. High School | Grays Creek Middle School |
|---|---|
| High School | Grays Creek Senior High |
| ADDITIONAL DETAILS | |
| AIR | Ceiling Fan(s), Central Air |
|---|---|
| AIR CONDITIONING | Yes |
| APPLIANCES | DISHWASHER, Gas Range, MICROWAVE |
| BASEMENT | Crawl Space |
| CONSTRUCTION | Vinyl Siding |
| EXTERIOR | Storage |
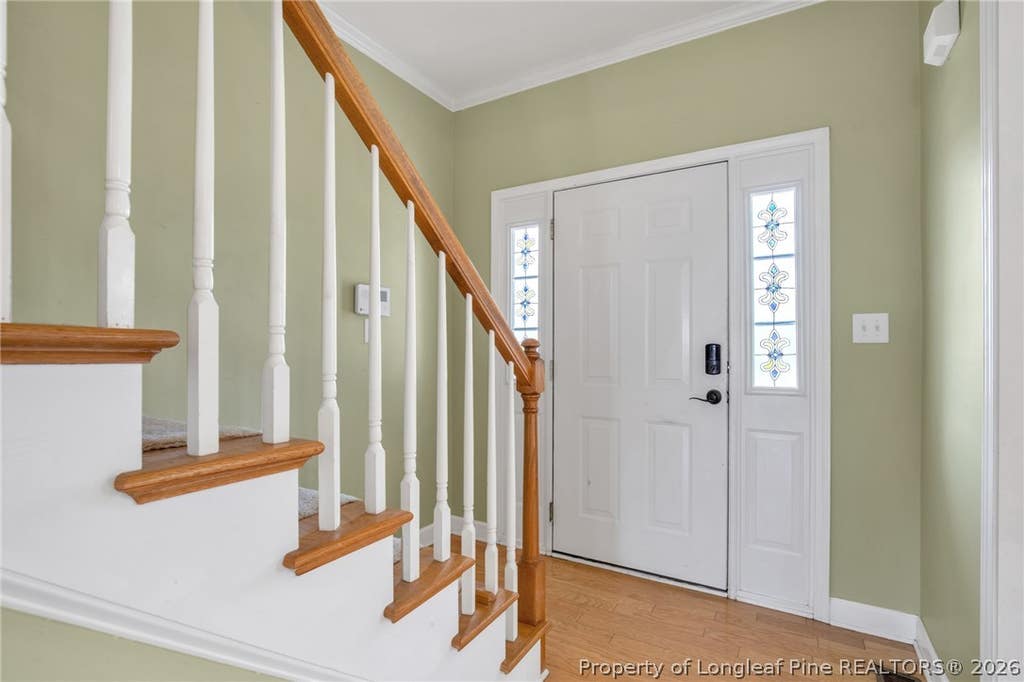
| INTERIOR | CEILING FAN(S), Double Vanity, Eat-in Kitchen, Entrance Foyer, Granite Counters, KITCHEN ISLAND, Pantry, Vaulted Ceiling(s), WALK-IN CLOSET(S) |
| LOT | 0 |
| LOT DESCRIPTION | CLEARED |
| LOT DIMENSIONS | 0 |
| POOL DESCRIPTION | Outdoor Pool, Above Ground |
| SEWER | Public Sewer |
| STYLE | TRADITIONAL |
| SUBDIVISION | BRIDLEWOOD(HM) |
| WATER | Public |
| ZONING | R10 - Residential District |
MORTGAGE CALCULATOR
TOTAL MONTHLY PAYMENT
0
P
I
*Estimate only
| / | |
We respect your online privacy and will never spam you. By submitting this form with your telephone number
you are consenting for Elizabeth
Smith to contact you even if your name is on a Federal or State
"Do not call List".
Listing provided by WELCOME HOME TEAM POWERED BY KELLER WILLIAMS REALT, KELLER WILLIAMS REALTY (FAYETTEVILLE)

The data relating to real estate for sale on this site comes in part from the Broker Reciprocity/IDX program of Fayetteville Association of REALTORS®. Those properties marked with the IDX icon are provided courtesy of the Fayetteville Association of REALTORS®, Inc., Internet Data Exchange (IDX). Information is deemed reliable but not guaranteed. Information is for consumers' personal, non-commercial use and may not be used for any purpose other than to identify prospective properties consumers may be interested in purchasing.
Copyright 2026 Fayetteville Association of REALTORS®. All Rights Reserved.
Last Updated On: 8/24/26 1:33 AM PDT
This IDX solution is (c) Diverse Solutions 2026.