

 Twitter
 Facebook
 Email
Email
|

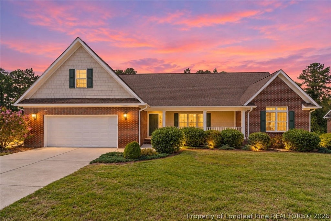
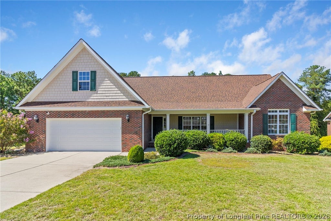
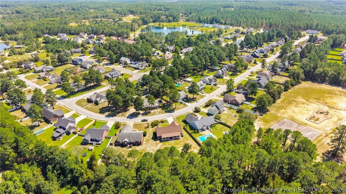
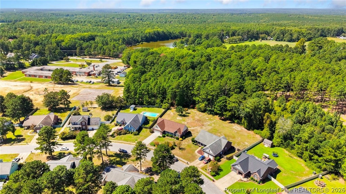
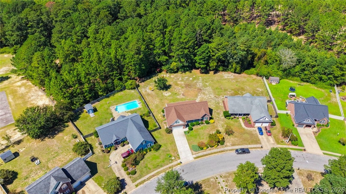
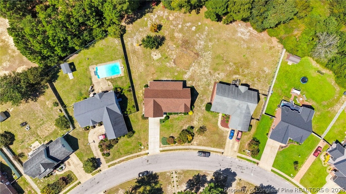
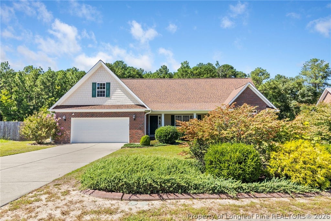
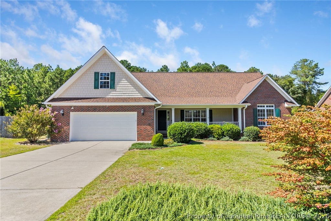
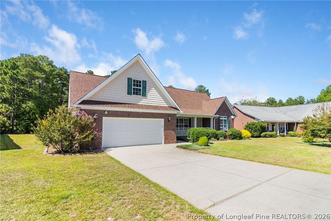
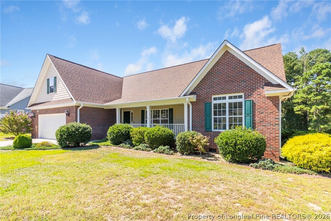
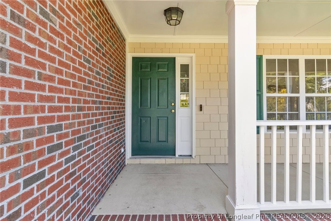
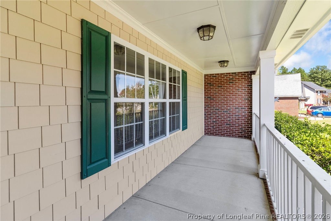
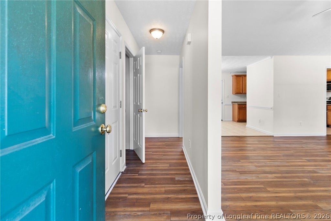
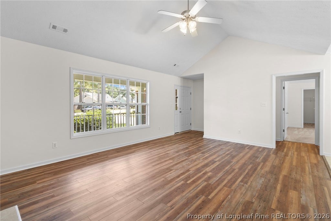
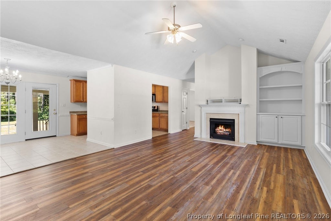
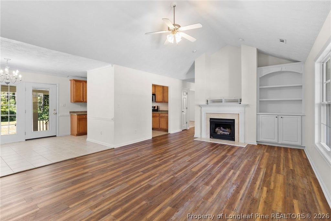
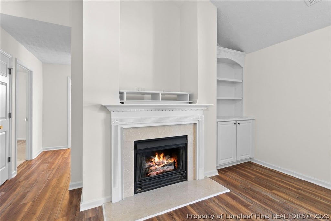
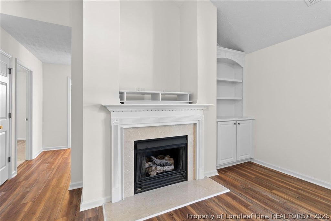
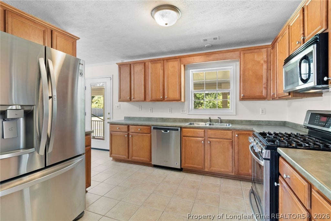
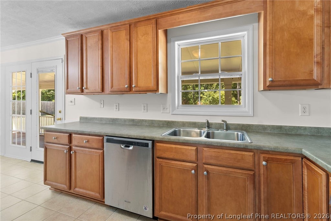
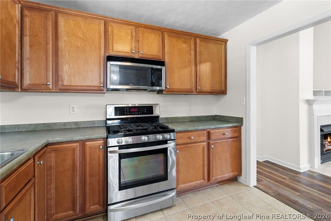
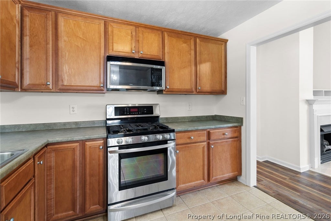
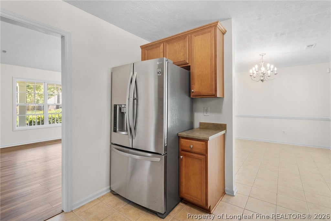
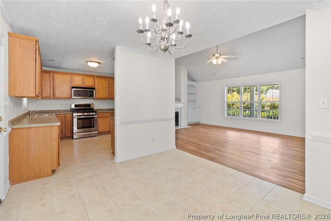
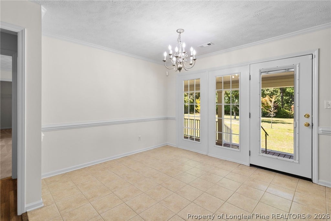
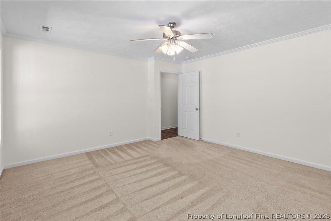
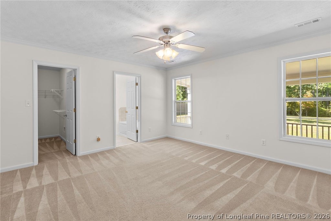
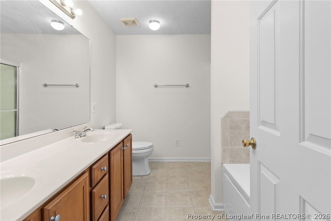
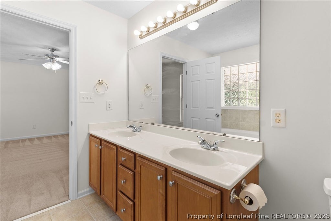
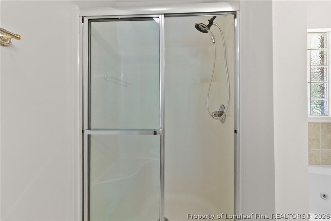
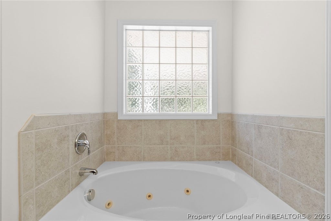
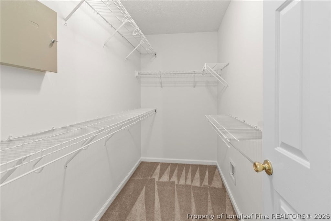
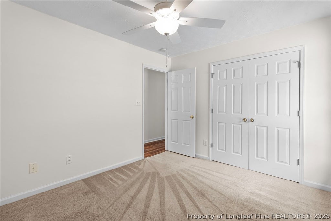
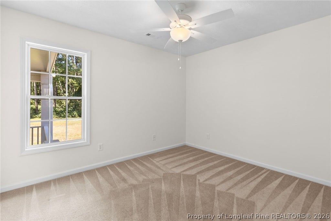
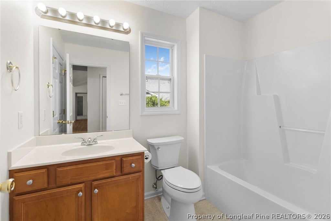
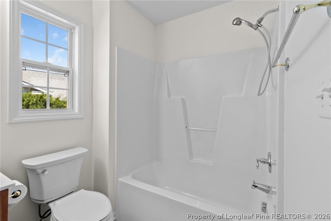
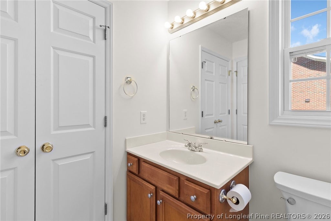
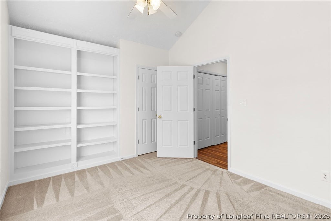
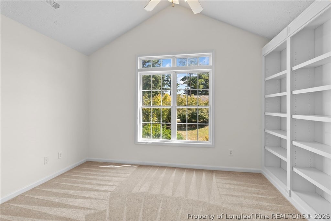
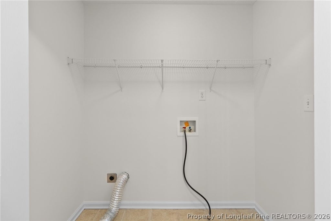
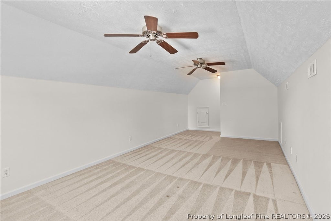
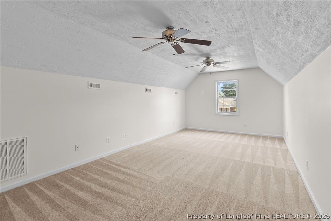
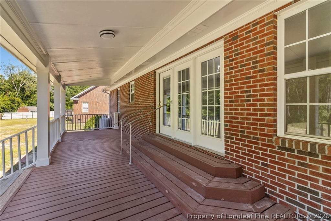
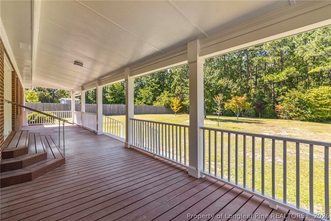
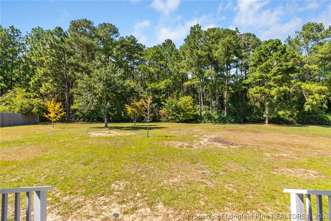
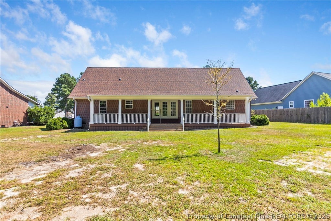
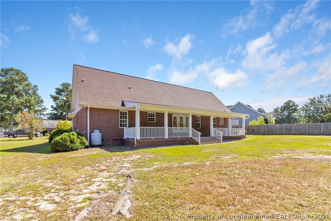
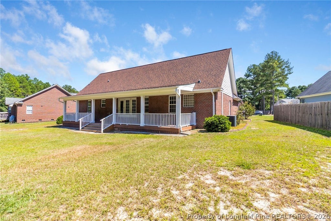
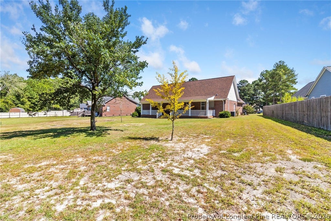
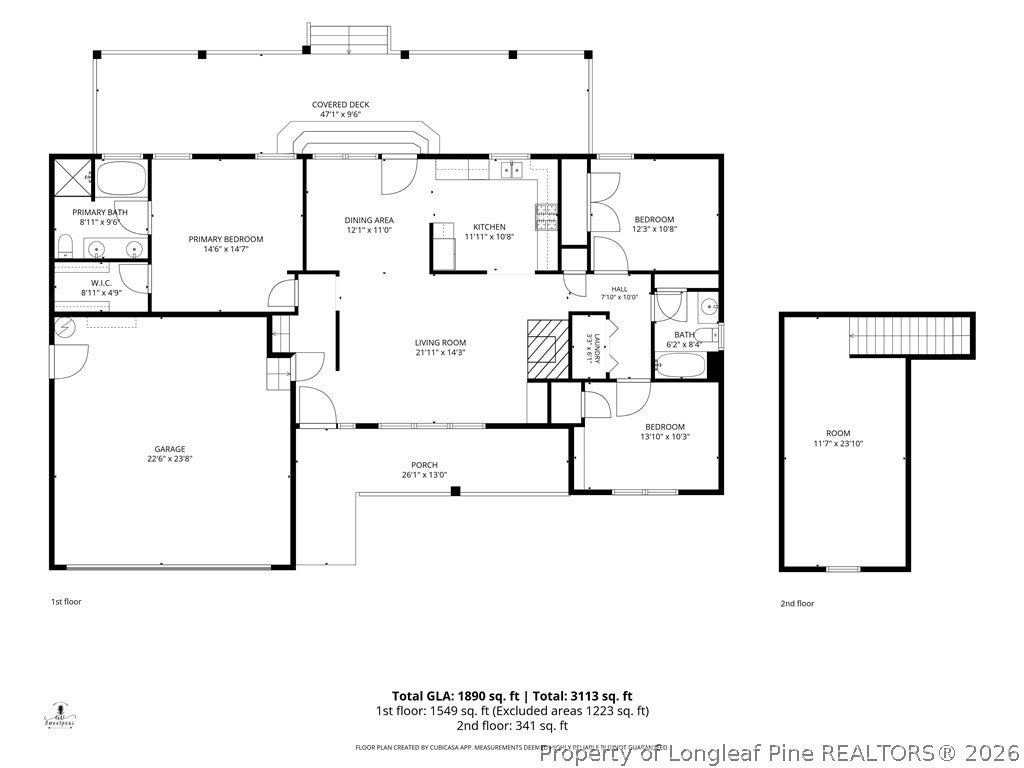
Welcome to Castlebrooke! This beautifully maintained, move-in-ready 3-bedroom, 2-bath ranch offers comfortable living in a quiet, established community in a convenient location. This lovely home features a functional floor plan with three spacious bedrooms, a large bonus room that could serve as a bedroom, two full baths, and a well-appointed kitchen with stainless steel appliances and ceramic tile flooring. Natural light fills the living spaces and highlights the attractive hardwood flooring throughout the great room and hall areas. Freshly painted from floor to ceiling and professionally cleaned, the home looks and feels brand new from the moment you walk through the door. Recent improvements include a new roof and an HVAC system that remains under warranty, providing added peace of mind for the new homeowner. Outside, the large backyard offers plenty of space for children, pets, entertaining, gardening, or creating your own backyard retreat. The oversized covered deck is particularly nice, and the huge backyard is perfect for family gatherings. With its convenient location near shopping, restaurants, schools, and major highways like US Hwy 401 and I-295, downtown Fayetteville is just a short drive away, while the drive to Raleigh via I-295 and US Hwy 40 is less than one hour away, making this home a great option for those who may need to commute to work or who just want to enjoy easy access to the Triangle. Comfortable, thoughtfully updated, and conveniently located, this Castlebrooke home has no city taxes and no HOA! You must see this home to appreciate all that it has to offer!
| DAYS ON MARKET | 1 | LAST UPDATED | 9/14/2026 |
|---|---|---|---|
| TRACT | CASTLEBROOKE | YEAR BUILT | 2004 |
| GARAGE SPACES | 2.0 | COUNTY | Cumberland |
| STATUS | Active | PROPERTY TYPE(S) | Single Family |
| Elementary School | Long Hill Elementary (2-5) |
|---|---|
| Jr. High School | Pine Forest Middle School |
| High School | Pine Forest Senior High |
| ADDITIONAL DETAILS | |
| AIR | Ceiling Fan(s), Central Air, ELECTRIC |
|---|---|
| AIR CONDITIONING | Yes |
| APPLIANCES | DISHWASHER, Free-Standing Gas Range, Gas Cooktop, Gas Range, MICROWAVE, REFRIGERATOR |
| BASEMENT | Crawl Space |
| CONSTRUCTION | Brick Veneer, Frame |
| EXTERIOR | Rain Gutters |
| GARAGE | Attached Garage, Yes |
| INTERIOR | Built-in Features, Cathedral Ceiling(s), CEILING FAN(S), Eat-in Kitchen, High Ceilings, Laminate Counters, Vaulted Ceiling(s) |
| LOT | 0.59 acre(s) |
| LOT DESCRIPTION | CLEARED , LEVEL |
| LOT DIMENSIONS | 79.99 X218.73 |
| PARKING | Attached, Garage |
| SEWER | Holding Tank, Septic Tank |
| STYLE | Ranch |
| SUBDIVISION | CASTLEBROOKE |
| UTILITIES | Propane |
| WATER | Public |
| ZONING | R15 - Residential District |
MORTGAGE CALCULATOR
TOTAL MONTHLY PAYMENT
0
P
I
*Estimate only
| / | |
We respect your online privacy and will never spam you. By submitting this form with your telephone number
you are consenting for Elizabeth
Smith to contact you even if your name is on a Federal or State
"Do not call List".
Listing provided by PATRICIA HEATH, KELLER WILLIAMS REALTY (FAYETTEVILLE)

The data relating to real estate for sale on this site comes in part from the Broker Reciprocity/IDX program of Fayetteville Association of REALTORS®. Those properties marked with the IDX icon are provided courtesy of the Fayetteville Association of REALTORS®, Inc., Internet Data Exchange (IDX). Information is deemed reliable but not guaranteed. Information is for consumers' personal, non-commercial use and may not be used for any purpose other than to identify prospective properties consumers may be interested in purchasing.
Copyright 2026 Fayetteville Association of REALTORS®. All Rights Reserved.
Last Updated On: 9/15/26 7:58 AM PDT
This IDX solution is (c) Diverse Solutions 2026.