

 Twitter
 Facebook
 Email
Email











|

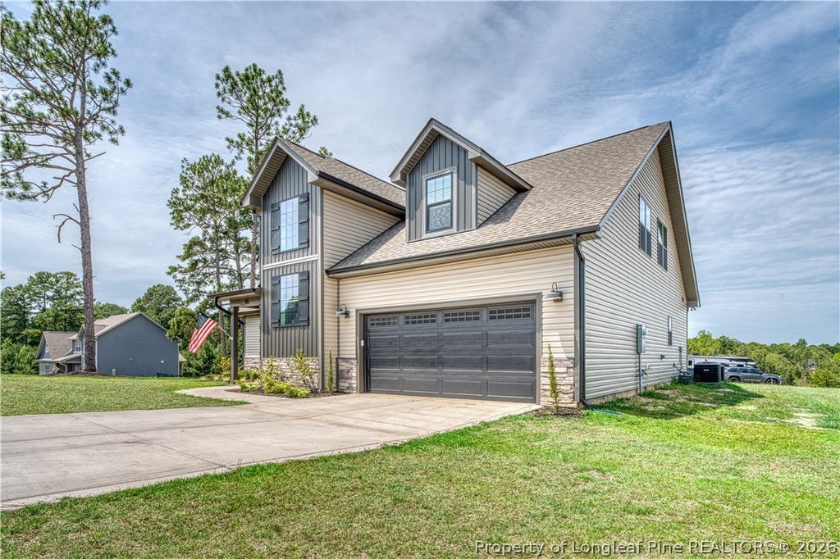
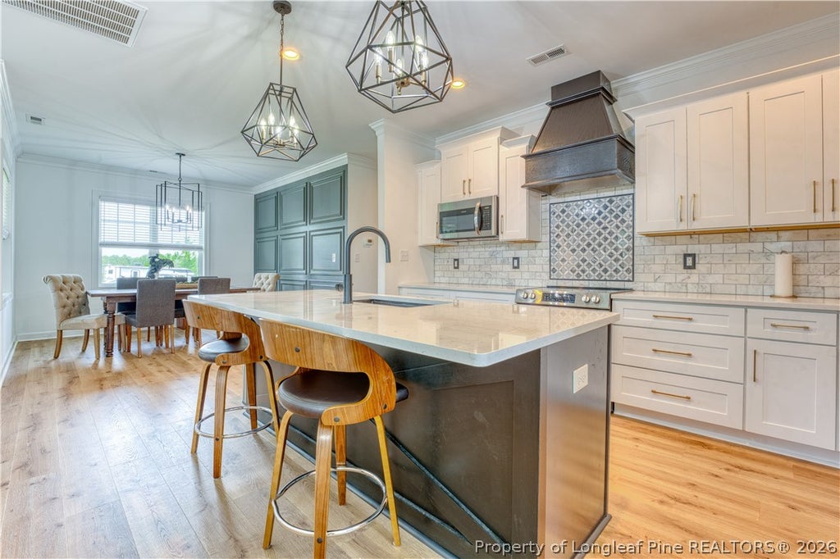
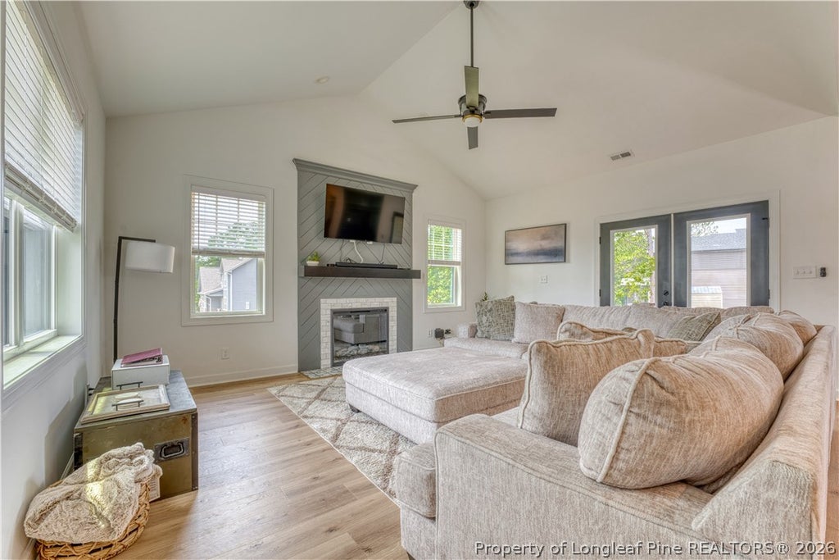
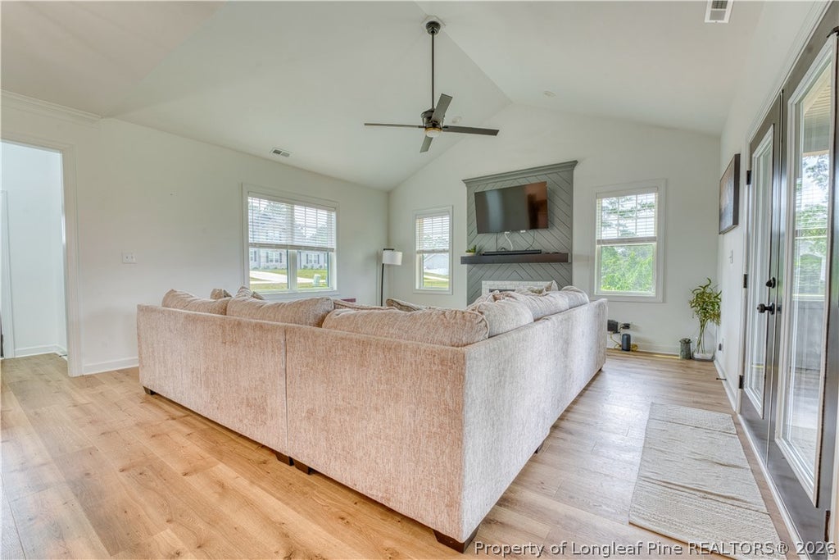
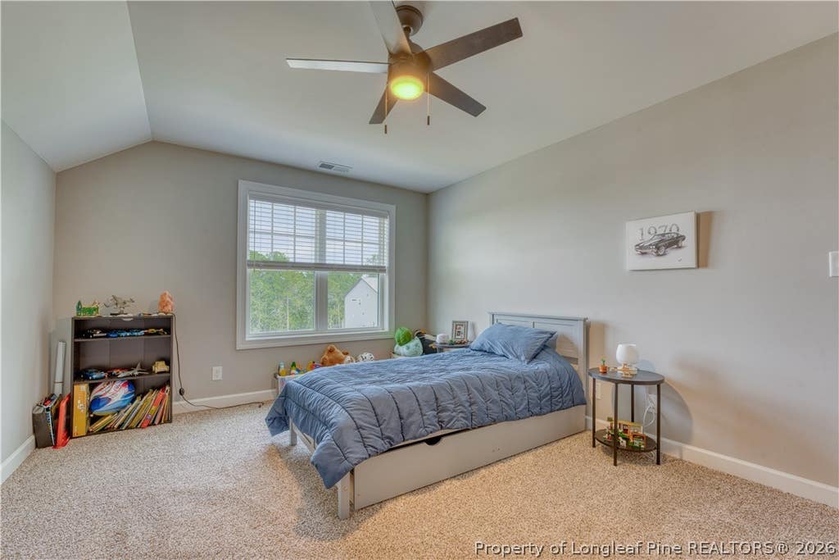
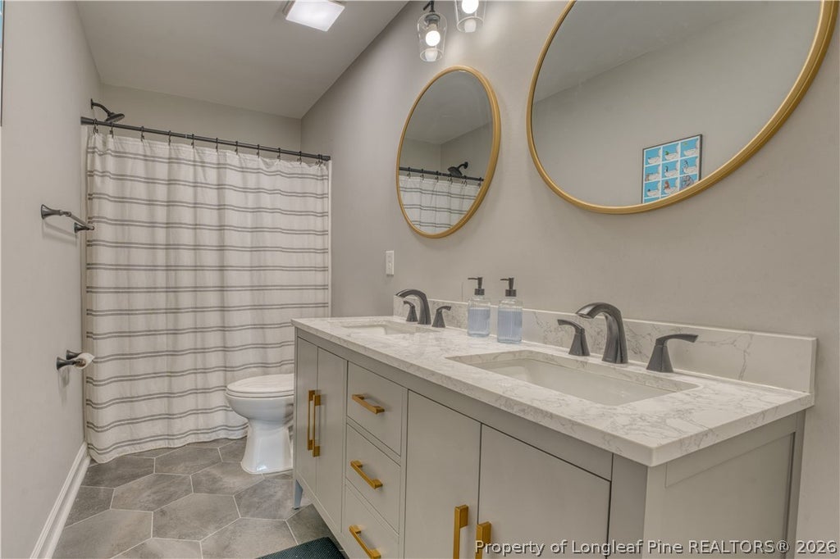
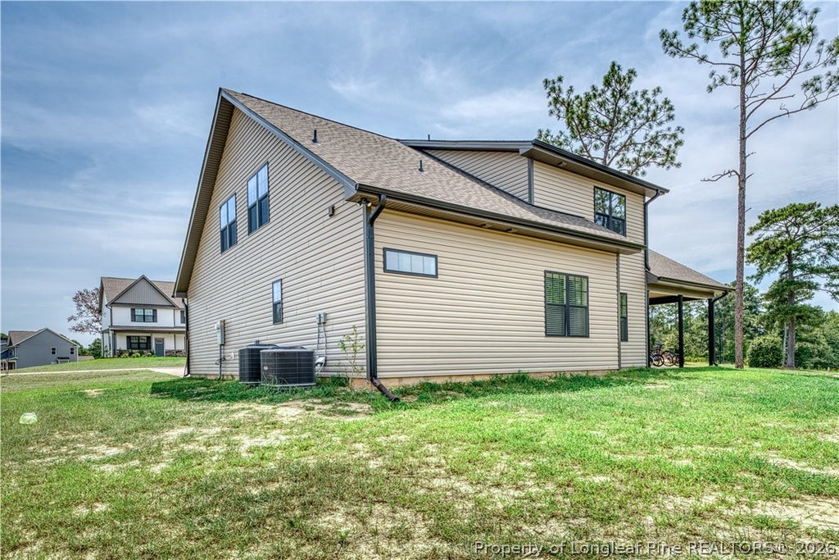
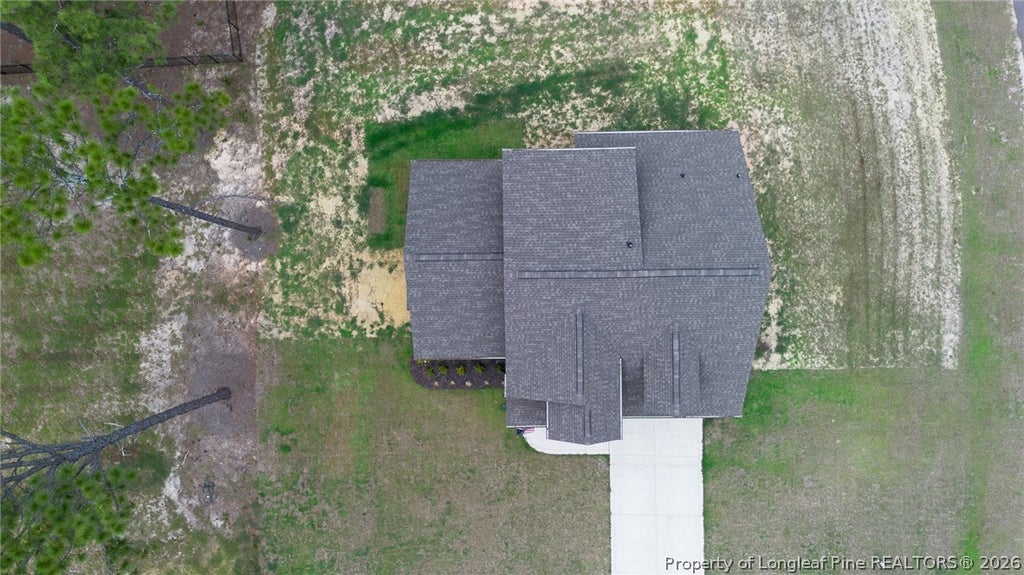
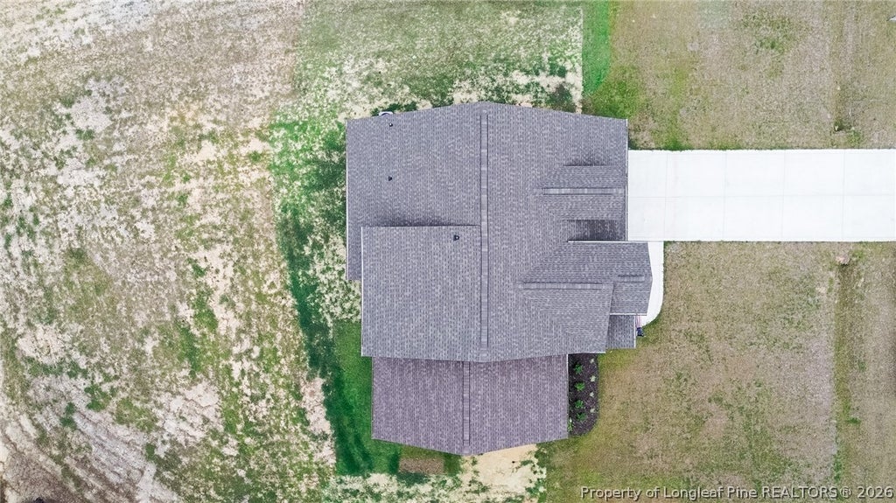
Welcome to 20 Pomegranate Court, where luxury living meets the peace and space of the country! Less than a year old, this beautiful Anconia floor plan offers the look and feel of new construction without the wait and is situated on a large, flat corner lot in the highly desirable MAGNOLIA HILLS community. From the upgraded black windows to the covered back porch, this home makes an impression inside and out. Step inside to an inviting open floor plan with plenty of living space for entertaining or simply spreading out. The main living areas feature luxury laminate flooring, with ceramic tile in the wet areas and upgraded frieze carpeting in the bedrooms. The kitchen is designed to be the heart of the home, featuring a large island, quartz countertops, tile backsplash and a 5-piece stainless steel appliance package, including Refrigerator and built-in beverage cooler. Craftsman-style cabinetry with dovetail construction and soft-close drawers adds both quality and style. The primary suite is conveniently located downstairs and features a spacious bath with dual-sink vanity, separate tub and shower, private water closet and a huge walk-in closet. Upstairs, you'll find a large loft offering flexible additional living space, along with three additional bedrooms and a spacious bathroom with dual-sink vanity. Throughout the home, finishes from the popular Architect Design Inspiration package bring together a polished, cohesive look with attention to detail throughout. Outside, enjoy the extra space of the large corner lot and relax or entertain from the covered back porch. And you don't have to sacrifice convenience for a little more breathing room! You're approximately 30 minutes from Fort Bragg, a short drive from Carolina Lakes Golf Course, and right around the corner from Aloha Safari Park. If you've been considering new construction, don't overlook this opportunity to own a nearly new, move-in-ready home that's already complete and waiting for you!
| DAYS ON MARKET | 1 | LAST UPDATED | 8/14/2026 |
|---|---|---|---|
| TRACT | MAGNOLIA HILLS | YEAR BUILT | 2025 |
| GARAGE SPACES | 2.0 | COUNTY | Harnett |
| STATUS | Active | PROPERTY TYPE(S) | Single Family |
| Jr. High School | Highland Middle School |
|---|---|
| High School | Western Harnett High School |
| ADDITIONAL DETAILS | |
| AIR | Ceiling Fan(s), Central Air, ELECTRIC |
|---|---|
| AIR CONDITIONING | Yes |
| APPLIANCES | Bar Fridge, DISHWASHER, ENERGY STAR Qualified Appliances, ENERGY STAR Qualified Dishwasher, ENERGY STAR Qualified Refrigerator, ENERGY STAR Qualified Water Heater, Exhaust Fan, MICROWAVE, RANGE, Range Hood, REFRIGERATOR, Water Heater |
| BASEMENT | None |
| CONSTRUCTION | Board & Batten Siding, Stone Veneer, Vinyl Siding |
| EXTERIOR | PLAYGROUND |
| FIREPLACE | Yes |
| GARAGE | Attached Garage, Yes |
| HEAT | HEAT PUMP |
| HOA DUES | 450 |
| INTERIOR | CEILING FAN(S), Double Vanity, Eat-in Kitchen, Entrance Foyer, Granite Counters, KITCHEN ISLAND, Open Floorplan, WALK-IN CLOSET(S) |
| LOT | 0.47 acre(s) |
| LOT DESCRIPTION | CORNER LOT |
| LOT DIMENSIONS | 20473.2 |
| PARKING | Attached, Garage |
| SEWER | Holding Tank, Septic Tank |
| STORIES | 2 |
| STYLE | Two Story |
| SUBDIVISION | MAGNOLIA HILLS |
| WATER | Public |
MORTGAGE CALCULATOR
TOTAL MONTHLY PAYMENT
0
P
I
*Estimate only
| / | |
We respect your online privacy and will never spam you. By submitting this form with your telephone number
you are consenting for Elizabeth
Smith to contact you even if your name is on a Federal or State
"Do not call List".
Listing provided by KAI MURPHY, KELLER WILLIAMS REALTY (FAYETTEVILLE)

The data relating to real estate for sale on this site comes in part from the Broker Reciprocity/IDX program of Fayetteville Association of REALTORS®. Those properties marked with the IDX icon are provided courtesy of the Fayetteville Association of REALTORS®, Inc., Internet Data Exchange (IDX). Information is deemed reliable but not guaranteed. Information is for consumers' personal, non-commercial use and may not be used for any purpose other than to identify prospective properties consumers may be interested in purchasing.
Copyright 2026 Fayetteville Association of REALTORS®. All Rights Reserved.
Last Updated On: 8/14/26 9:53 PM PDT
This IDX solution is (c) Diverse Solutions 2026.