

 Twitter
 Facebook
 Email
Email
|

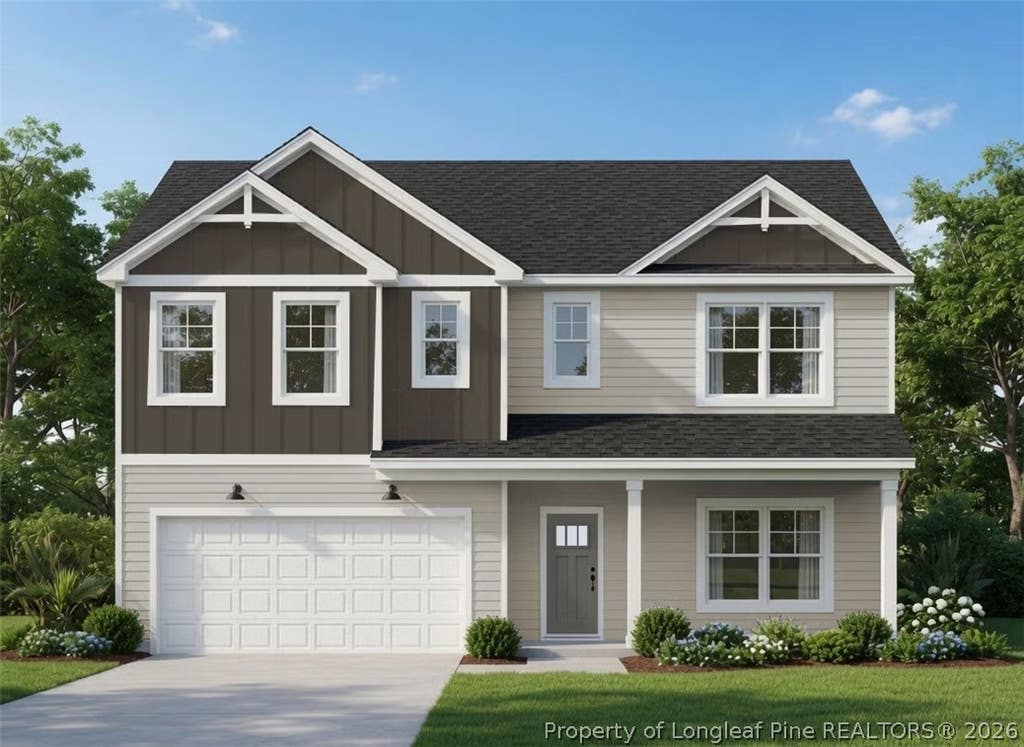
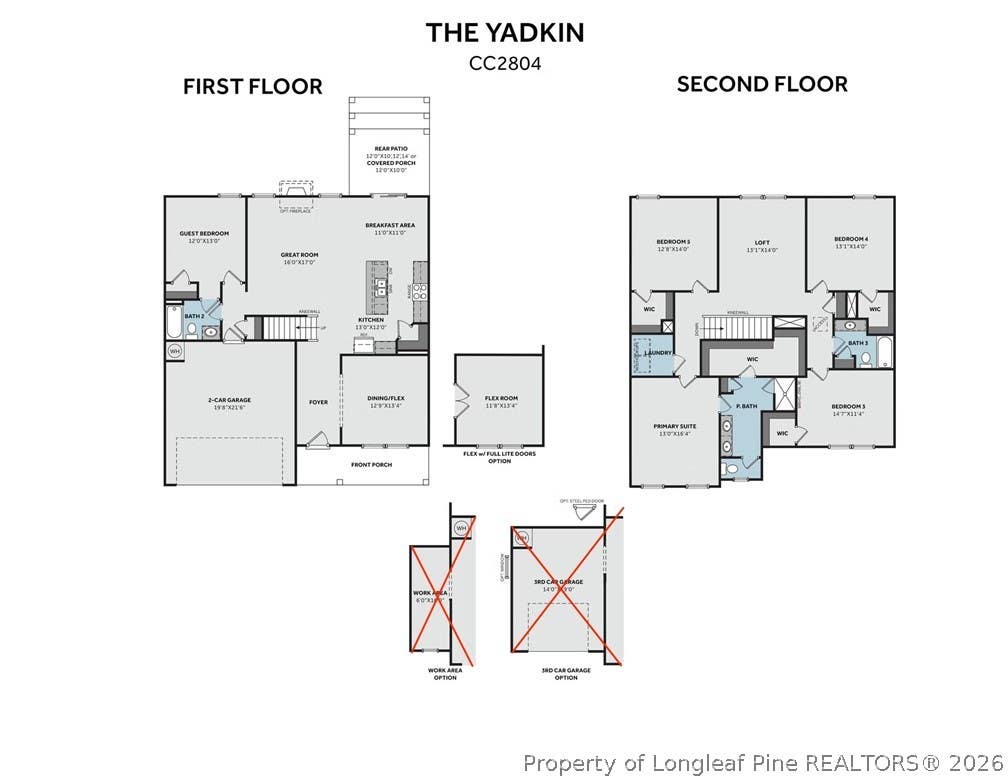
New construction 5 bedroom/3 full bath home with a first floor guest bedroom with a full bath, first floor flex room with French doors and an upstairs loft/bonus area! Upon entry, the foyer is flanked by a flex room with French doors and a board and batten accent wall. The foyer opens to the spacious great room, kitchen, and breakfast area. The kitchen boasts an island, quartz countertops, white shaker cabinetry, a herringbone backsplash, pantry, and stainless steel appliances, including a microwave, dishwasher, and smooth-top range. The adjacent breakfast area opens to a covered rear porch for easy indoor-outdoor living. A first-floor guest bedroom offers convenient access to the full hall bathroom, which is also accessible from the hallway. Upstairs, a versatile loft/bonus area, three bedrooms with walk-in closets, a full hall bathroom with linen closet, and laundry room provide added functionality. The second-floor private primary suite features an ensuite bathroom with a dual-sink vanity, walk-in tile shower, private water closet, linen closet, and direct access to the walk-in closet. Exterior highlights include vinyl siding with board and batten accents, dimensional roof shingles, a spacious front porch, and front door with smart keypad entry to the home. Additional features includes a 2-car garage, fiber optic internet availability, Energy Plus certification, and a 1-2-10 builder in-house warranty. Brookstone Village is a gated community off HWY 401 in Raeford, close to shops and dining, with walking trails, a dog park, and a community grill area.
| DAYS ON MARKET | 1 | LAST UPDATED | 8/14/2026 |
|---|---|---|---|
| TRACT | BROOKSTONE VILLAGE | YEAR BUILT | 2026 |
| GARAGE SPACES | 2.0 | COUNTY | Hoke |
| STATUS | Active | PROPERTY TYPE(S) | Single Family |
| Jr. High School | East Hoke Middle School |
|---|---|
| High School | Hoke County High School |
| ADDITIONAL DETAILS | |
| AIR | Central Air, ELECTRIC |
|---|---|
| AIR CONDITIONING | Yes |
| APPLIANCES | DISHWASHER, MICROWAVE, RANGE |
| BASEMENT | None |
| CONSTRUCTION | Vinyl Siding |
| EXTERIOR | PLAYGROUND |
| GARAGE | Attached Garage, Yes |
| HEAT | HEAT PUMP |
| HOA DUES | 300 |
| INTERIOR | Double Vanity, Entrance Foyer, KITCHEN ISLAND, Open Floorplan, Pantry, WALK-IN CLOSET(S) |
| LOT | 7405 sq ft |
| LOT DIMENSIONS | 7405.2 |
| PARKING | Attached, Garage |
| STORIES | 2 |
| STYLE | Two Story |
| SUBDIVISION | BROOKSTONE VILLAGE |
| WATER | Public |
MORTGAGE CALCULATOR
TOTAL MONTHLY PAYMENT
0
P
I
*Estimate only
| / | |
We respect your online privacy and will never spam you. By submitting this form with your telephone number
you are consenting for Elizabeth
Smith to contact you even if your name is on a Federal or State
"Do not call List".
Listing provided by GRULLON TEAM POWERED BY COLDWELL BANKER ADVANTAGE, COLDWELL BANKER ADVANTAGE - FAYETTEVILLE

The data relating to real estate for sale on this site comes in part from the Broker Reciprocity/IDX program of Fayetteville Association of REALTORS®. Those properties marked with the IDX icon are provided courtesy of the Fayetteville Association of REALTORS®, Inc., Internet Data Exchange (IDX). Information is deemed reliable but not guaranteed. Information is for consumers' personal, non-commercial use and may not be used for any purpose other than to identify prospective properties consumers may be interested in purchasing.
Copyright 2026 Fayetteville Association of REALTORS®. All Rights Reserved.
Last Updated On: 8/14/26 9:54 PM PDT
This IDX solution is (c) Diverse Solutions 2026.