

 Twitter
 Facebook
 Email
Email
|
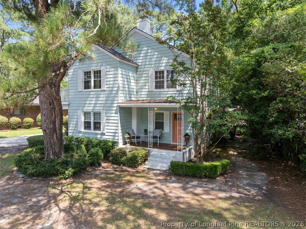
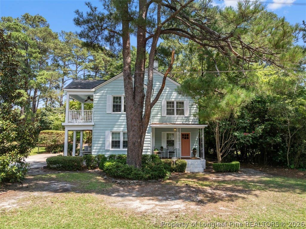
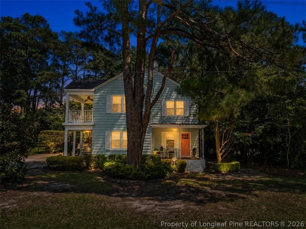
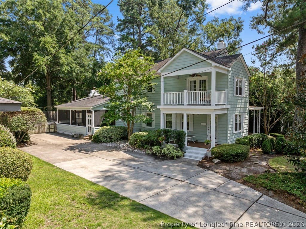
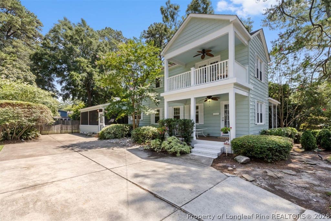
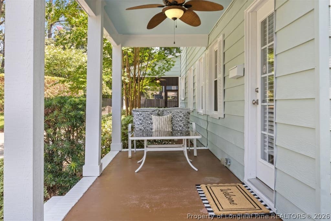
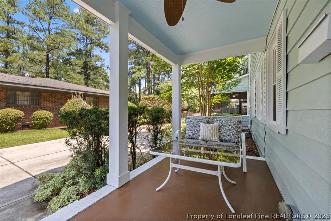
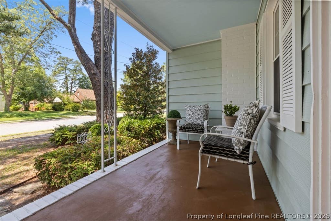
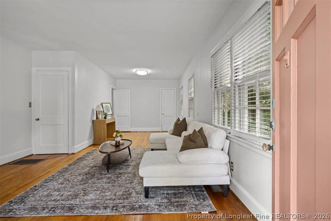
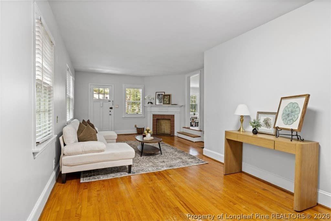
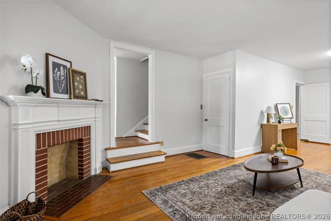
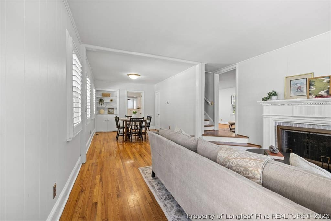
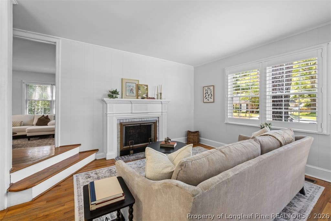
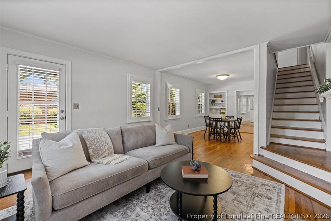
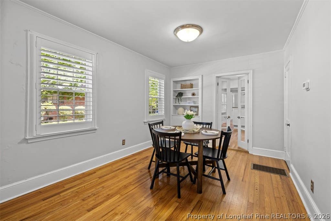
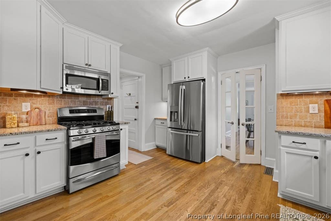
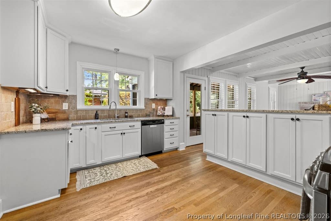
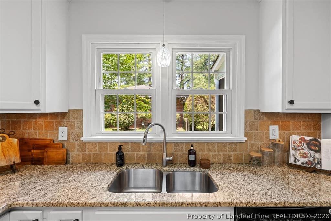
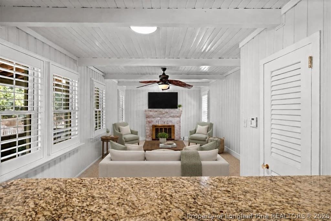
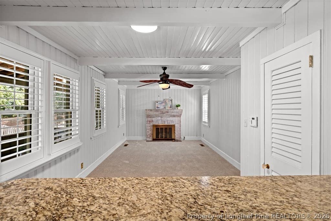
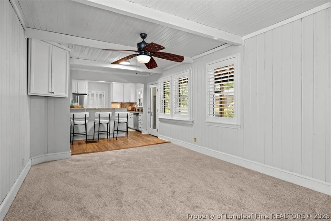
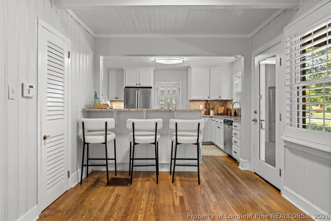
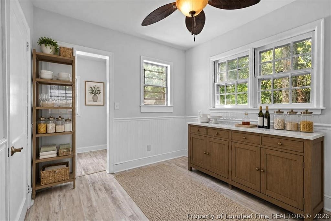
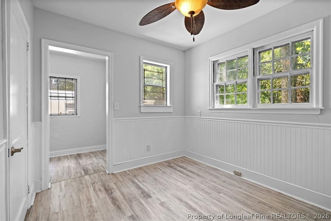
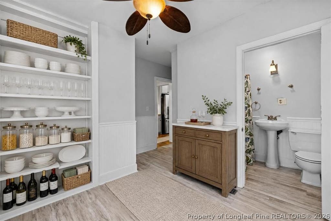
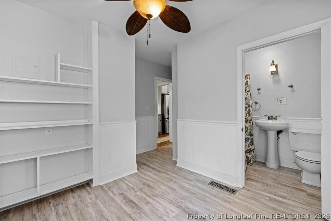
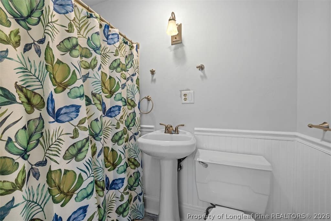
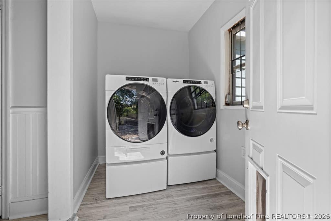
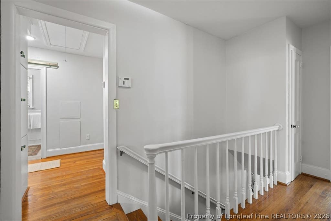
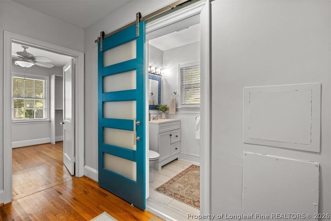
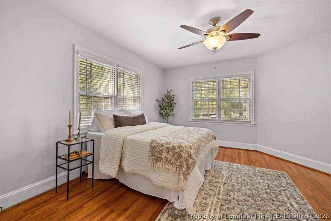
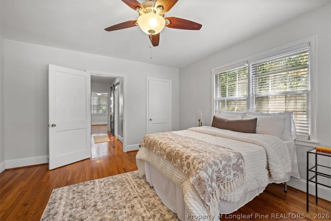
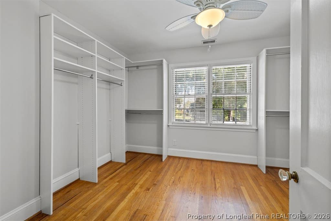
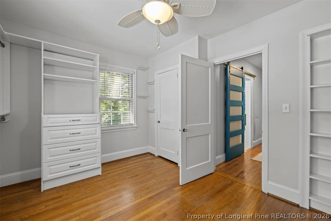
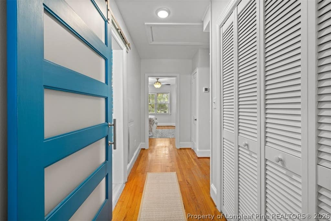
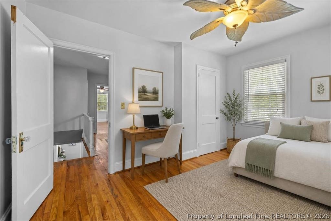
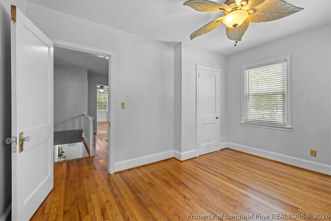
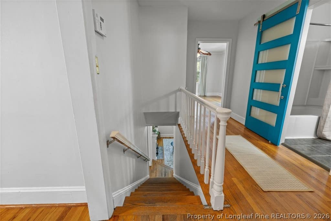
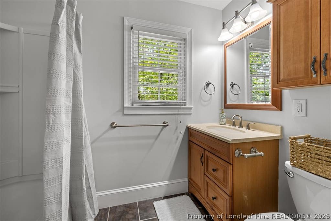
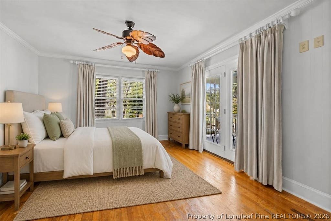
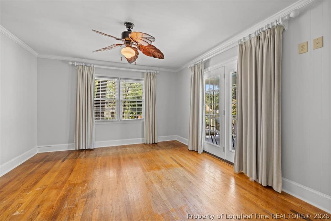
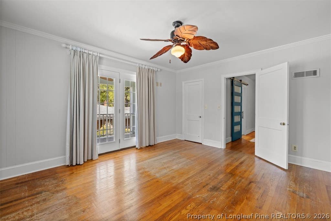
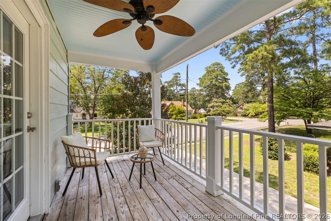
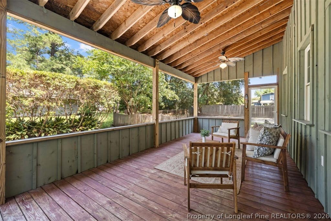
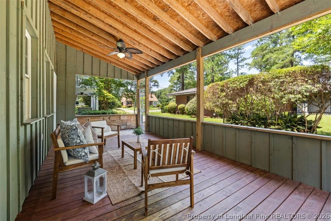
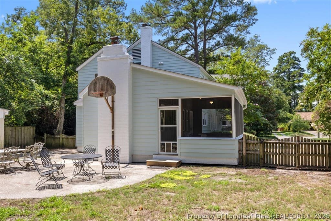
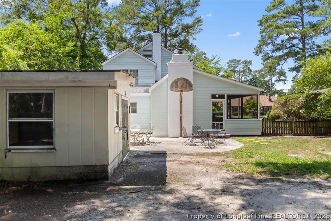
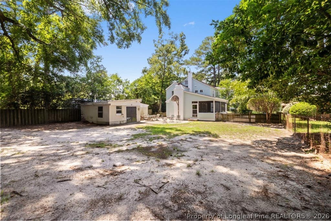
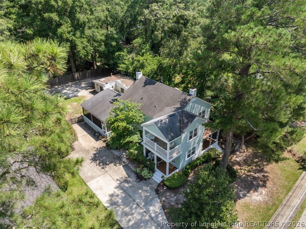

***Unmistakably Haymount and impossible to forget, this gracious residence welcomes you with a striking blue façade and signature coral front door, to then unfold across nearly 2,700 square feet where timeless architectural character meets thoughtfully updated living. Inside, five bedrooms and three baths are enriched by original hardwood floors, detailed millwork, built-ins, plantation shutters, and multiple fireplaces. Fresh paint, new carpet, tile, and luxury vinyl plank flooring add modern comfort while preserving the home's authentic charm. The beautifully updated kitchen features granite countertops, a gas range, extensive cabinet space, and breakfast-bar seating, flowing naturally into the light-filled family room. Multiple living and dining areas offer exceptional flexibility for relaxed everyday living and effortless entertaining. Several welcoming porches provide tranquil spaces to enjoy the established surroundings, while the expansive screened-in porch"”wired for cable and television"”serves as an inviting extension of the home's living space. The wired workshop adds valuable versatility for projects, hobbies, or storage. Important improvements include updated HVAC systems installed in 2025 and 2026, the water heater was replaced in 2019, and the Samsung Refrigerator is also new as of 2026. Ideally situated in the heart of Haymount within the Terry Sanford school district, the home is convenient to several private schools and within walking distance of downtown Fayetteville, Segra Stadium, Haymount Truck Stop, and Cape Fear Regional Theatre. With its generous proportions, authentic character, thoughtful updates, exceptional outdoor spaces, and enviable location, this distinctive Haymount residence offers a lifestyle every bit as memorable as the home itself. Schedule your private showing today!
| DAYS ON MARKET | 2 | LAST UPDATED | 8/17/2026 |
|---|---|---|---|
| TRACT | HAYMOUNT | YEAR BUILT | 1940 |
| COUNTY | Cumberland | STATUS | Active |
| PROPERTY TYPE(S) | Single Family |
| Elementary School | Vanstory Hills Elementary (3-5) |
|---|---|
| Jr. High School | Max Abbott Middle School |
| High School | Terry Sanford Senior High |
| ADDITIONAL DETAILS | |
| AIR | Ceiling Fan(s), Central Air, ELECTRIC |
|---|---|
| AIR CONDITIONING | Yes |
| APPLIANCES | DISHWASHER, DRYER, Gas Range, Gas Water Heater, Ice Maker, MICROWAVE, Oven, REFRIGERATOR, Stainless Steel Appliance(s), WASHER |
| BASEMENT | Crawl Space, Partial, Yes |
| CONSTRUCTION | Aluminum Siding |
| EXTERIOR | Storage |
| FIREPLACE | Yes |
| HEAT | Forced Air, HEAT PUMP |
| INTERIOR | Built-in Features, CEILING FAN(S), Granite Counters |
| LOT | 0.28 acre(s) |
| LOT DESCRIPTION | CLEARED , LEVEL |
| LOT DIMENSIONS | 74x163x75x164 |
| SEWER | Public Sewer |
| STORIES | 2 |
| STYLE | Two Story |
| SUBDIVISION | HAYMOUNT |
| WATER | Public |
MORTGAGE CALCULATOR
TOTAL MONTHLY PAYMENT
0
P
I
*Estimate only
| / | |
We respect your online privacy and will never spam you. By submitting this form with your telephone number
you are consenting for Elizabeth
Smith to contact you even if your name is on a Federal or State
"Do not call List".
Listing provided by BRITTANY HAYES, TOWNSEND REAL ESTATE

The data relating to real estate for sale on this site comes in part from the Broker Reciprocity/IDX program of Fayetteville Association of REALTORS®. Those properties marked with the IDX icon are provided courtesy of the Fayetteville Association of REALTORS®, Inc., Internet Data Exchange (IDX). Information is deemed reliable but not guaranteed. Information is for consumers' personal, non-commercial use and may not be used for any purpose other than to identify prospective properties consumers may be interested in purchasing.
Copyright 2026 Fayetteville Association of REALTORS®. All Rights Reserved.
Last Updated On: 8/18/26 2:04 PM PDT
This IDX solution is (c) Diverse Solutions 2026.