

 Twitter
 Facebook
 Email
Email
|

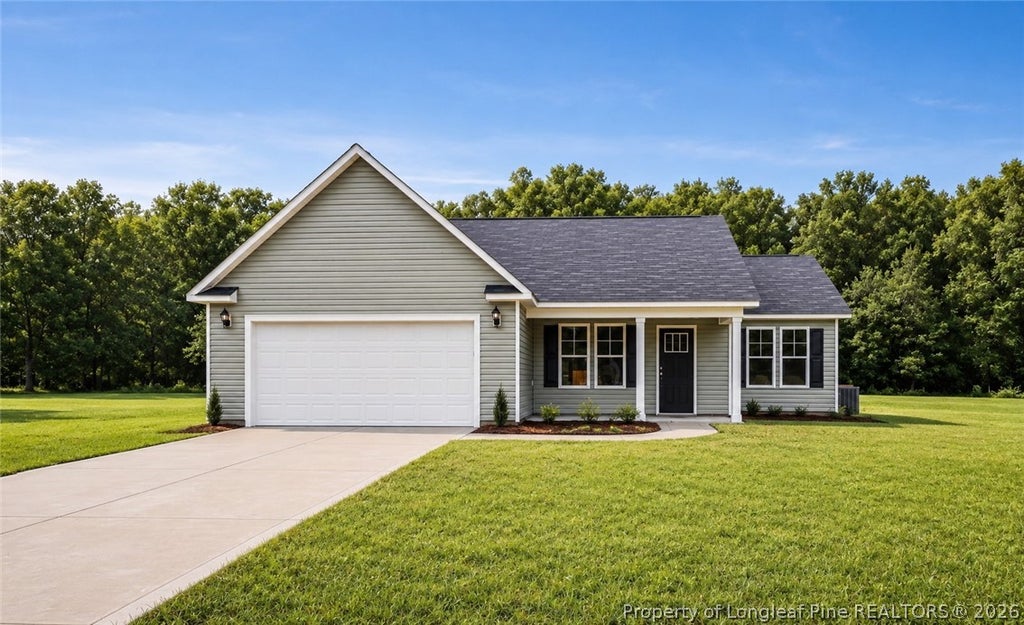
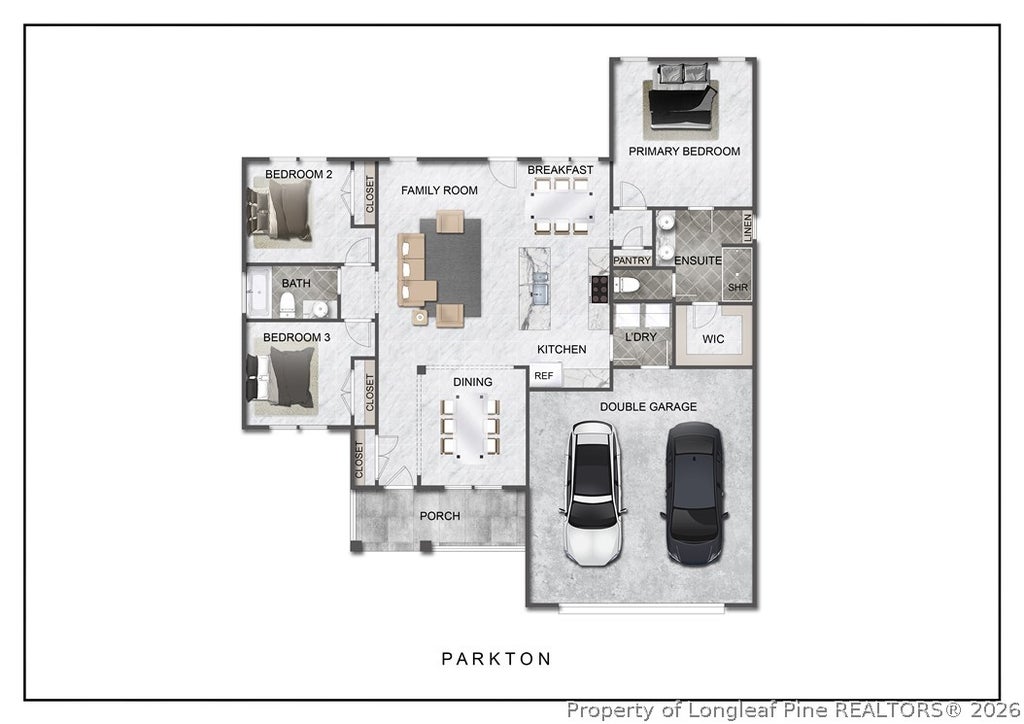
Welcome to the Parkton floor plan by LA Residential, a charming 3-bedroom, 2-bathroom ranch situated on a spacious 1.05-acre homesite in a newly developed community near the Robeson County line. Enjoy a quiet setting with convenient access to Fayetteville, Fort Bragg, and the I-295 loop. Luxury vinyl plank flooring extends throughout the main living areas, including the foyer, formal dining room, kitchen, living room, and bedroom hallway, adding style and durability throughout the spaces used most. The open-concept layout features a spacious living room with vaulted ceilings, a formal dining room, and a cozy breakfast nook. The well-appointed kitchen offers granite countertops, stainless steel appliances, abundant cabinetry, and a large center island ideal for gathering, meal preparation, and everyday living. The private primary suite includes a generous walk-in closet and an ensuite bathroom with dual vanities and a separate shower. Two additional bedrooms are located on the opposite side of the home and share a full bathroom, creating a desirable split-bedroom floor plan.
| DAYS ON MARKET | 1 | LAST UPDATED | 8/25/2026 |
|---|---|---|---|
| TRACT | FREEDOM PLACE | YEAR BUILT | 2026 |
| GARAGE SPACES | 2.0 | COUNTY | Robeson |
| STATUS | Active | PROPERTY TYPE(S) | Single Family |
| Elementary School | Parkton Elementary |
|---|---|
| Jr. High School | Robeson County Schools |
| High School | St. Pauls Senior High |
| ADDITIONAL DETAILS | |
| AIR | Ceiling Fan(s), Central Air |
|---|---|
| AIR CONDITIONING | Yes |
| APPLIANCES | DISHWASHER, MICROWAVE, RANGE |
| BASEMENT | None |
| CONSTRUCTION | Vinyl Siding |
| GARAGE | Attached Garage, Yes |
| HEAT | HEAT PUMP |
| HOA DUES | 250 |
| INTERIOR | CEILING FAN(S), Double Vanity, Entrance Foyer, Granite Counters, KITCHEN ISLAND, WALK-IN CLOSET(S) |
| LOT | 1.05 acre(s) |
| LOT DESCRIPTION | CLEARED , Cul-De-Sac |
| LOT DIMENSIONS | 45738 |
| PARKING | Attached, Garage |
| SEWER | Holding Tank, Septic Tank |
| STYLE | Ranch |
| SUBDIVISION | FREEDOM PLACE |
| WATER | Public |
MORTGAGE CALCULATOR
TOTAL MONTHLY PAYMENT
0
P
I
*Estimate only
| / | |
We respect your online privacy and will never spam you. By submitting this form with your telephone number
you are consenting for Elizabeth
Smith to contact you even if your name is on a Federal or State
"Do not call List".
Listing provided by LAUREN FURR, COLDWELL BANKER ADVANTAGE - FAYETTEVILLE

The data relating to real estate for sale on this site comes in part from the Broker Reciprocity/IDX program of Fayetteville Association of REALTORS®. Those properties marked with the IDX icon are provided courtesy of the Fayetteville Association of REALTORS®, Inc., Internet Data Exchange (IDX). Information is deemed reliable but not guaranteed. Information is for consumers' personal, non-commercial use and may not be used for any purpose other than to identify prospective properties consumers may be interested in purchasing.
Copyright 2026 Fayetteville Association of REALTORS®. All Rights Reserved.
Last Updated On: 8/26/26 1:28 AM PDT
This IDX solution is (c) Diverse Solutions 2026.