

 Twitter
 Facebook
 Email
Email
|

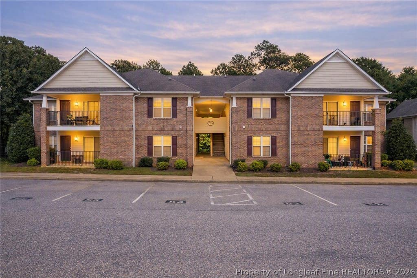
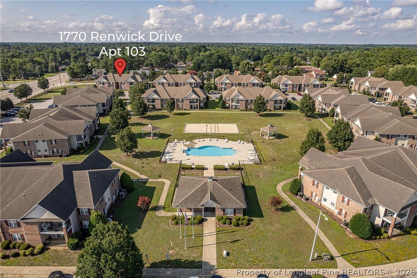
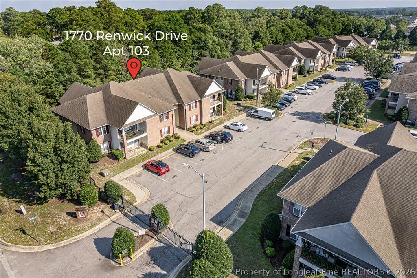
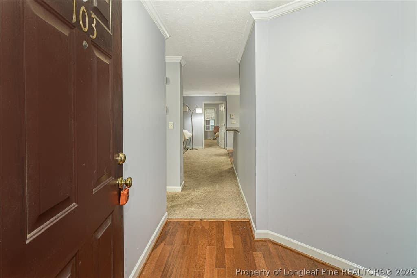
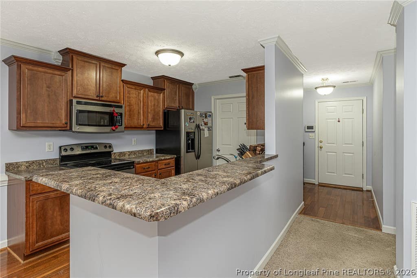
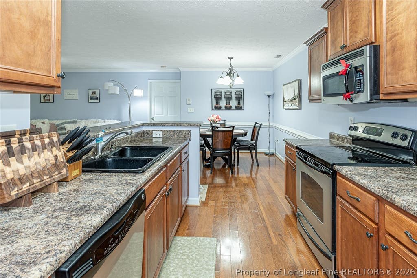
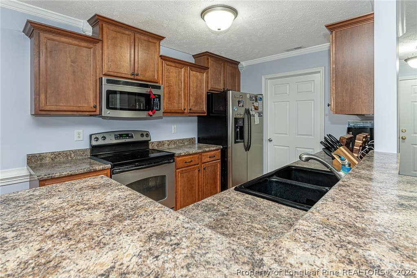
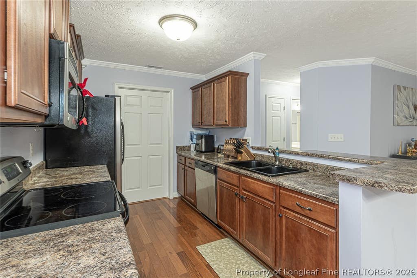
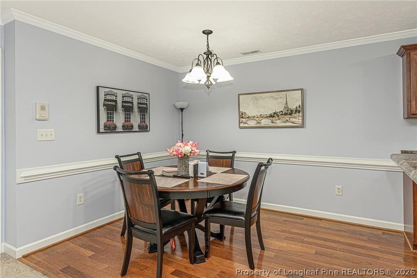
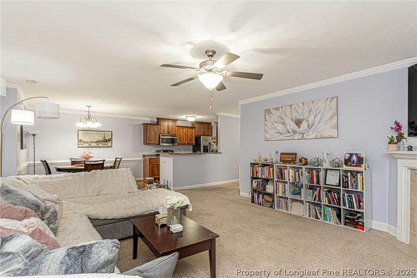
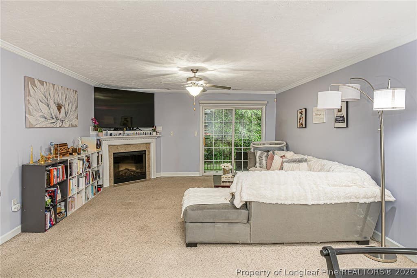
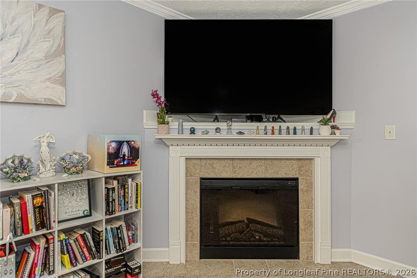
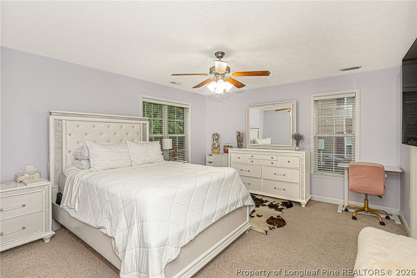
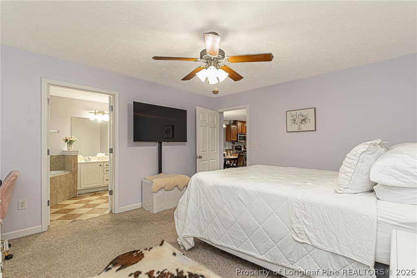
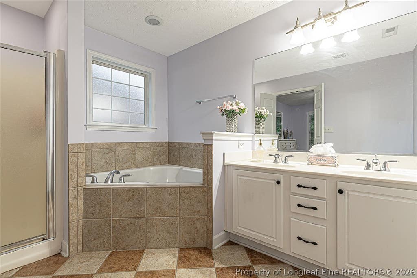
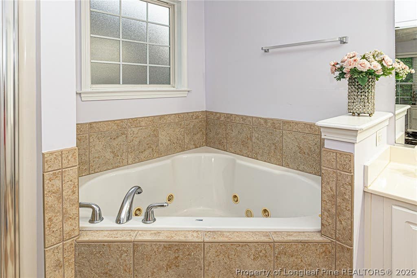
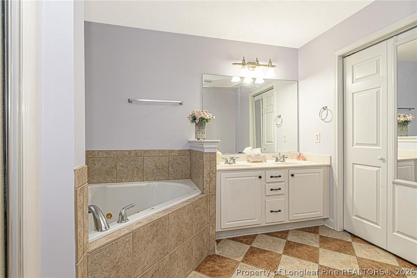
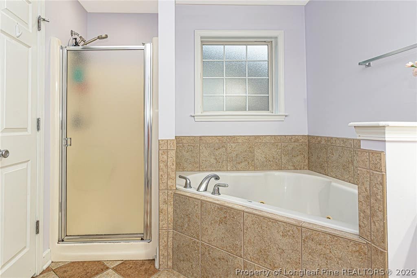
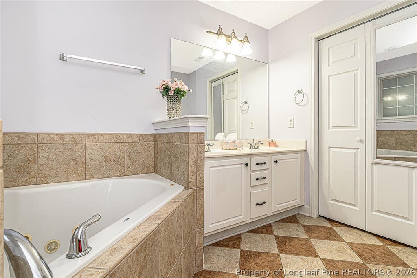
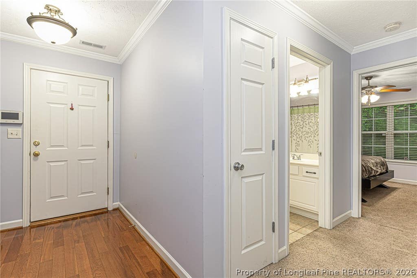
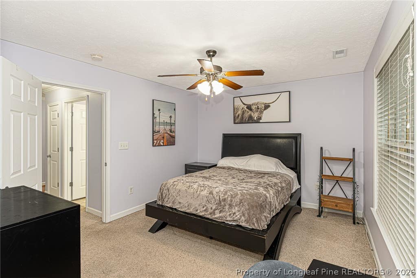
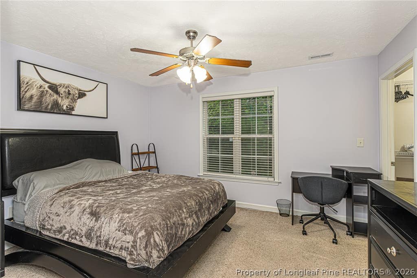
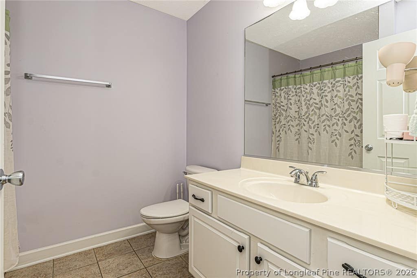
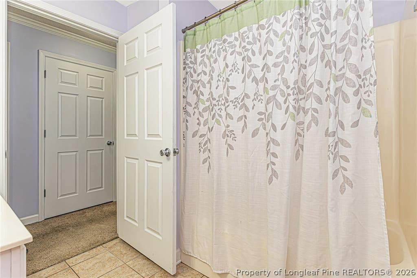
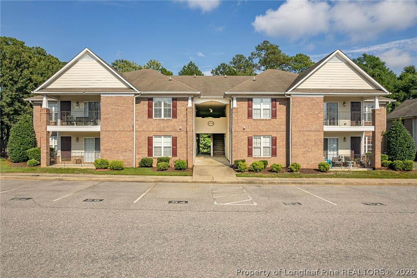
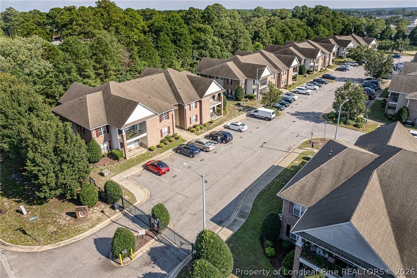
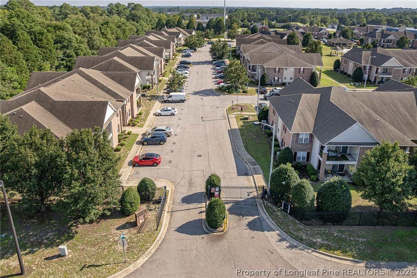
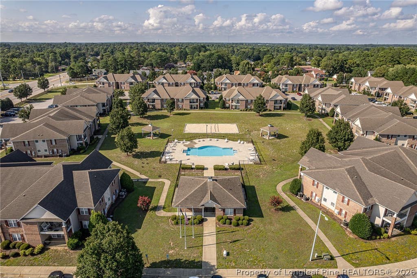
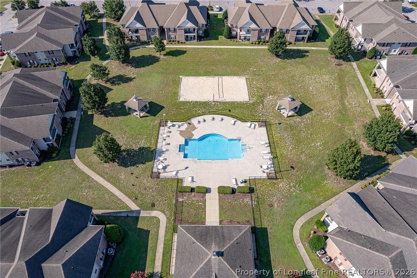
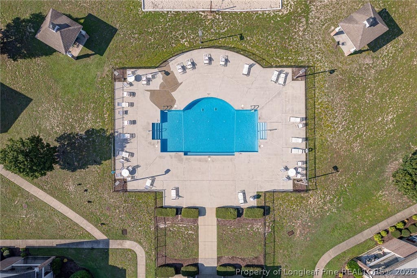
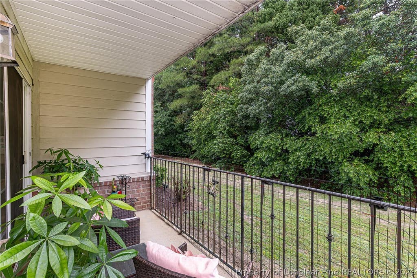
Looking for low-maintenance living without high HOA dues? This FIRST-FLOOR condo in gated Sheffield Condominiums offers comfort, convenience, and community amenities! This spacious home features a bright, welcoming interior, a functional floor plan, and access to a community swimming pool. As you enter the home, you'll appreciate the inviting layout. To the left, you'll find a full hall bathroom and a secondary bedroom, perfect for guests, family, or a home office. Continue into the spacious eat-in kitchen featuring beautiful flooring, decorative chair rail, stainless steel appliances, tons of cabinet and counter space, and a convenient breakfast bar offering additional seating. There's also plenty of room for a good-sized dining table. The kitchen opens to the family room, creating a comfortable flow between the main living spaces that's great for everyday living and entertaining. The adjoining laundry room provides additional convenience. The spacious family room features a cozy fireplace and access to the private covered porch. The glass door allows plenty of natural light to fill the living area, creating an inviting space to relax and enjoy the outdoors. The large primary bedroom offers a generous closet and private bath featuring double vanities, a jetted garden tub with ceramic tile surround, a fixed window providing natural light, and a separate shower. Conveniently located just minutes from Skibo Road, Cape Fear Valley Medical Center, shopping, dining, Fort Bragg, Hope Mills, and Raeford, making every day conveniences and commuting easily accessible. The HVAC system is approximately 3-4 months old, and the walls and trim were painted in 2025, providing added value for the next owner. Don't miss this opportunity for first floor living in gated Sheffield Condominiums. Come see what makes this condo a great place to call home!
| DAYS ON MARKET | 1 | LAST UPDATED | 8/24/2026 |
|---|---|---|---|
| TRACT | SHEFFIELD CONDO | YEAR BUILT | 2008 |
| COUNTY | Cumberland | STATUS | Active |
| PROPERTY TYPE(S) | Condo/Townhouse/Co-Op |
| Elementary School | Sherwood Park Elementary |
|---|---|
| Jr. High School | John Griffin Middle School |
| High School | Douglas Byrd Senior High |
| ADDITIONAL DETAILS | |
| AIR | Ceiling Fan(s) |
|---|---|
| AIR CONDITIONING | Yes |
| APPLIANCES | DISHWASHER, RANGE |
| BASEMENT | None |
| CONSTRUCTION | Brick Veneer, Other |
| EXTERIOR | BALCONY, OTHER |
| FIREPLACE | Yes |
| HEAT | OTHER |
| HOA DUES | 152 |
| INTERIOR | CEILING FAN(S), Eat-in Kitchen, Entrance Foyer, WALK-IN CLOSET(S) |
| LOT | 0 |
| LOT DIMENSIONS | 0 |
| PARKING | No Garage |
| SEWER | Public Sewer |
| SUBDIVISION | SHEFFIELD CONDO |
| WATER | Public |
MORTGAGE CALCULATOR
TOTAL MONTHLY PAYMENT
0
P
I
*Estimate only
| / | |
We respect your online privacy and will never spam you. By submitting this form with your telephone number
you are consenting for Elizabeth
Smith to contact you even if your name is on a Federal or State
"Do not call List".
Listing provided by JAY DOWDY, BHHS ALL AMERICAN HOMES #2

The data relating to real estate for sale on this site comes in part from the Broker Reciprocity/IDX program of Fayetteville Association of REALTORS®. Those properties marked with the IDX icon are provided courtesy of the Fayetteville Association of REALTORS®, Inc., Internet Data Exchange (IDX). Information is deemed reliable but not guaranteed. Information is for consumers' personal, non-commercial use and may not be used for any purpose other than to identify prospective properties consumers may be interested in purchasing.
Copyright 2026 Fayetteville Association of REALTORS®. All Rights Reserved.
Last Updated On: 8/24/26 10:18 PM PDT
This IDX solution is (c) Diverse Solutions 2026.