

 Twitter
 Facebook
 Email
Email

|

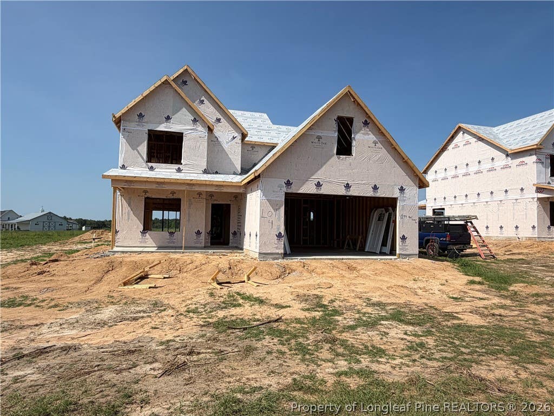
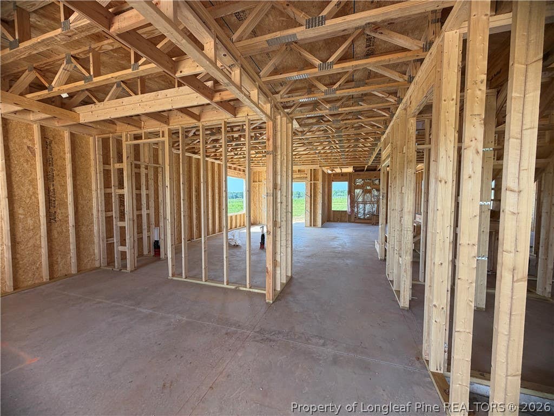
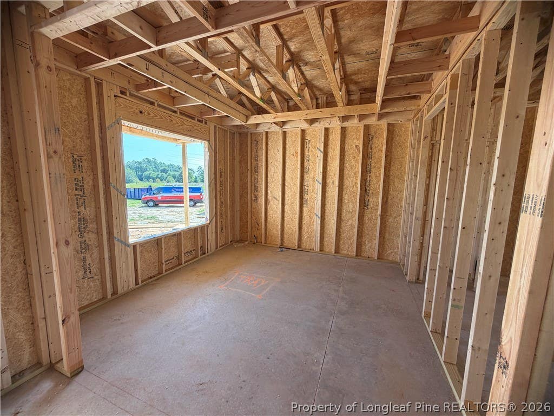
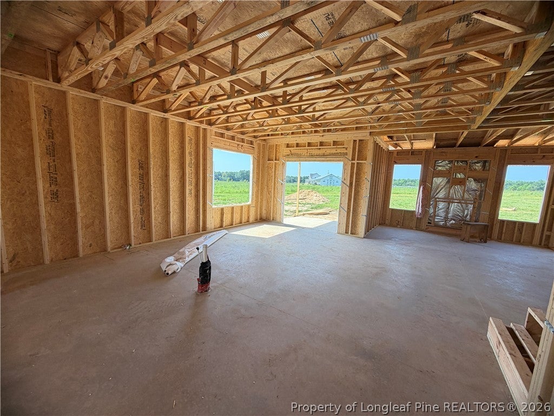
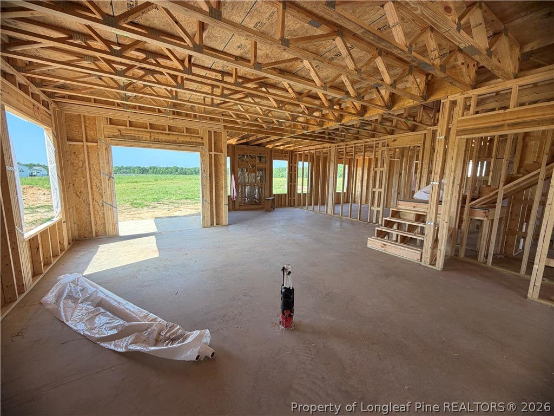
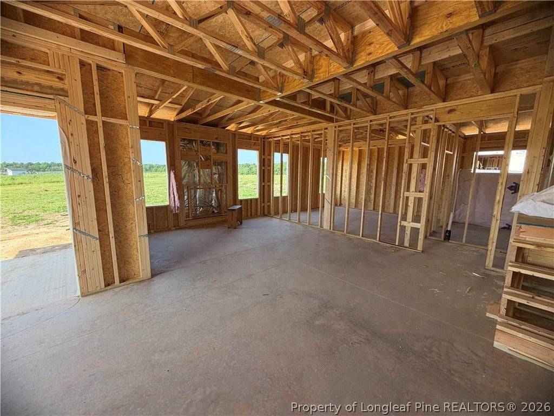

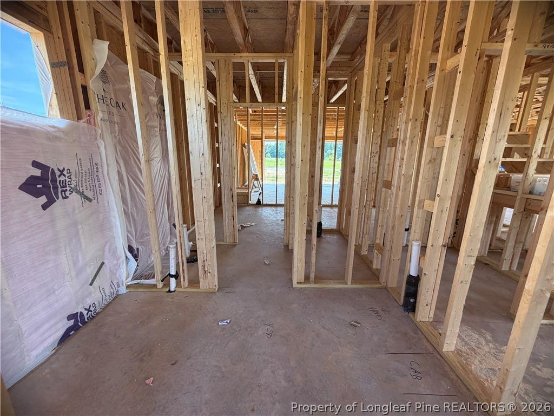
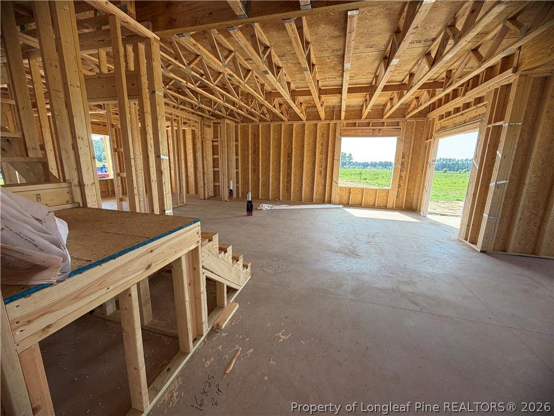
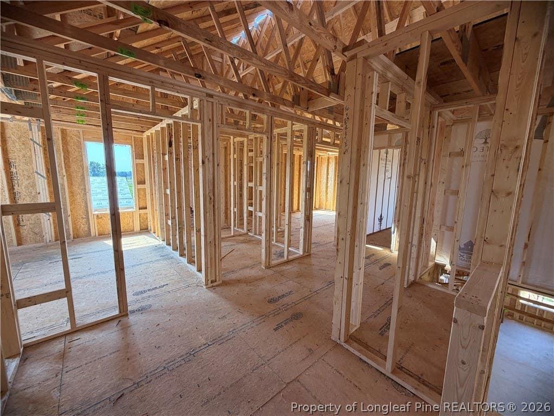
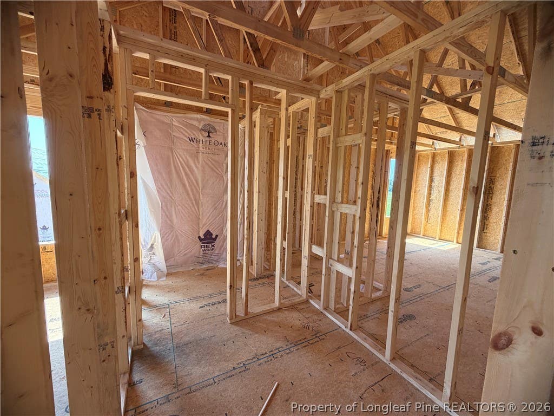
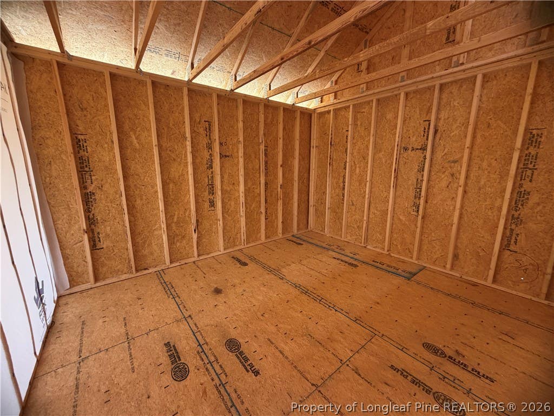
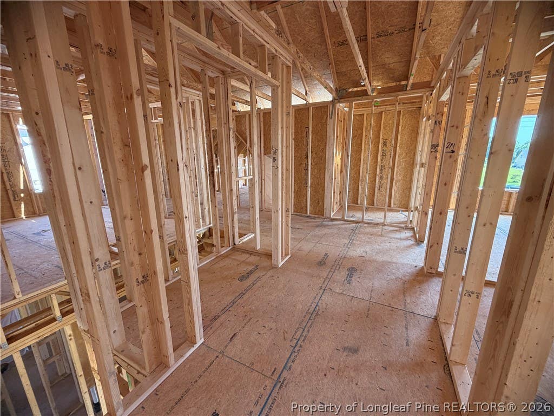
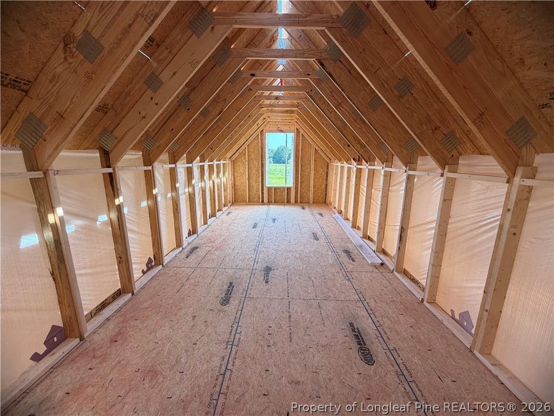
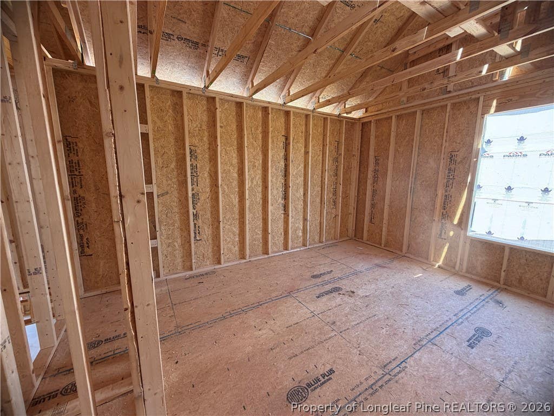
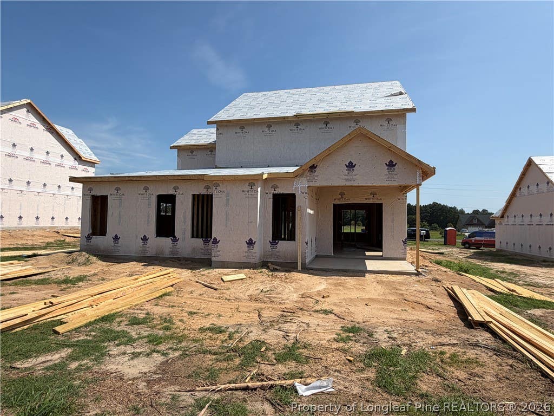
Discover the Dogwood, a spacious new construction home in Neill Sinclair, where generous homesites and a peaceful country setting create a welcome escape from the everyday. This 4-bedroom, 3.5-bath home offers approximately 2,613 sq. ft. of thoughtfully designed living space with a desirable first-floor primary suite. The main level features a welcoming foyer, formal dining room, open kitchen with island, morning room, and a spacious family room that creates an ideal gathering space. The primary suite offers a private retreat with a well-appointed bath and generous closet space, while the conveniently located laundry room adds everyday functionality. Upstairs, you'll find three additional bedrooms, two full baths, and flexible storage space for future needs. A 2-car garage provides plenty of room for parking and storage. With its spacious layout, modern design, and serene country surroundings, the Dogwood offers the perfect combination of comfort, privacy, and new construction living in Raeford.
| DAYS ON MARKET | 6 | LAST UPDATED | 8/20/2026 |
|---|---|---|---|
| TRACT | HOKE COUNTY | YEAR BUILT | 2026 |
| GARAGE SPACES | 2.0 | COUNTY | Hoke |
| STATUS | Active | PROPERTY TYPE(S) | Single Family |
| Elementary School | Hoke Co Schools |
|---|---|
| Jr. High School | Hoke County Schools |
| High School | Hoke County High School |
| ADDITIONAL DETAILS | |
| AIR | Ceiling Fan(s), Central Air, ELECTRIC |
|---|---|
| AIR CONDITIONING | Yes |
| APPLIANCES | DISHWASHER, MICROWAVE, RANGE |
| BASEMENT | None |
| CONSTRUCTION | Vinyl Siding |
| FIREPLACE | Yes |
| GARAGE | Attached Garage, Yes |
| HEAT | Electric, Forced Air, HEAT PUMP |
| INTERIOR | CEILING FAN(S), Coffered Ceiling(s), Double Vanity, Entrance Foyer, Granite Counters, KITCHEN ISLAND, Tray Ceiling(s), WALK-IN CLOSET(S) |
| LOT | 0.518 acre(s) |
| LOT DESCRIPTION | LEVEL |
| LOT DIMENSIONS | 82x202x119x286 |
| PARKING | Attached, Garage |
| SEWER | Holding Tank, Septic Tank |
| STORIES | 2 |
| STYLE | Two Story |
| SUBDIVISION | HOKE COUNTY |
| WATER | Public |
| ZONING | R20 - Residential District |
MORTGAGE CALCULATOR
TOTAL MONTHLY PAYMENT
0
P
I
*Estimate only
| / | |
We respect your online privacy and will never spam you. By submitting this form with your telephone number
you are consenting for Elizabeth
Smith to contact you even if your name is on a Federal or State
"Do not call List".
Listing provided by TEAM THOMPSON, COLDWELL BANKER ADVANTAGE - FAYETTEVILLE

The data relating to real estate for sale on this site comes in part from the Broker Reciprocity/IDX program of Fayetteville Association of REALTORS®. Those properties marked with the IDX icon are provided courtesy of the Fayetteville Association of REALTORS®, Inc., Internet Data Exchange (IDX). Information is deemed reliable but not guaranteed. Information is for consumers' personal, non-commercial use and may not be used for any purpose other than to identify prospective properties consumers may be interested in purchasing.
Copyright 2026 Fayetteville Association of REALTORS®. All Rights Reserved.
Last Updated On: 8/26/26 1:24 AM PDT
This IDX solution is (c) Diverse Solutions 2026.