

 Twitter
 Facebook
 Email
Email
|

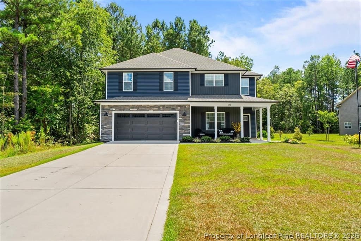
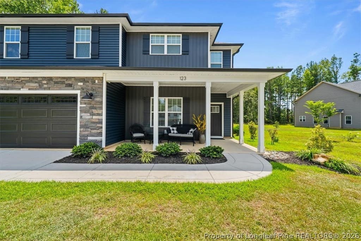
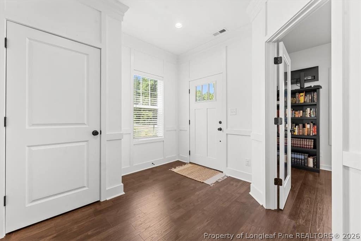
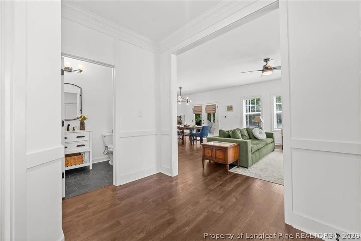
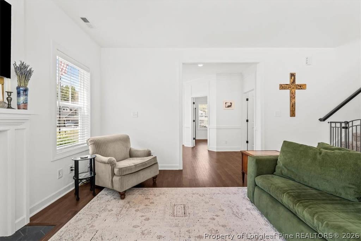
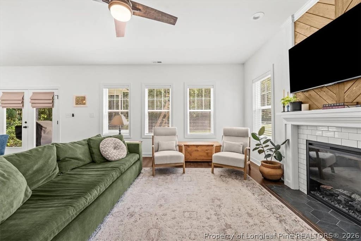
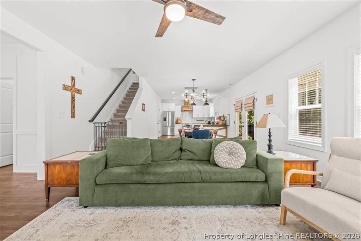
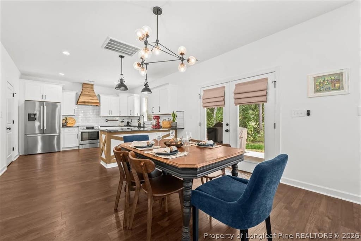
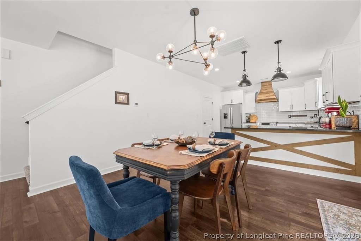
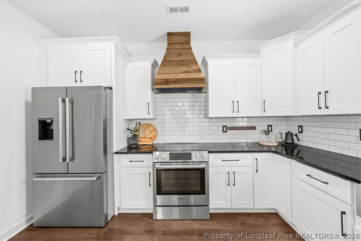
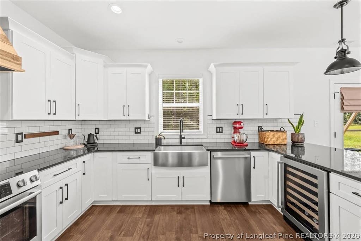
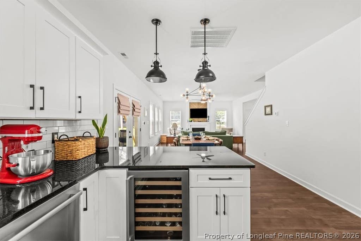
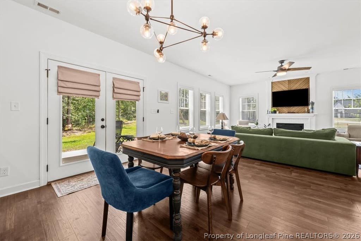
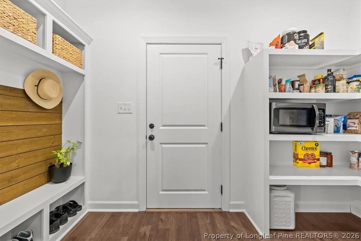
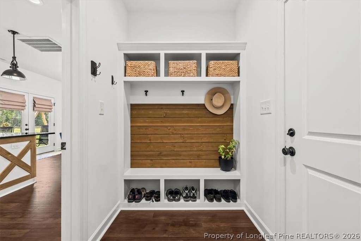
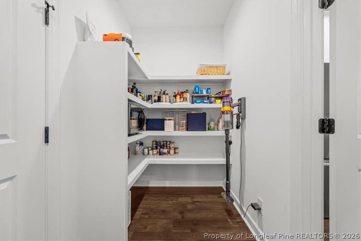
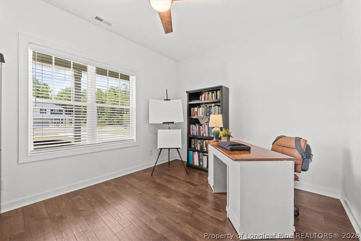
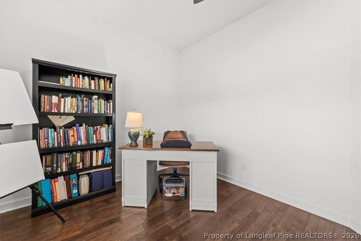
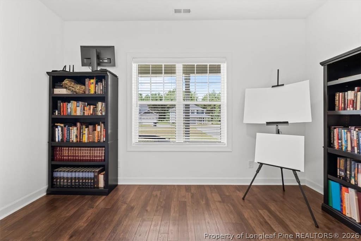
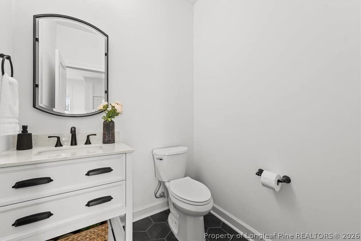
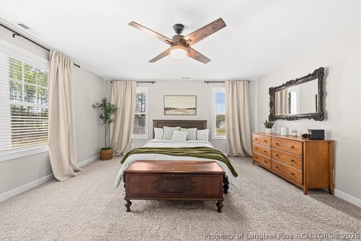
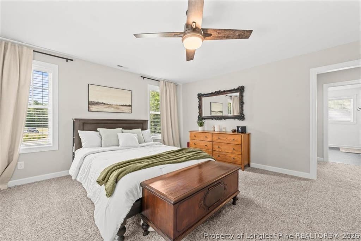
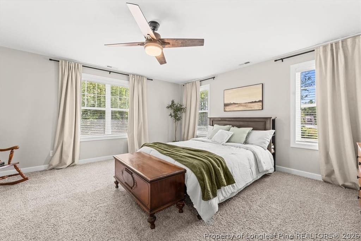
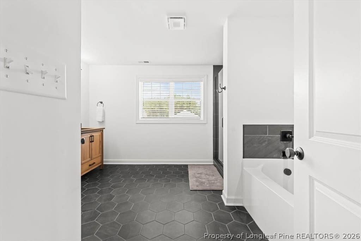
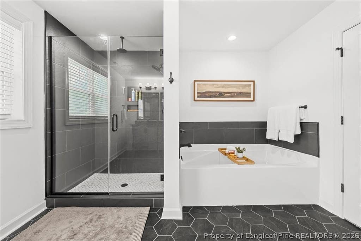
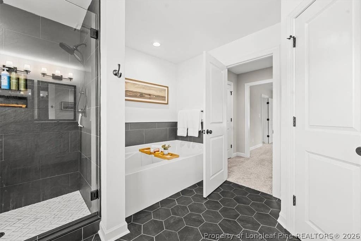
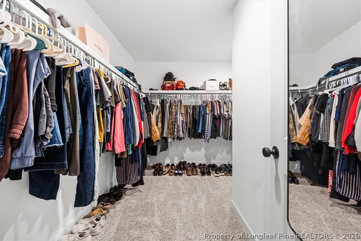
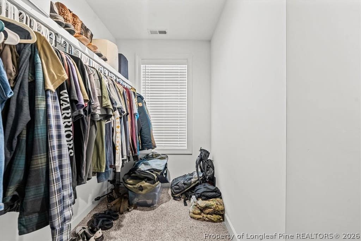
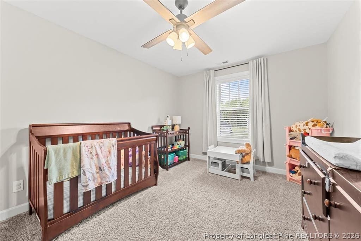
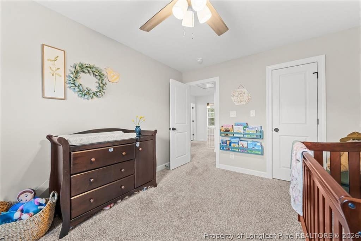
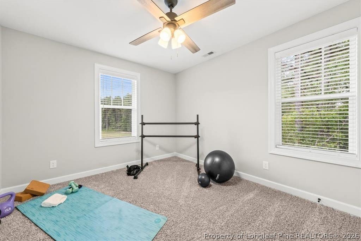
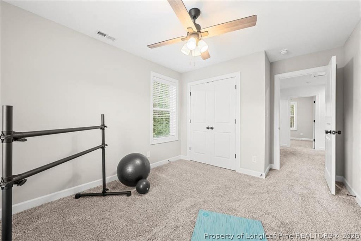
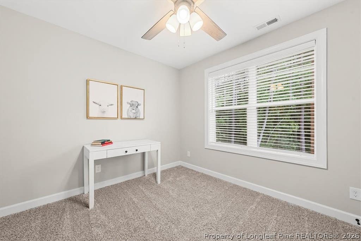
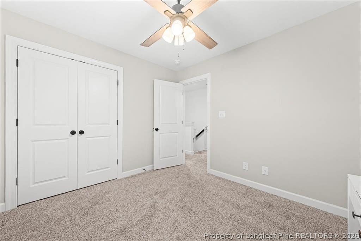
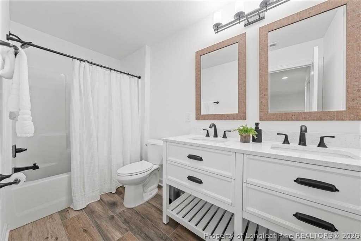
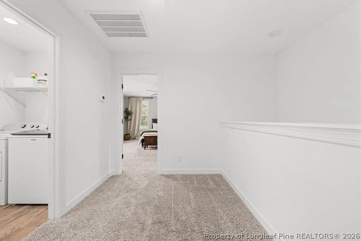
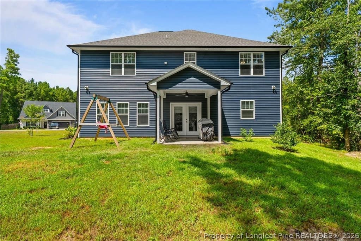
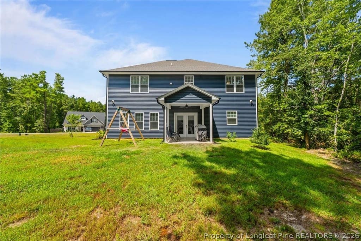
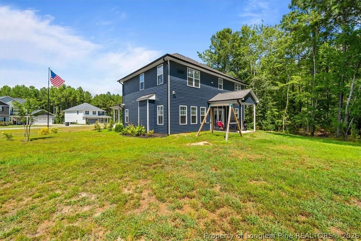
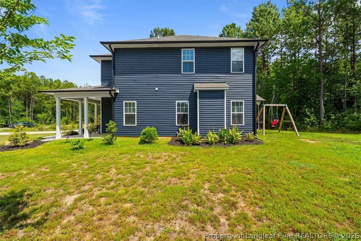
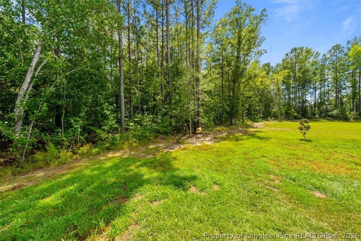
Welcome to 123 Sears Drive! Where you will find community and a bit of nature. Enjoy, open, first floor, living with a spacious family room, dining room, beautiful kitchen with Bosch appliances, a beverage cooler, granite countertops, bar seating, custom, soft close, cabinetry with dovetailed drawers, and craftsman moulding, a dedicated office, mudroom, and pantry. Lots of custom upgrades throughout! Upstairs you will find four bedrooms, including a spacious primary bedroom with large walk-in and shelved closets, a show-stopping primary bathroom with a soaker tub, private water closet, double vanity, and a beautifully tiled, walk-in, shower. You can really relax in this space! Step outside enjoy the rare feel of space and privacy on this .64 acre homesite, thoughtfully manicured, adjacent to a 1.32 acre, HOA maintained, natural area. Picture morning coffee on the back porch overlooking mature trees. Room to create the outdoor living area you've always wanted! And, the garage is wired with 220! Commuting to Ft. Bragg or Pope AAF? Typical commute times are under 30 minutes! You will not be disappointed by this Precision Custom Homes, Hayek floor-plan! Come and find home at 123 Sears Drive. You're going to love it here!
| DAYS ON MARKET | 4 | LAST UPDATED | 8/20/2026 |
|---|---|---|---|
| TRACT | LIBERTY MEADOWS | YEAR BUILT | 2023 |
| GARAGE SPACES | 2.0 | COUNTY | Harnett |
| STATUS | Active | PROPERTY TYPE(S) | Single Family |
| Jr. High School | Highland Middle School |
|---|---|
| High School | Western Harnett High School |
| ADDITIONAL DETAILS | |
| AIR | Central Air, ELECTRIC |
|---|---|
| AIR CONDITIONING | Yes |
| APPLIANCES | DISHWASHER, Ice Maker, REFRIGERATOR, Stainless Steel Appliance(s), Water Heater, Wine Refrigerator |
| BASEMENT | None |
| CONSTRUCTION | Board & Batten Siding, Stone Veneer, Vinyl Siding |
| FIREPLACE | Yes |
| GARAGE | Attached Garage, Yes |
| HEAT | Forced Air, HEAT PUMP |
| HOA DUES | 350 |
| INTERIOR | Breakfast Bar, Eat-in Kitchen, Entrance Foyer, Granite Counters, High Ceilings, Open Floorplan, Pantry, Recessed Lighting, WALK-IN CLOSET(S) |
| LOT | 0.64 acre(s) |
| LOT DIMENSIONS | 27878.4 |
| PARKING | Attached, Garage, Garage Door Opener |
| SEWER | Holding Tank, Septic Tank |
| STORIES | 2 |
| STYLE | Two Story |
| SUBDIVISION | LIBERTY MEADOWS |
| WATER | Public |
MORTGAGE CALCULATOR
TOTAL MONTHLY PAYMENT
0
P
I
*Estimate only
| / | |
We respect your online privacy and will never spam you. By submitting this form with your telephone number
you are consenting for Elizabeth
Smith to contact you even if your name is on a Federal or State
"Do not call List".
Listing provided by ANNIE CLEMENTS, CHOICE RESIDENTIAL REAL ESTATE, LLC.

The data relating to real estate for sale on this site comes in part from the Broker Reciprocity/IDX program of Fayetteville Association of REALTORS®. Those properties marked with the IDX icon are provided courtesy of the Fayetteville Association of REALTORS®, Inc., Internet Data Exchange (IDX). Information is deemed reliable but not guaranteed. Information is for consumers' personal, non-commercial use and may not be used for any purpose other than to identify prospective properties consumers may be interested in purchasing.
Copyright 2026 Fayetteville Association of REALTORS®. All Rights Reserved.
Last Updated On: 8/24/26 12:00 AM PDT
This IDX solution is (c) Diverse Solutions 2026.