

 Twitter
 Facebook
 Email
Email
|

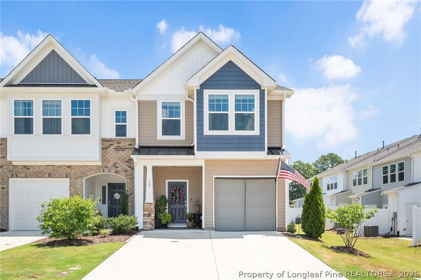
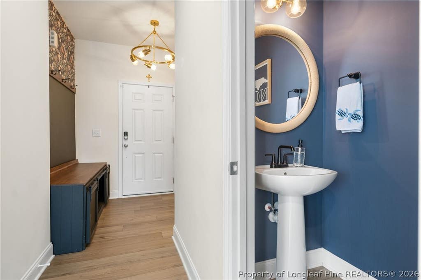
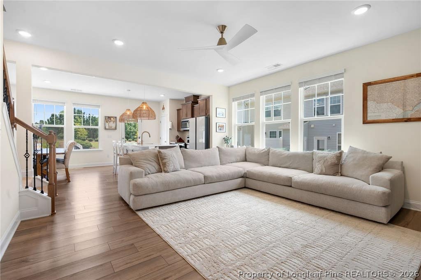
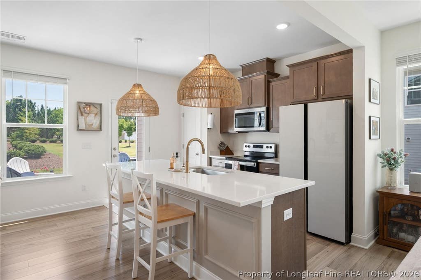
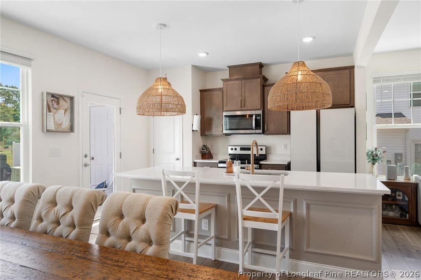
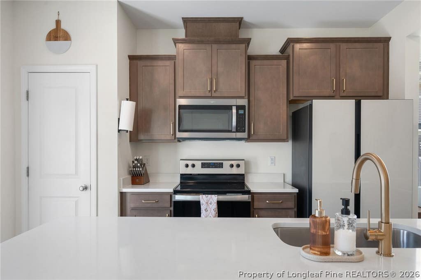
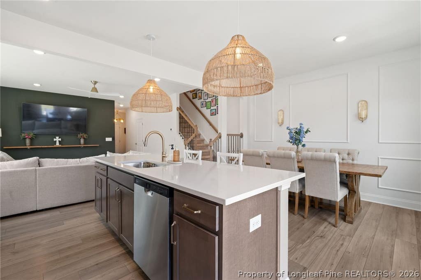
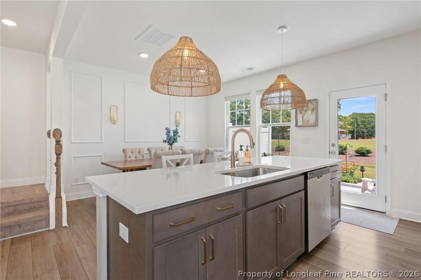
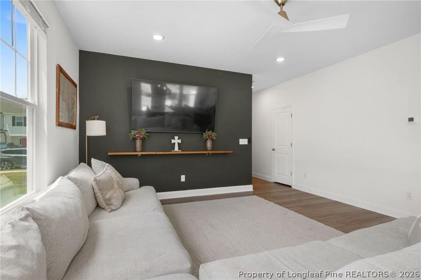
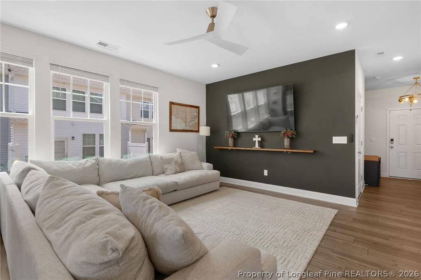
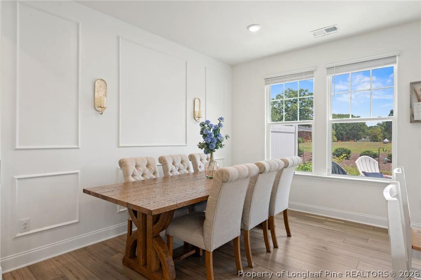
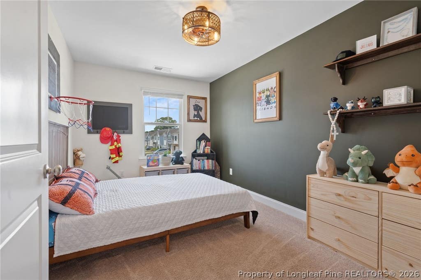
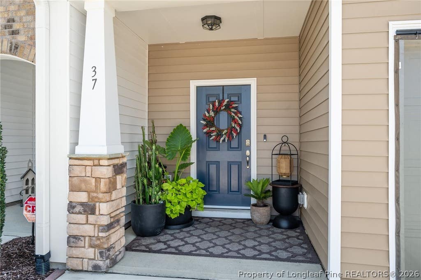
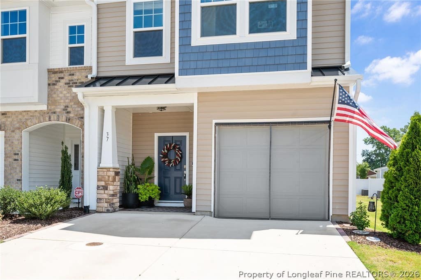
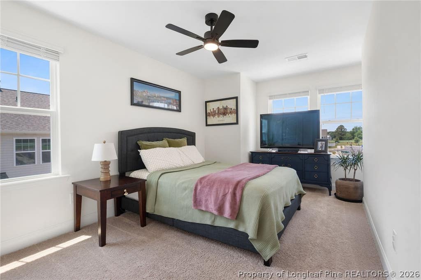
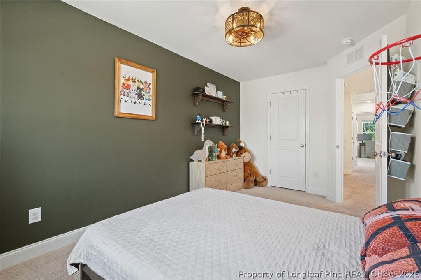
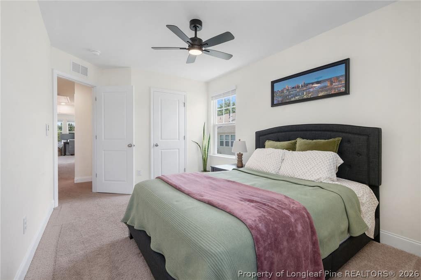
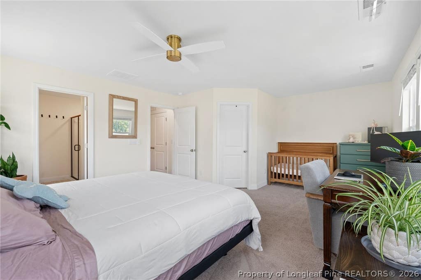
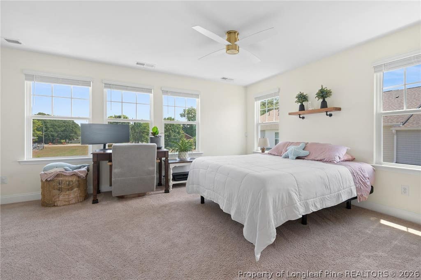
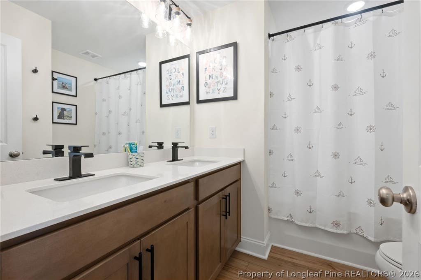
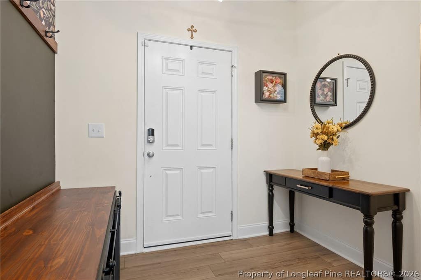
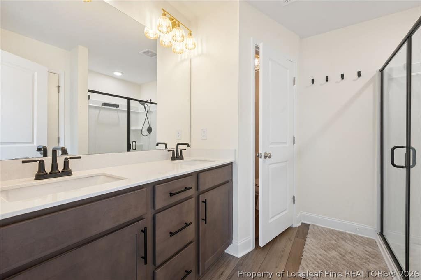
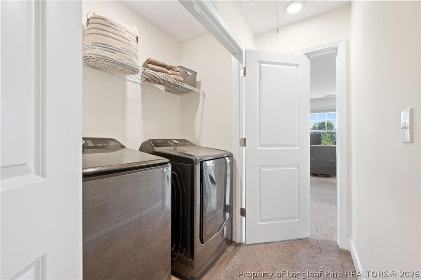
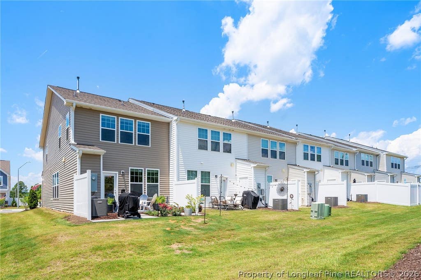
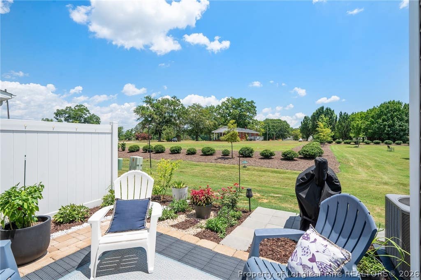
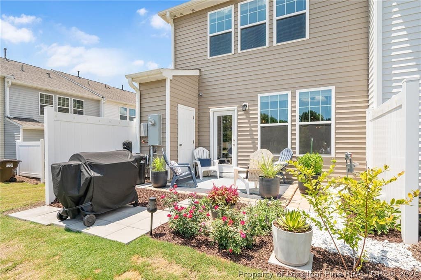
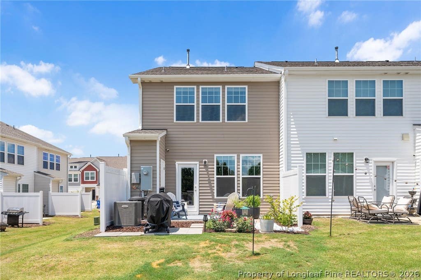
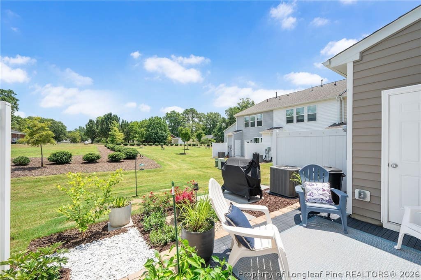
Welcome to 37 Burford Way! This beautifully upgraded END-UNIT townhome offers 3 bedrooms, 2.5 baths and approx. 1,704 sq ft of stylish, move-in-ready living. Built in 2023, this home stands apart with thoughtful builder selections and custom owner enhancements throughout. The open-concept main level features upgraded LVP flooring, Level 2 quartz kitchen countertops, upgraded cabinetry and hardware, enhanced lighting, and stylish wainscoting along the dining room wall and kitchen island. A custom-built drop zone with bench seating, shoe storage and additional storage adds both function and character. Upstairs, the spacious primary suite features a walk-in closet and private bath with upgraded cabinetry, fixtures and an elevated-height vanity. The secondary bath also features upgraded cabinetry and an elevated-height vanity. Additional enhancements include 4 ceiling fans, upgraded light fixtures throughout, whole-home blinds, an expanded patio area and enhanced landscaping. Complete with an attached 1-car garage, pantry and the added privacy and natural light of an end-unit location. Thoughtful upgrades and custom touches make this home anything but builder-basic! Your home is ready for you, come see it today!
| DAYS ON MARKET | 1 | LAST UPDATED | 8/24/2026 |
|---|---|---|---|
| TRACT | COTSWOLD | YEAR BUILT | 2023 |
| GARAGE SPACES | 1.0 | COUNTY | Harnett |
| STATUS | Active | PROPERTY TYPE(S) | Condo/Townhouse/Co-Op |
| Jr. High School | Harnett Central Middle |
|---|---|
| High School | Harnett Central |
| ADDITIONAL DETAILS | |
| AIR | Central Air |
|---|---|
| AIR CONDITIONING | Yes |
| BASEMENT | None |
| CONSTRUCTION | Vinyl Siding |
| EXTERIOR | Rain Gutters |
| GARAGE | Attached Garage, Yes |
| HOA DUES | 100 |
| INTERIOR | Eat-in Kitchen, Pantry, WALK-IN CLOSET(S) |
| LOT | 3049 sq ft |
| LOT DIMENSIONS | 30 x 100 |
| PARKING | Attached, Garage |
| SEWER | Public Sewer |
| STYLE | Transitional |
| SUBDIVISION | COTSWOLD |
| WATER | Public |
MORTGAGE CALCULATOR
TOTAL MONTHLY PAYMENT
0
P
I
*Estimate only
| / | |
We respect your online privacy and will never spam you. By submitting this form with your telephone number
you are consenting for Elizabeth
Smith to contact you even if your name is on a Federal or State
"Do not call List".
Listing provided by ERHONDA THURMAN, PARAMOUNT REALTY GROUP (PRG) INC.

The data relating to real estate for sale on this site comes in part from the Broker Reciprocity/IDX program of Fayetteville Association of REALTORS®. Those properties marked with the IDX icon are provided courtesy of the Fayetteville Association of REALTORS®, Inc., Internet Data Exchange (IDX). Information is deemed reliable but not guaranteed. Information is for consumers' personal, non-commercial use and may not be used for any purpose other than to identify prospective properties consumers may be interested in purchasing.
Copyright 2026 Fayetteville Association of REALTORS®. All Rights Reserved.
Last Updated On: 8/24/26 10:19 PM PDT
This IDX solution is (c) Diverse Solutions 2026.