

 Twitter
 Facebook
 Email
Email
|

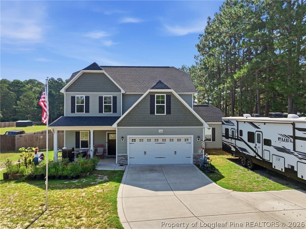
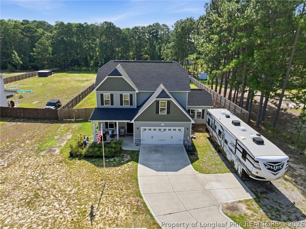
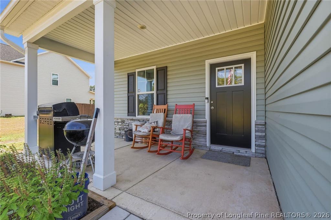
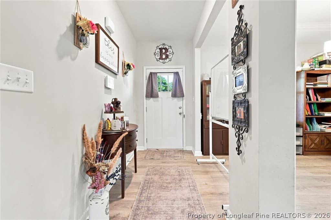
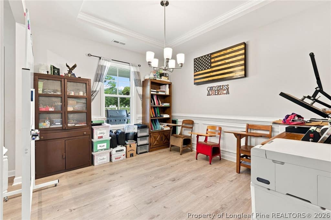
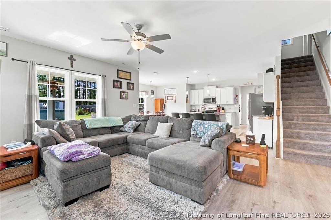
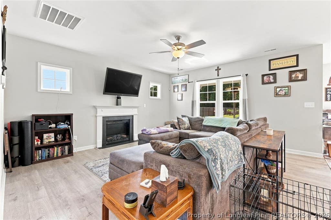
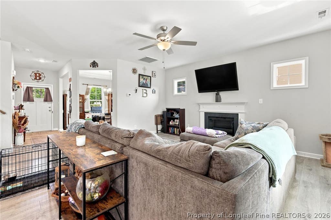
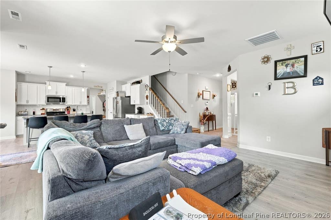
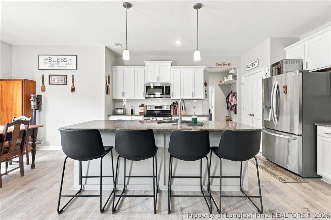
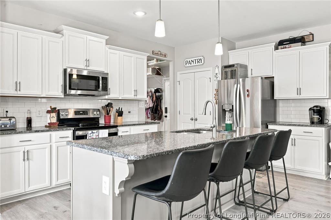
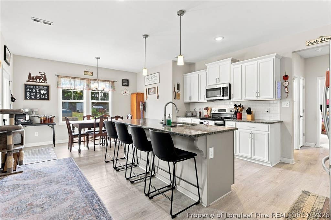
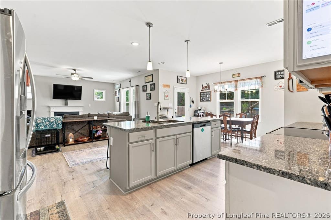
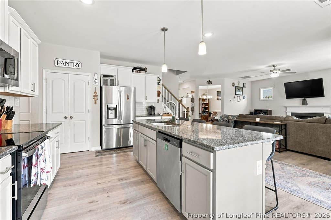
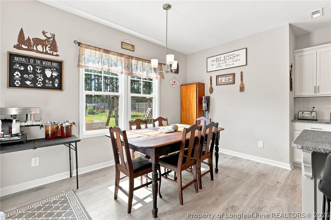
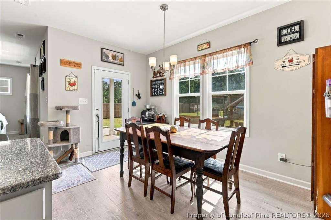
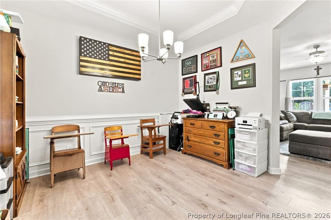
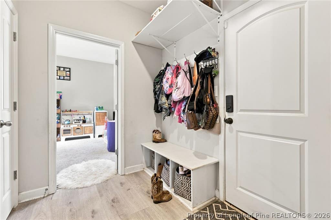
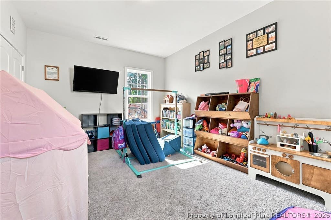
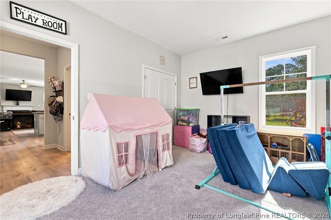
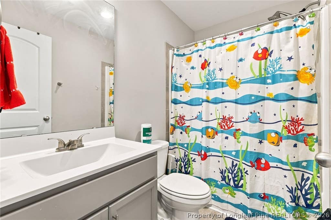
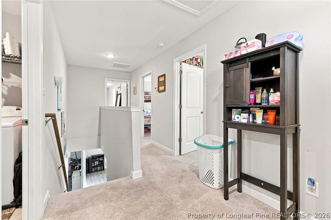
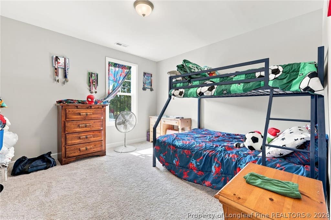
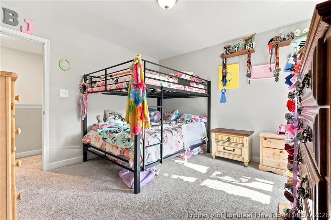
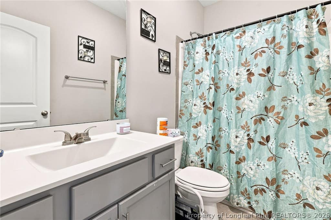
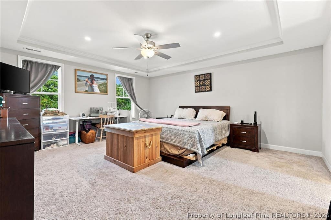
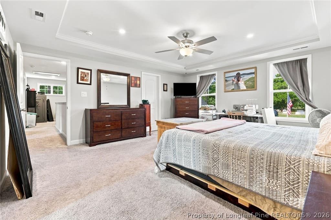
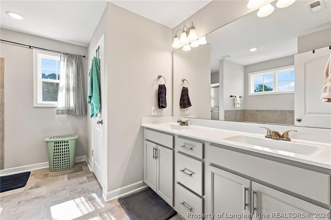
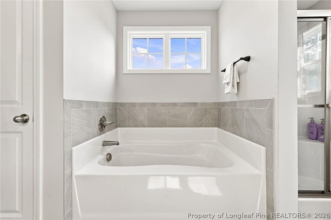
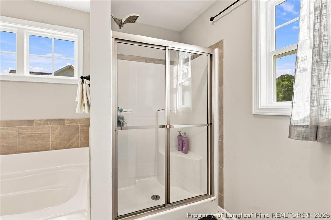
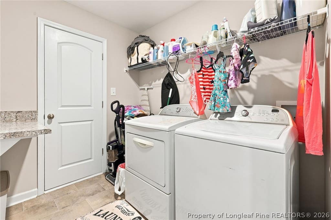
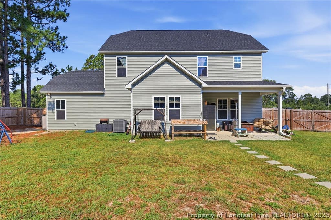
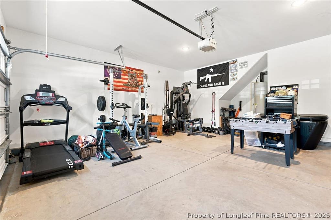
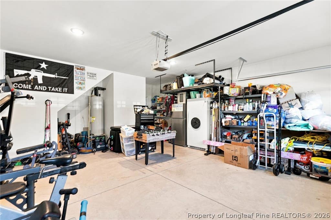
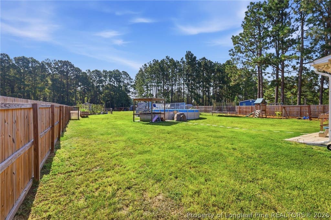
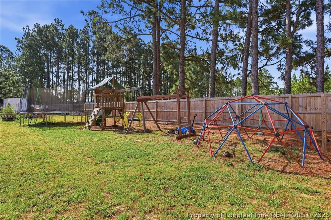
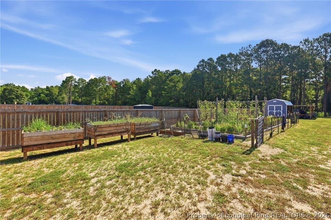
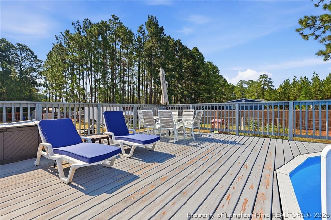
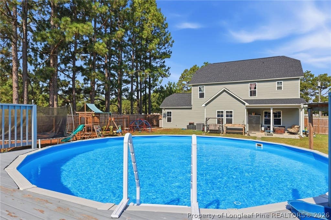
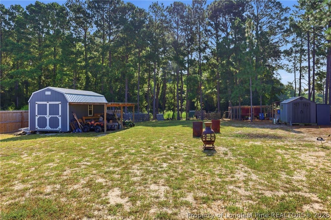
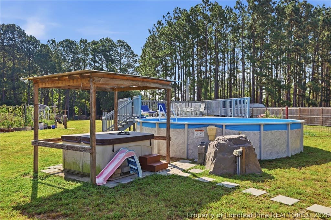
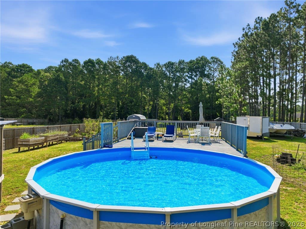
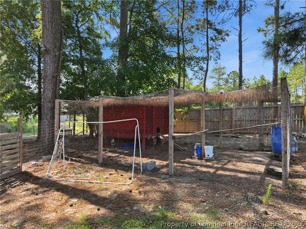
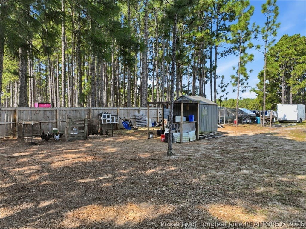
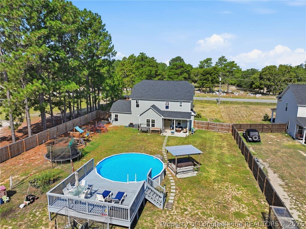
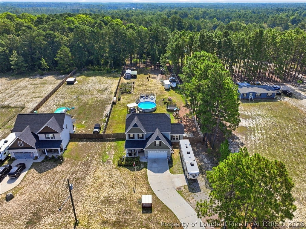
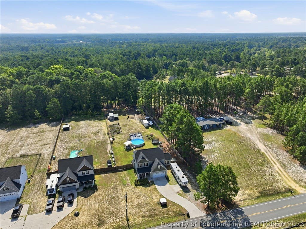
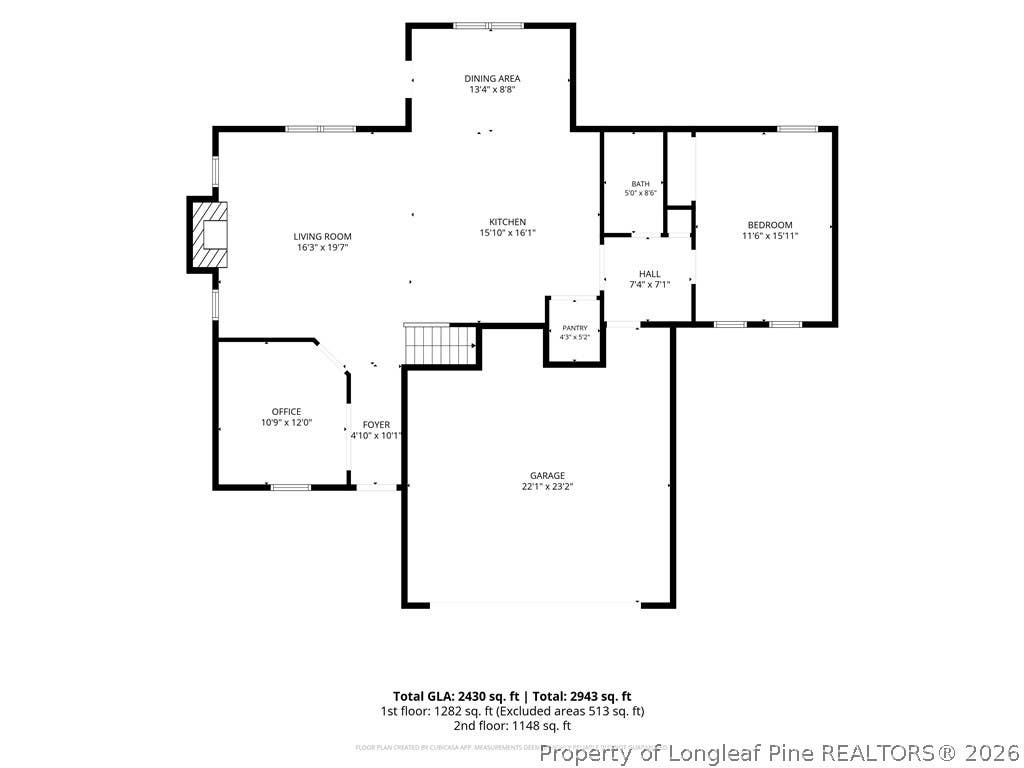
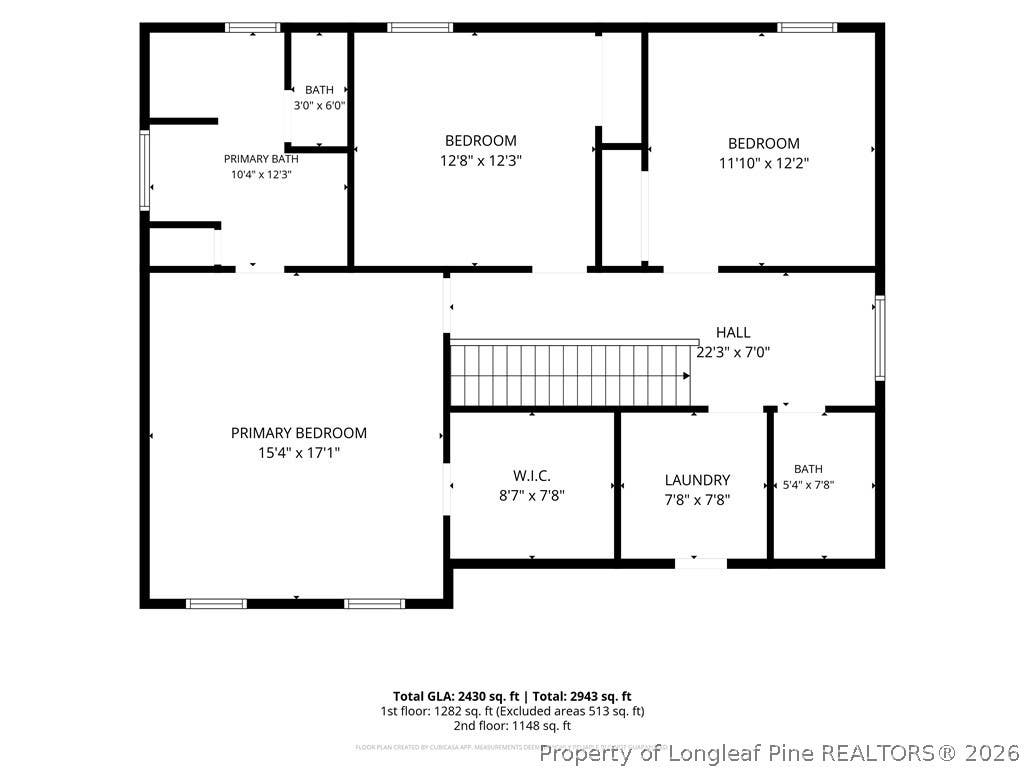
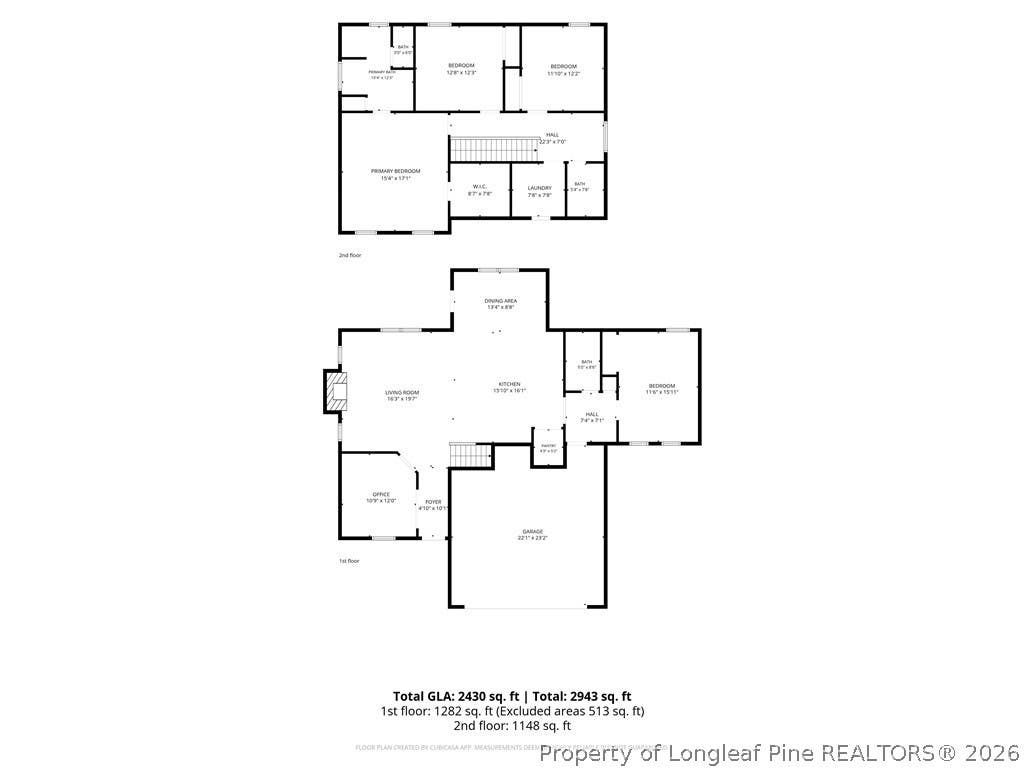
Your homestead dreams just got a whole lot easier! This nearly new home offers the rare combination of modern comfort, over an acre of land, and an outdoor setup that gives you a head start on the lifestyle you've been dreaming about. Step inside to an open, welcoming floor plan featuring a spacious kitchen made for gathering, a cozy living room with electric fireplace, and a versatile main-level layout with a bedroom, full bathroom, and separate office - perfect for guests, working from home, or multigenerational living. Upstairs, you'll find three additional bedrooms, including a spacious primary retreat with a large walk-in closet and private bath complete with a soaking tub and separate shower. But the real magic happens outside! The fully fenced backyard has already been transformed into your own mini homestead and entertaining space with an above-ground pool, deck, storage shed, chicken and rabbit coops, raised garden beds, and an in-ground garden area ready for your next harvest. Even with everything already in place, there's still plenty of room to expand, play, add more animals, or create the micro-farm you've always wanted. Whether your perfect Saturday looks like collecting fresh eggs, picking vegetables from the garden, entertaining on the deck, cooling off in the pool, or simply enjoying the extra breathing room that comes with country living, this property lets you do it without giving up the convenience and finishes of a newer home. An assumable loan may also be available - ask for details and come see just how much lifestyle fits into one incredible property!
| DAYS ON MARKET | 2 | LAST UPDATED | 8/24/2026 |
|---|---|---|---|
| TRACT | OTHER | YEAR BUILT | 2023 |
| GARAGE SPACES | 2.0 | COUNTY | Sampson |
| STATUS | Active | PROPERTY TYPE(S) | Single Family |
| Elementary School | Sampson County |
|---|---|
| Jr. High School | Sampson Co Schools |
| High School | Sampson County |
| ADDITIONAL DETAILS | |
| AIR | Ceiling Fan(s) |
|---|---|
| AIR CONDITIONING | Yes |
| APPLIANCES | DISHWASHER, MICROWAVE, RANGE |
| BASEMENT | None |
| CONSTRUCTION | Stone Veneer, Vinyl Siding |
| FIREPLACE | Yes |
| GARAGE | Attached Garage, Yes |
| HEAT | Electric, Forced Air, HEAT PUMP |
| INTERIOR | CEILING FAN(S), Coffered Ceiling(s), Double Vanity, Granite Counters, KITCHEN ISLAND, Tray Ceiling(s), WALK-IN CLOSET(S) |
| LOT | 1.06 acre(s) |
| LOT DESCRIPTION | CLEARED |
| LOT DIMENSIONS | 46173.6 |
| PARKING | Attached, Garage |
| SEWER | Holding Tank, Septic Tank |
| STORIES | 2 |
| STYLE | Two Story |
| SUBDIVISION | OTHER |
| WATER | Spring, Well |
MORTGAGE CALCULATOR
TOTAL MONTHLY PAYMENT
0
P
I
*Estimate only
| / | |
We respect your online privacy and will never spam you. By submitting this form with your telephone number
you are consenting for Elizabeth
Smith to contact you even if your name is on a Federal or State
"Do not call List".
Listing provided by IRONWOOD REALTY GROUP POWERED LPT REALTY LLC, LPT REALTY LLC

The data relating to real estate for sale on this site comes in part from the Broker Reciprocity/IDX program of Fayetteville Association of REALTORS®. Those properties marked with the IDX icon are provided courtesy of the Fayetteville Association of REALTORS®, Inc., Internet Data Exchange (IDX). Information is deemed reliable but not guaranteed. Information is for consumers' personal, non-commercial use and may not be used for any purpose other than to identify prospective properties consumers may be interested in purchasing.
Copyright 2026 Fayetteville Association of REALTORS®. All Rights Reserved.
Last Updated On: 8/24/26 10:10 PM PDT
This IDX solution is (c) Diverse Solutions 2026.